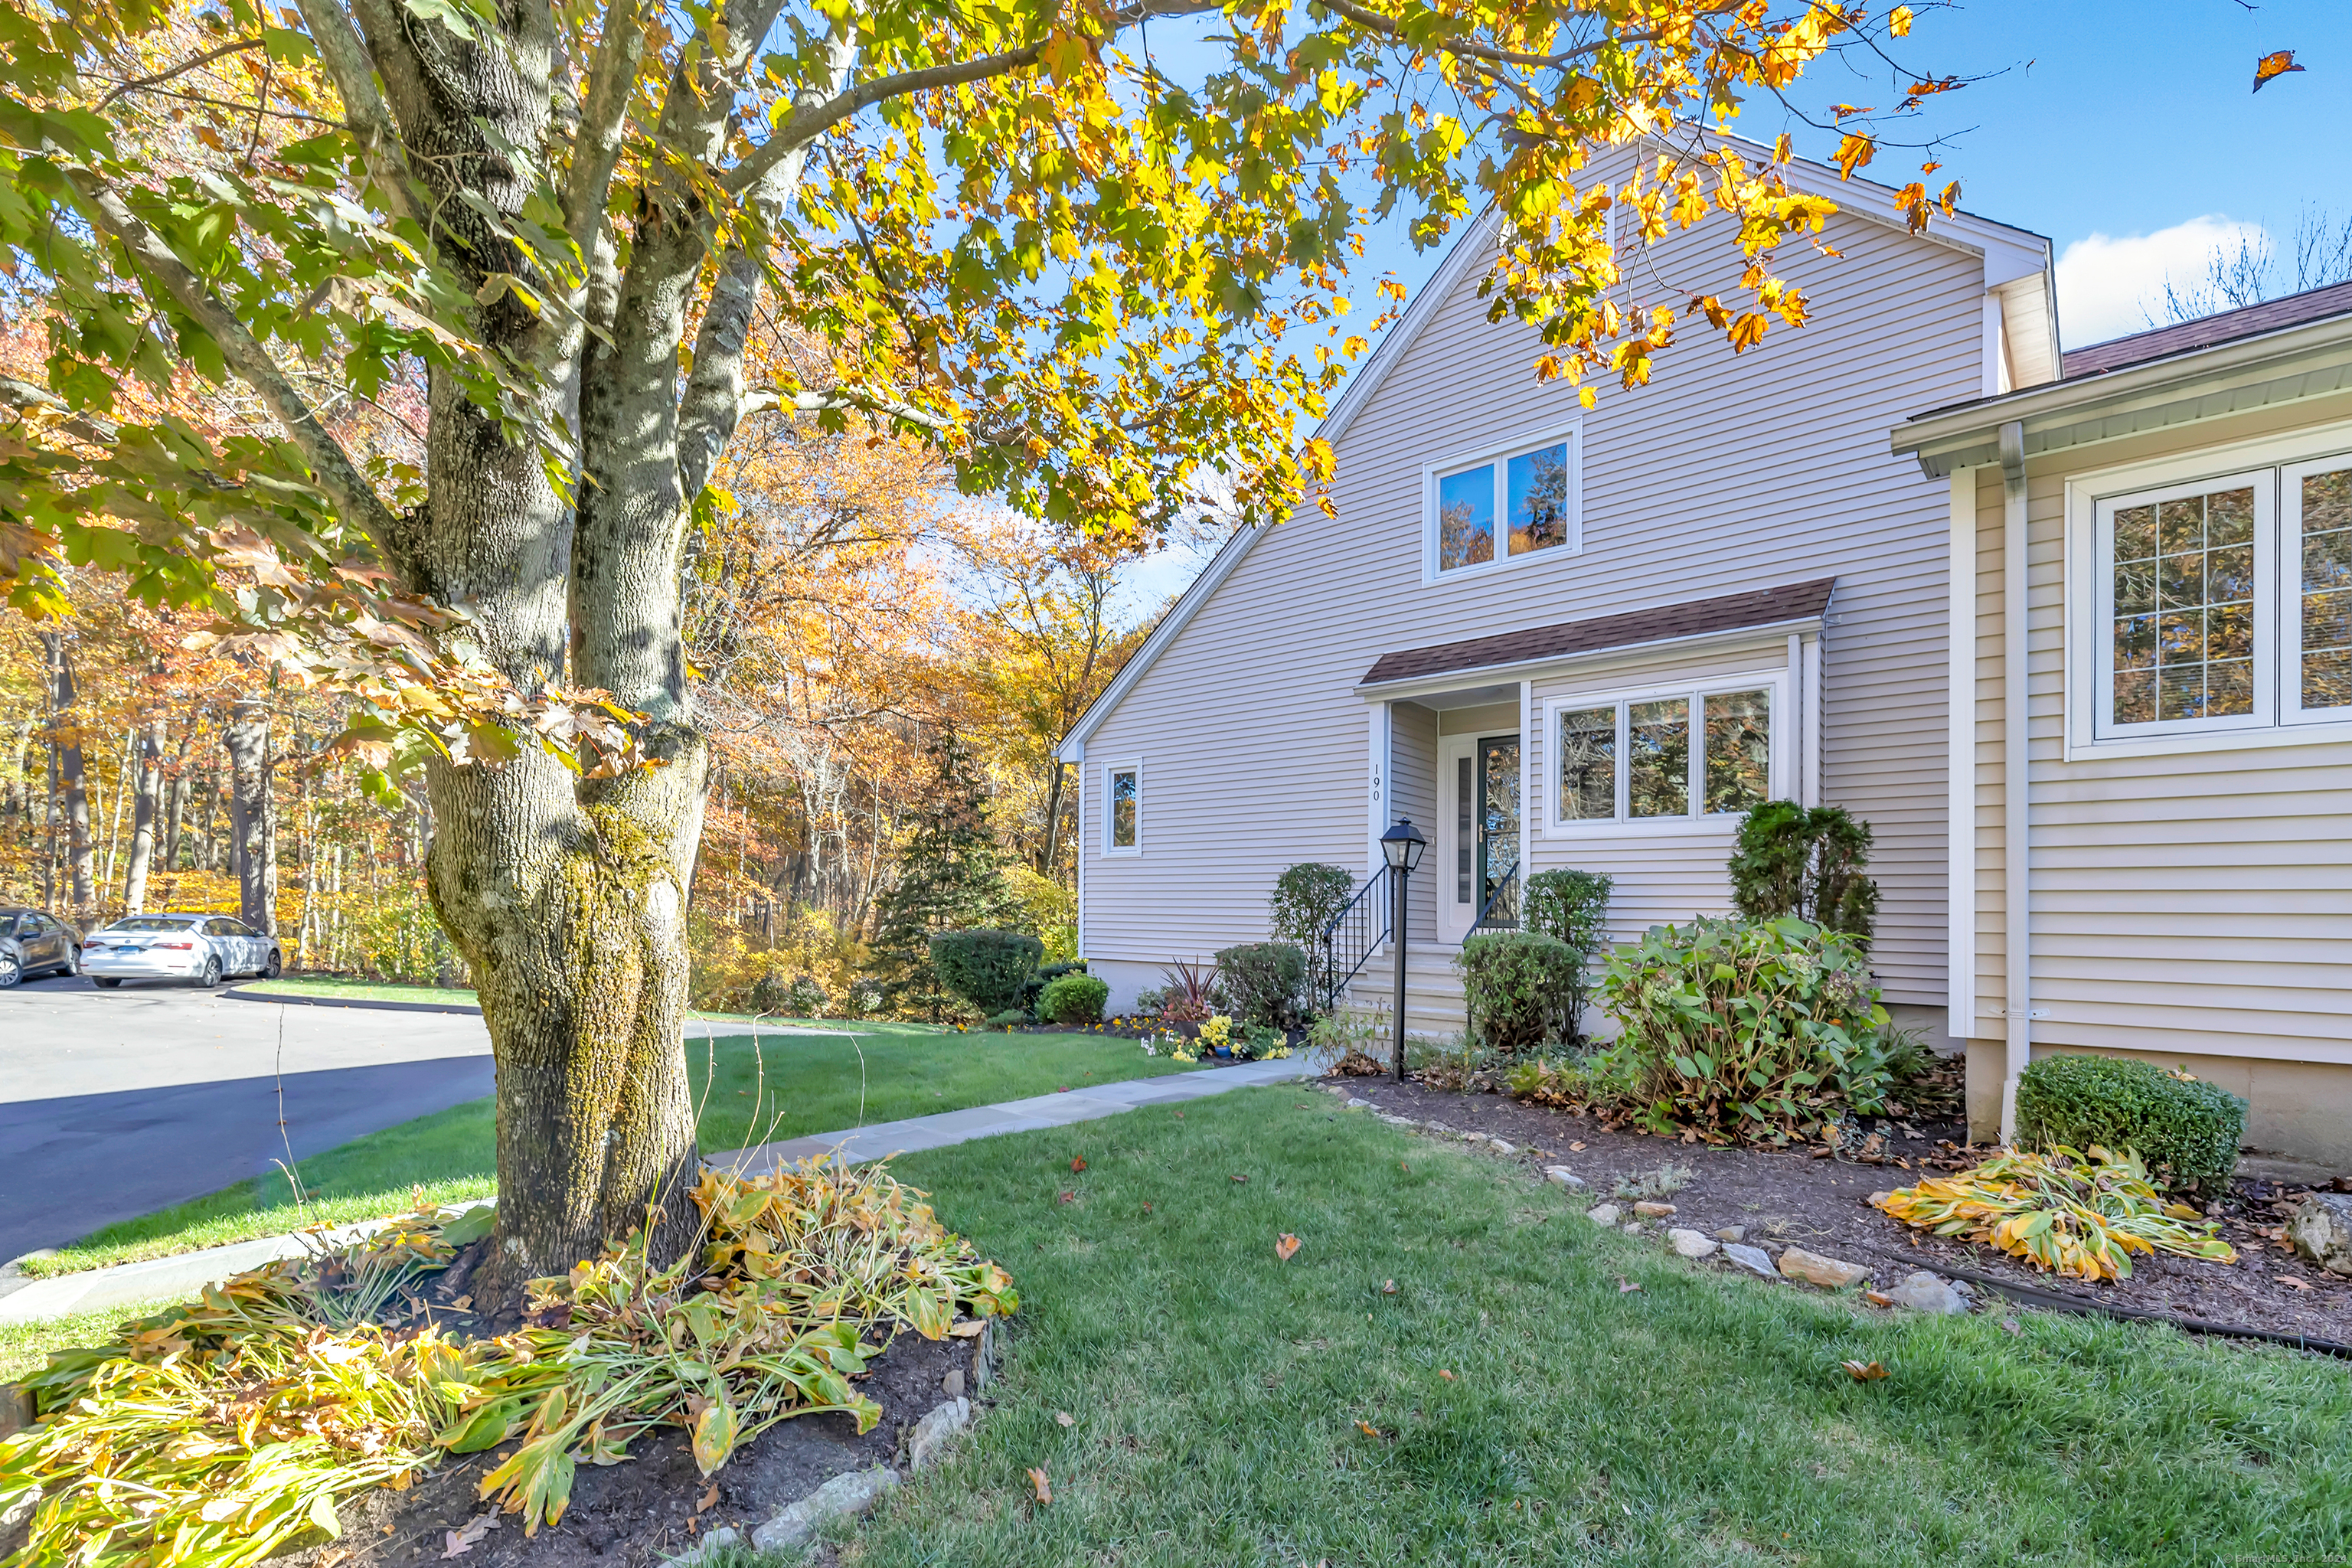
Looking for the best of Aspetuck Village? Check out this premium 2 Bedroom 2.5 Bath end unit in a prime location with private views from every window! Overlooking a quiet cul-de-sac garden and surrounded by nature, this airy townhouse that lives like a single-family-home has a flexible floorplan sure to impress with quality updates like hardwood floors and new Anderson windows throughout, new appliances, new furnace and more! The light, bright Eat-in Kitchen features granite countertops, stainless steel appliances and under-cabinet lighting. All Bathrooms with granite + good storage. The Living and Dining Rooms feature an open flow that highlights the stunning wood-burning fireplace and walk out to a spacious wrap-around deck, taking full advantage of amazing wooded and garden views, great for entertaining or day to day enjoyment. A few of many extras are crown mouldings, custom woodwork throughout the home + an exposed wood beam adding loads of character. Both the Primary and 2nd Bedrooms are sizeable and en suite, one with a walk-in custom closet, the other with dual double closets, and more private views of year-round nature. Additional storage in a huge walk-in closet in the hallway. There is an option to a create a 3rd Bedroom or Office in the Den on the Main Level. The Lower Level includes a finished Family Room, or a perfect Office, with walk-out to the lovely landscaped gardens and an unfinished area with workbench, plus entry to the attached Garage with more storage
APPLIANCES Electric Cooktop, Electric Range, Microwave, Refrigerator, Dishwasher, Disposal, Washer, Dryer
other interior Features Auto Garage Door Opener, Open Floor Plan
Area & Lot
StatusSold
Date SoldDecember 11, 2024
Living Area1,979 Sq.Ft.
Total Area1,979 Sq.Ft.
MLS® ID24055248
TypeCondo
YEAR BUILT1984
Architecture StylesTownhouse
Water FrontageNot Applicable
Elementary SchoolMohegan
High SchoolShelton
Exterior
STORIES3
Garage Space1.0
water SourcePublic Water Connected
PoolIn Ground Pool
lot featuresSecluded, Corner Lot, Treed, On Cul-De-Sac
parkingUnder House Garage, Paved, Off Street Parking, Driveway
HEAT TYPEHot Air, Zoned
AIR CONDITIONINGAttic Fan, Ceiling Fans, Central Air, Zoned
sewerPublic Sewer Connected
HOA AmenitiesBocci Court, Playground/Tot Lot, Pool, Tennis Courts
other exterior FeaturesSidewalk, Wrap Around Deck, Gutters, Garden Area, Lighting, Underground Sprinkler, Patio
Financial
Sales Price$595,000
Real Estate Tax$4,648/yr
HOA$378/mo
ZoningPRD1
Work With Us
Whether you are looking for a new home, selling your current one, or searching for the right investment property, you can count on the Higgins Group Private Brokerage to be with you every step of the way.