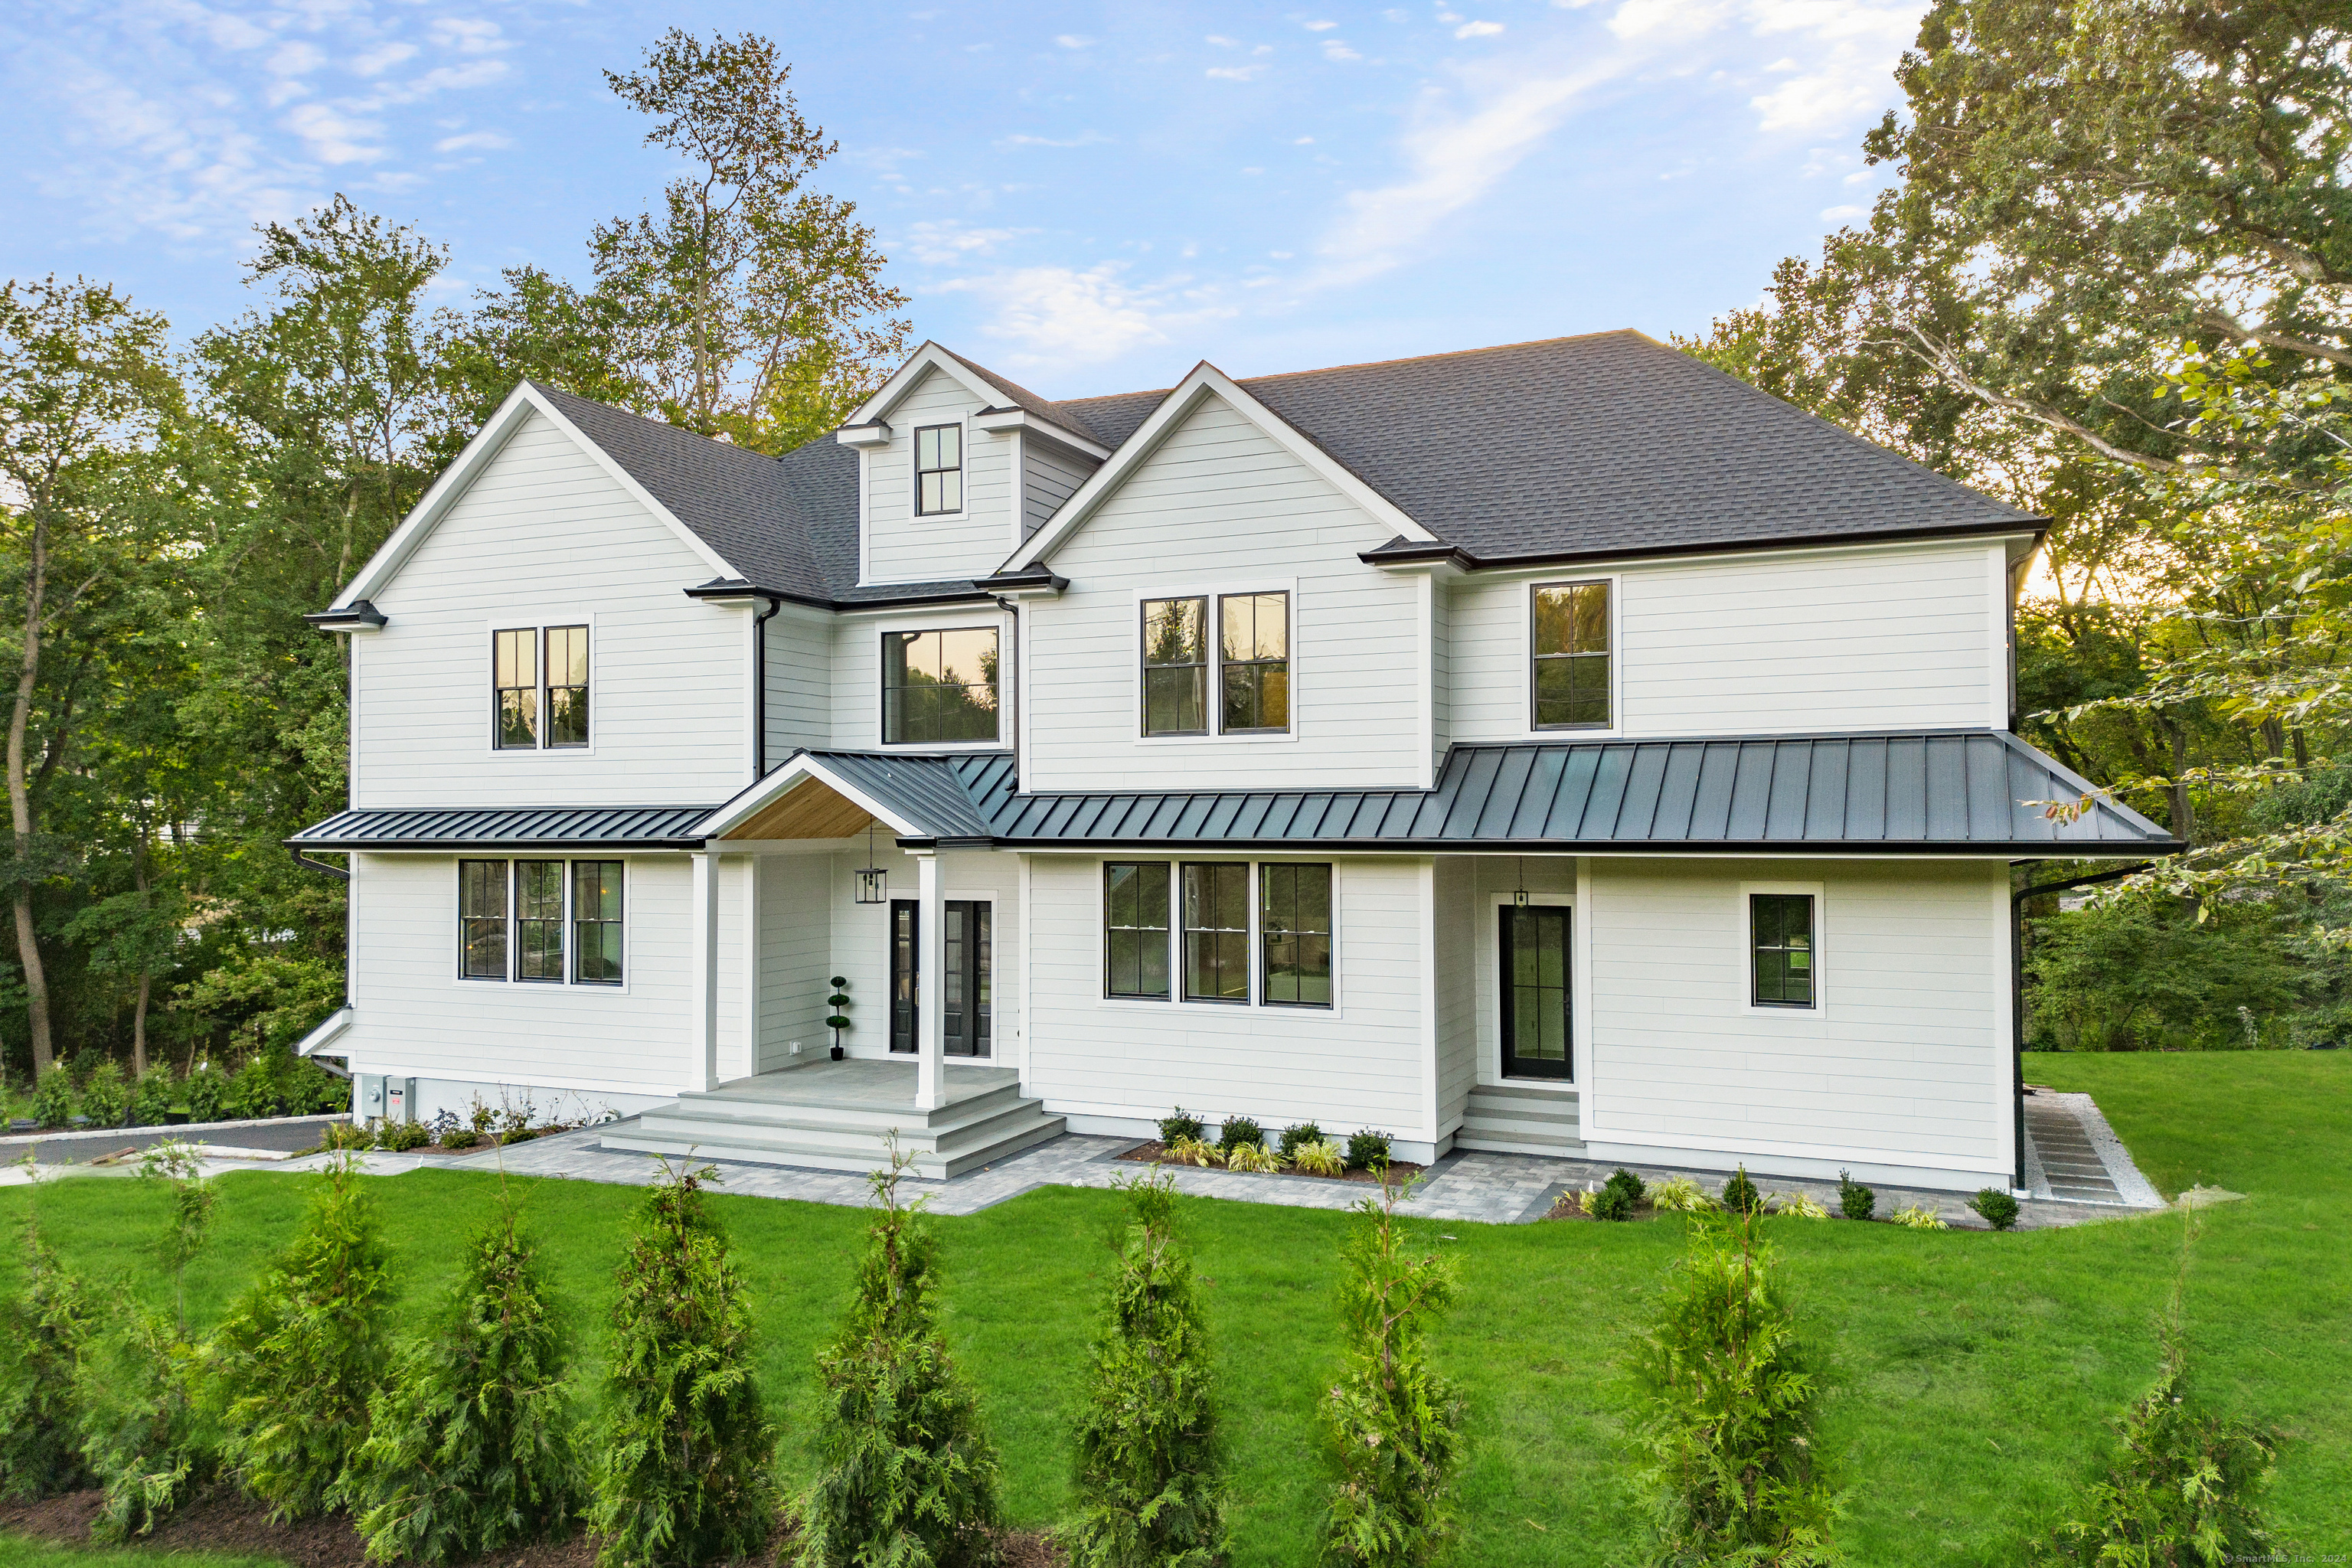
FULLY COMPLETED BRAND NEW CONSTRUCTION home centrally located in the heart of Long Lots, walking distance to Westport's Award Winning schools & nestled on a picturesque block. Boasting meticulous craftsmanship this five-bedroom residence spans four finished floors & includes a captivating heated gunite pool & beautiful outdoor entertainment spaces. Sunlit double-height foyer features 10 Ft ceilings, wide plank oak floors & a glass encased staircase. The formal dining area & living room seamlessly transition into the custom gourmet chef's kitchen. Complete with custom cabinetry, an oversized island, generous pantry, wine fridge & a breakfast nook, the kitchen serves as a culinary haven. The 1st floor also features a bedroom w/ bath en suite, dedicated WFH/office space, a convenient mudroom w/ powder room that is easily accessible from the pool.Upstairs a luxurious primary suite awaits with double walk-in closets, a spa-like bathroom with heated flr & a private balcony. Three additional bedrooms & a convenient laundry room complete the second floor. The finished third floor has a substantial bonus area with flex spaces, suitable for work-from-home setups, a gym, or a rec room.The finished lower level provides optimal recreational spaces. Add. features include a 3-car garage w/ EV charger, Pella windows, full house generator & a 1 yr builder's warranty. City water, sewer, propane. Mins to Westport's shopping, restaurants, beaches schools and trains, ideal for commuters!
APPLIANCES Gas Cooktop, Wall Oven, Convection Oven, Microwave, Range Hood, Refrigerator, Freezer, Icemaker, Dishwasher, Washer, Wine Chiller
other interior Features Auto Garage Door Opener, Open Floor Plan
Area & Lot
StatusSold
Date SoldNovember 19, 2024
Living Area8,100 Sq.Ft.
Total Area8,100 Sq.Ft.
Lot Area1.01 Acres
MLS® ID24044886
TypeResidential
YEAR BUILT2024
Architecture StylesColonial
Water FrontageNot Applicable
Elementary SchoolLong Lots
Middle SchoolBedford
High SchoolStaples
Exterior
Garage Space3.0
water SourcePublic Water Connected
PoolGunite, Heated, In Ground Pool
roofAsphalt Shingle
lot featuresFence - Full, Some Wetlands, Treed, On Cul-De-Sac, Cleared, Professionally Landscaped
parkingAttached Garage, Paved, Driveway
HEAT TYPEHot Water
AIR CONDITIONINGCentral Air, Zoned
sewerPublic Sewer In Street
SubstructureBlock, Concrete
other exterior FeaturesBalcony, Underground Utilities, Porch, Deck, French Doors, Underground Sprinkler
Financial
Sales Price$3,175,000
ZoningAA
Work With Us
Whether you are looking for a new home, selling your current one, or searching for the right investment property, you can count on the Higgins Group Private Brokerage to be with you every step of the way.