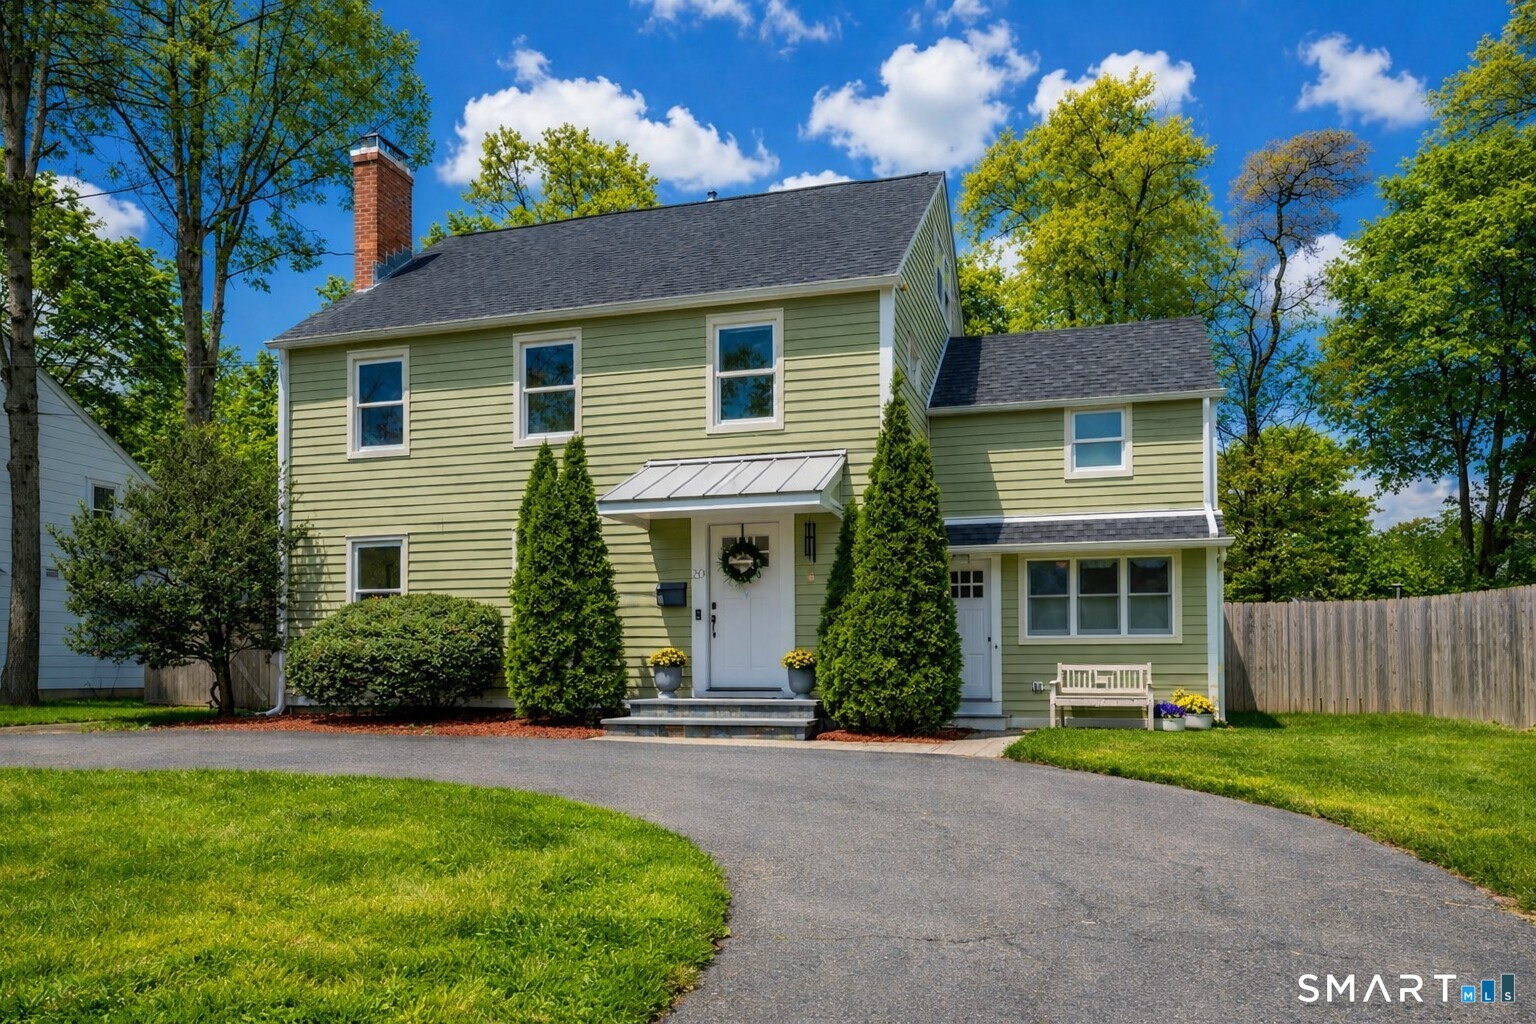
Welcome to this stunning 5 Bedroom updated colonial, boasting 3,528 sq. ft. of elegant living space. As you approach the home, the circular driveway invites you in, leading to a charming front door. Step inside to discover a beautifully designed Living Room, featuring an impressive stone fireplace with shiplap accents that create a warm, inviting atmosphere. Hardwood floors flow throughout the lower level. At the heart of the home lies the exquisite Kitchen & Dining Room, designed for both functionality & style. It showcases high-end cabinetry, gorgeous quartz countertops, & top-of-the-line GE appliances. A custom 7-foot island serves as a focal point, perfect for entertaining, while nickel light fixtures & hardware add a touch of sophistication. The Dining Room showcases a large bay window which allows light to stream into both rooms. The Family Room features soaring vaulted ceilings adorned with skylights, enhancing the spaciousness and brightness of the area. Additionally, the versatile Playroom/Recroom is equipped with French doors that seamlessly open to the backyard, creating a perfect indoor-outdoor flow for gatherings & play. Additionally, you'll find the Primary Bedroom conveniently located on the main floor, offering a serene retreat with hardwood floors & a vaulted ceiling which adds a sense of openness & grandeur. A large walk-in closet provides ample storage space, ensuring everything is neatly organized. The en-suite Bathroom is complete with modern fixtures.
APPLIANCES Gas Range, Microwave, Refrigerator, Dishwasher, Washer, Dryer
other interior Features Cable - Available, Open Floor Plan
Area & Lot
StatusSold
Date SoldJune 26, 2026
Living Area3,528 Sq.Ft.
Total Area3,528 Sq.Ft.
Lot Area10,018.8 Sq.Ft.
MLS® ID24162611
TypeResidential
YEAR BUILT1938
NeighborhoodFairfield
Architecture StylesColonial
Water FrontageNot Applicable
Elementary SchoolMcKinley
Middle SchoolTomlinson
High SchoolFairfield Warde
Exterior
water SourcePublic Water Connected
roofAsphalt Shingle
lot featuresFence - Full, Level Lot, Cleared
parkingPaved, Driveway
HEAT TYPEHot Air, Zoned
AIR CONDITIONINGCentral Air
sewerPublic Sewer Connected
SubstructureConcrete
other exterior FeaturesShed, Gutters, Lighting, French Doors, Patio
Financial
Sales Price$860,000
Real Estate Tax$12,391/yr
ZoningA
Work With Us
Whether you are looking for a new home, selling your current one, or searching for the right investment property, you can count on the Higgins Group Private Brokerage to be with you every step of the way.