21 Woods End Drive
Courtesy of Higgins Group Real Estate
Sold

21 Woods End Drive

21 Woods End Drive, Wilton, CT 06897

$1,840,000
$1,840,000

21 Woods End Drive

4 Beds 5 Baths 5,976 Sq.Ft. 2.66 Acres

Description

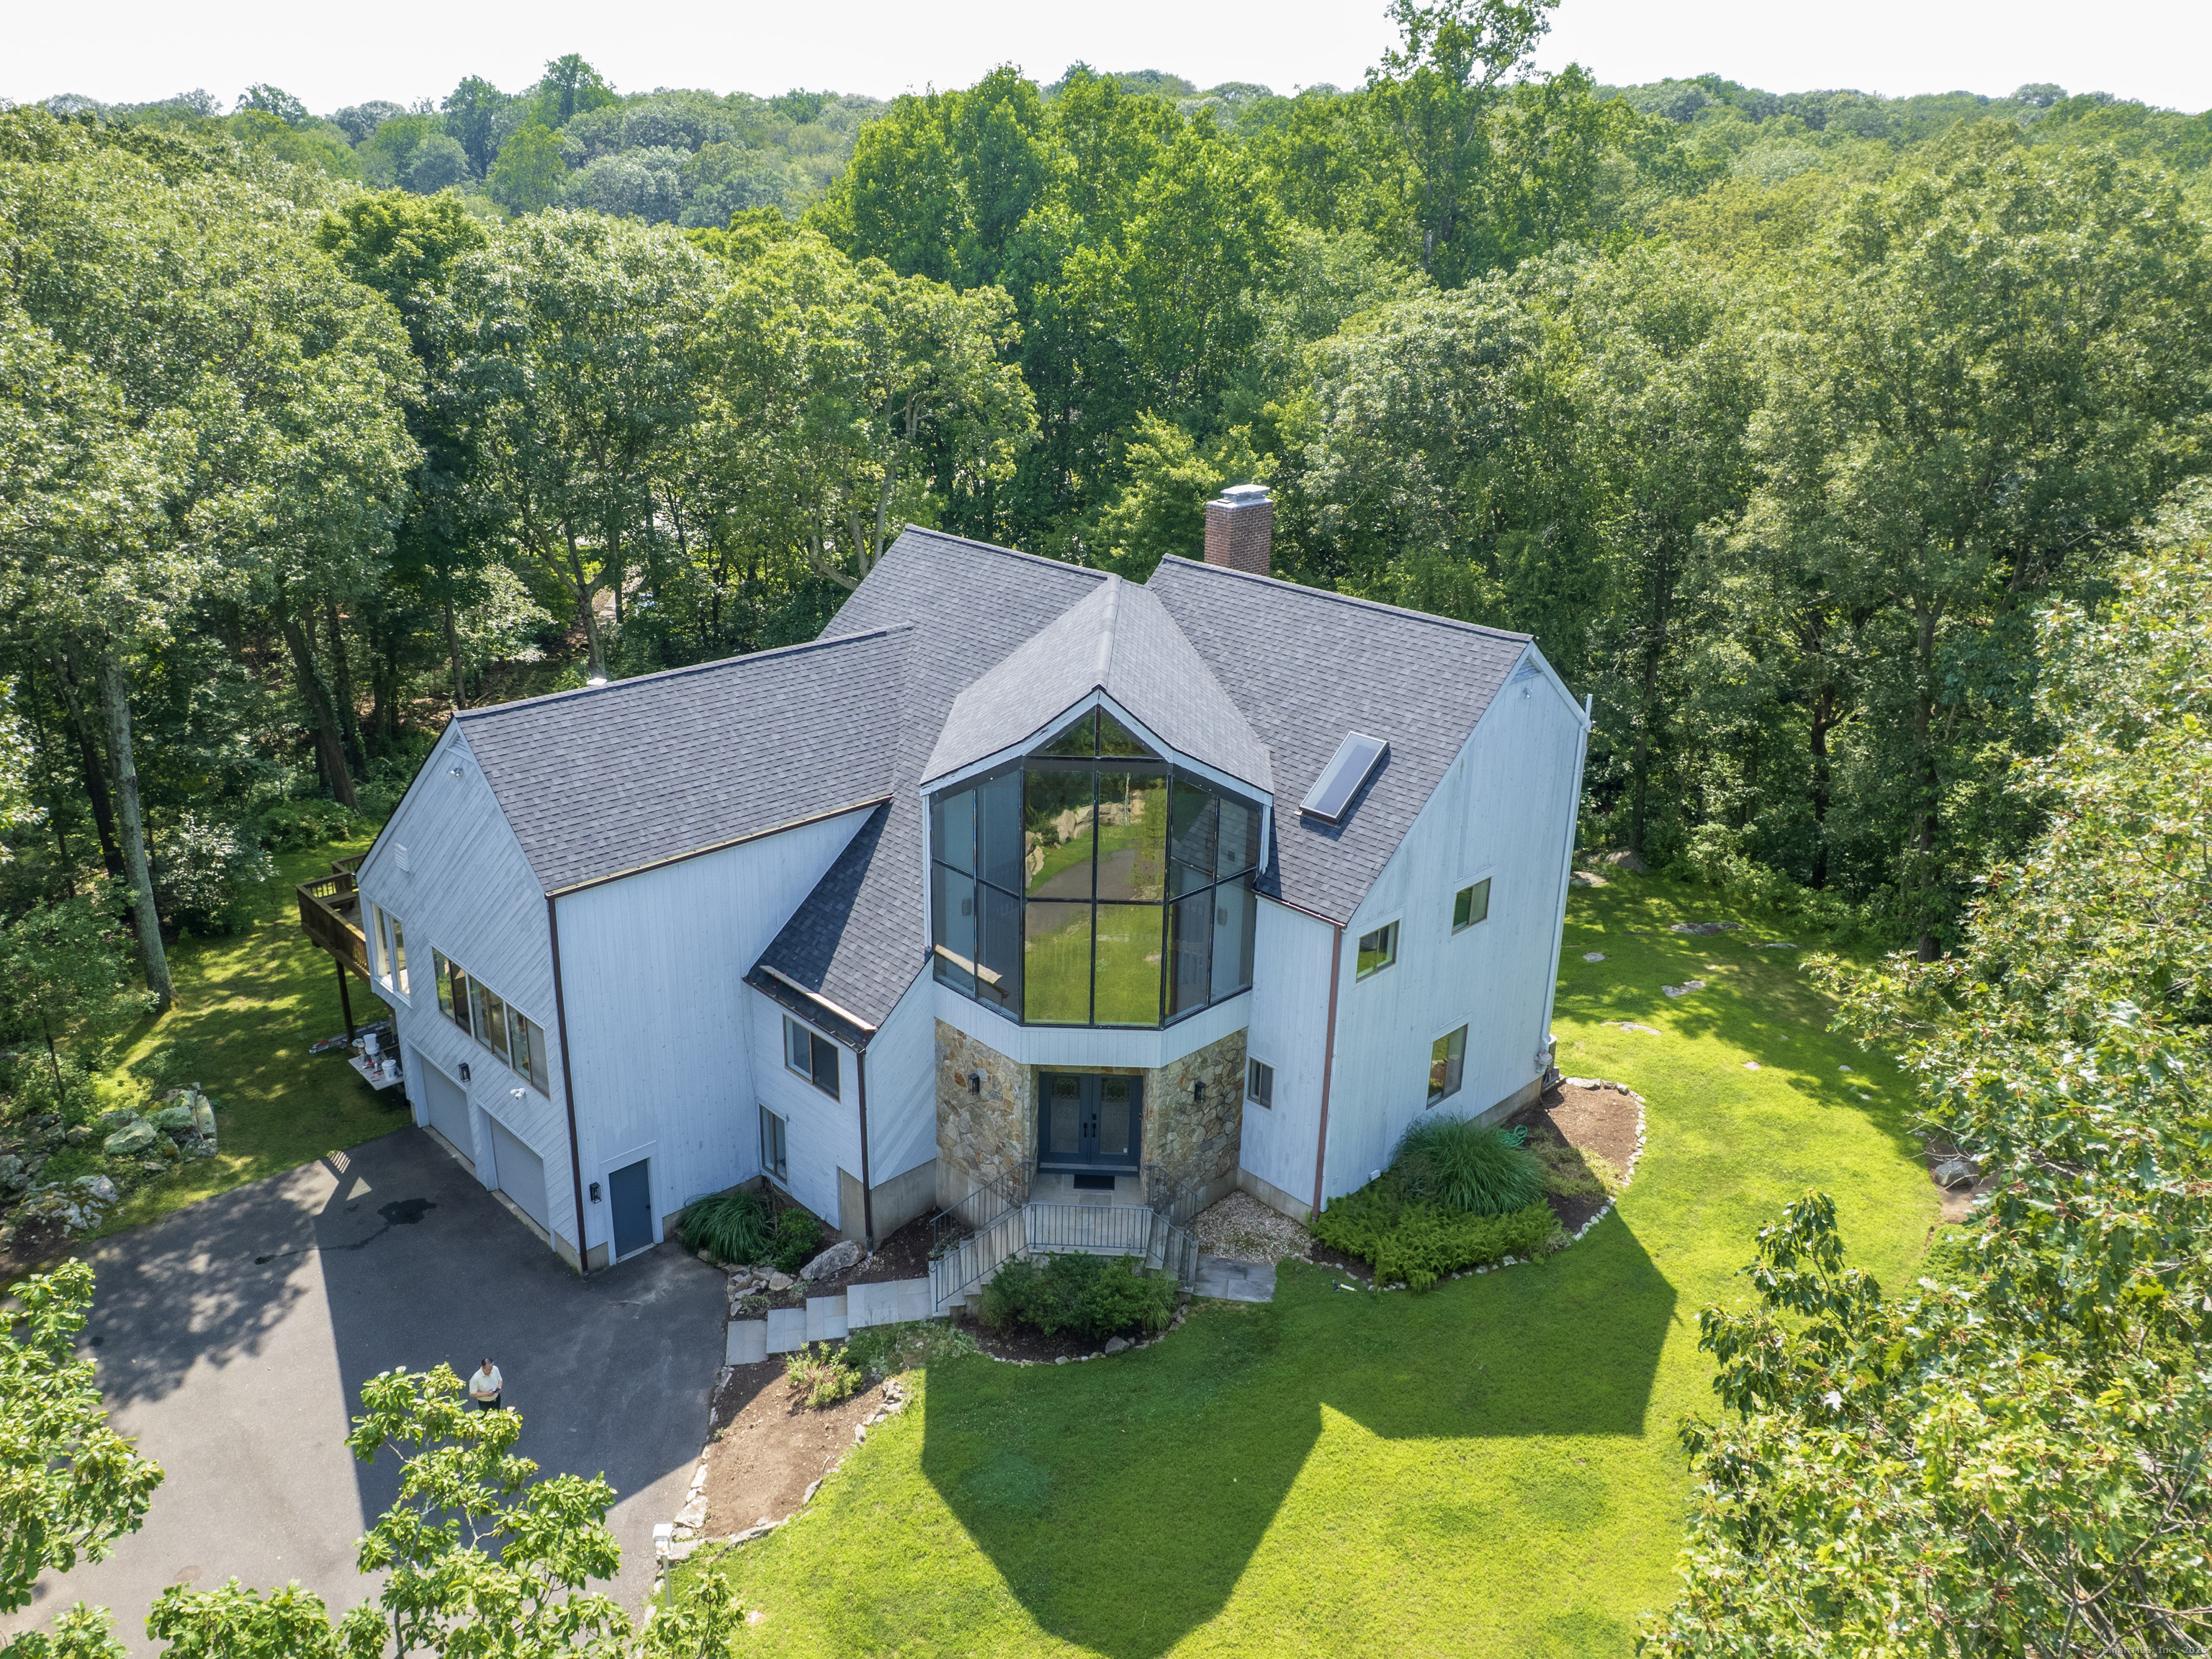
Tucked away on a quiet cul-de-sac in coveted South Wilton, just moments from Wilton and New Canaan town centers, this striking contemporary blends architectural elegance, refined finishes, and serene natural beauty. Surrounded by lush landscaping with sweeping views of Thayer Pond, the property offers a rare private dock: an ideal setting for year-round enjoyment. This friendly, walkable neighborhood is ideal for biking, running, or leisurely strolls with your dog. Bathed in natural light, the home features expansive interiors and seamless indoor-outdoor living. The chef's kitchen with granite countertops, gas cooktop, and double ovens opens to a dramatic family room with vaulted ceilings and a wood-stove, perfect for everyday living and entertaining. A sunroom flows effortlessly to the expansive deck, creating a stunning setting for year-round dining with pond views. The first floor office, (possible bedroom?), is adjacent to a full bath. Every bedroom in the home enjoys its own private ensuite bathroom, offering privacy and convenience.The luxurious primary suite features a fireplace, dressing room, and spa-inspired bath.Two additional ensuite bedrooms capture peaceful treetop and pond views.The walkout lower level provides excellent in-law or au pair potential, featuring a spacious recreation room, an ensuite bedroom, and an expansive storage area with large windows for an office, gym, or studio.This home is moments away from top Wilton schools, Lake Club, & Metro North.

Share Property

Location

21 Woods End Drive, Wilton, CT 06897

Status

Sold

Date Sold

May 6, 2026
Alice Morgan

Alice Morgan

Features & Amenities

Interior

  • total bedrooms4
  • Total bathrooms5
  • full bathrooms5
  • Laundry room Main Level
  • APPLIANCES Gas Cooktop, Wall Oven, Refrigerator, Dishwasher, Washer, Dryer
  • other interior Features Open Floor Plan, Security System

Area & Lot

  • Status Sold
  • Date Sold May 6, 2026
  • Living Area5,976 Sq.Ft.
  • Total Area5,976 Sq.Ft.
  • Lot Area2.66 Acres
  • MLS® ID24150415
  • TypeResidential
  • YEAR BUILT1983
  • NeighborhoodFairfield County
  • Architecture StylesContemporary
  • Water FrontagePond, Dock or Mooring, View
  • Elementary SchoolMiller-Driscoll
  • Middle SchoolMiddlebrook
  • High SchoolWilton

Exterior

  • Garage Space2.0
  • water SourcePrivate Well
  • roofAsphalt Shingle
  • lot featuresSome Wetlands, Lightly Wooded, Treed, Sloping Lot, On Cul-De-Sac, Water View
  • parkingAttached Garage
  • HEAT TYPEHeat Pump
  • AIR CONDITIONINGCeiling Fans, Central Air, Zoned
  • sewerSeptic
  • SubstructureConcrete
  • other exterior FeaturesPorch-Screened, Porch, Deck, Gutters, Lighting

Financial

  • Sales Price$1,840,000
  • Real Estate Tax $27,211/yr
  • Zoning R-2

Work With Us

Whether you are looking for a new home, selling your current one, or searching for the right investment property, you can count on the Higgins Group Private Brokerage to be with you every step of the way.

Follow Us on Instagram