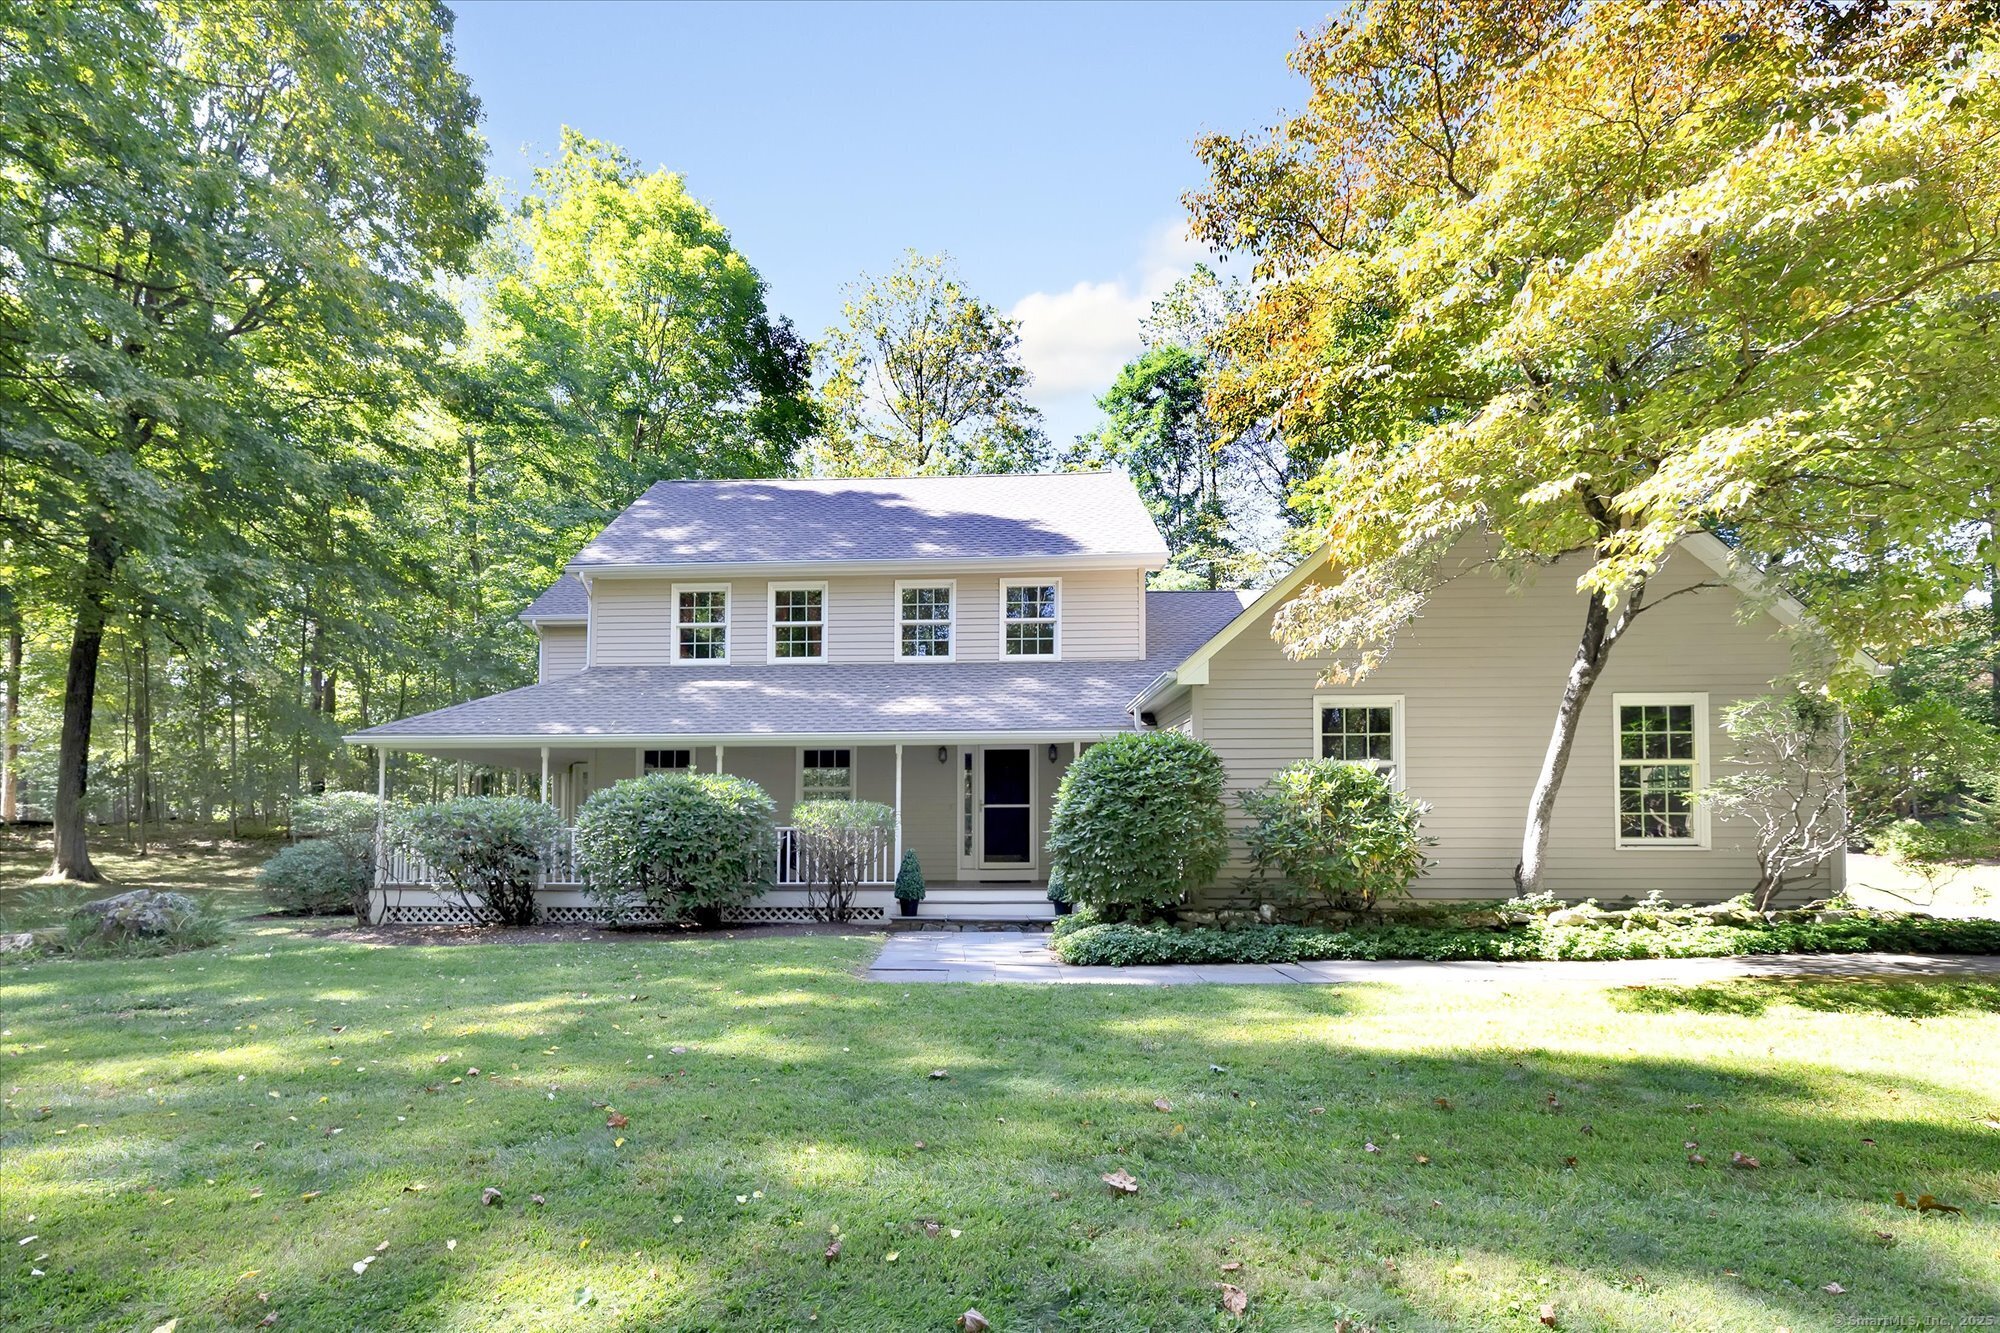
Discover the perfect blend of tranquility and elegance in this charming 4 bedroom Colonial, nestled in a picturesque landscape. Freshly painted and beautifully maintained, this impressive home welcomes you with a stunning wraparound mahogany porch, ideal for those relaxing evenings. Inside, you'll find an open floor plan featuring a grand floor to ceiling stone fireplace, complemented by hardwood and tile flooring throughout. A chef's dream, the spacious eat-in kitchen boasts stainless steel appliances, double ovens, and luxurious quartz countertops. Upgraded custom tiled baths showcase exquisite craftsmanship, while the primary suite spa-like bathroom features a gorgeous soaking tub, double sinks, and a large stylish tiled shower. Natural light pours in through the large upgraded windows, French doors, and sliding glass doors, inviting you to the outdoor patio. Step outside to your private oasis, complete with an inground pool, hot tub, and charming pool house, all set in a fenced yard that offers both peace and privacy. The professionally landscaped outdoor space is perfect for family gatherings or serene moments in nature. An attached oversized garage and paved driveway conveniently accommodates 10+ vehicles. Located in beautiful Southbury, you will enjoy easy access to parks, shopping, dining and major highways for a seamless commute. Don't miss the opportunity to make this magical retreat your new home!
Whether you are looking for a new home, selling your current one, or searching for the right investment property, you can count on the Higgins Group Private Brokerage to be with you every step of the way.