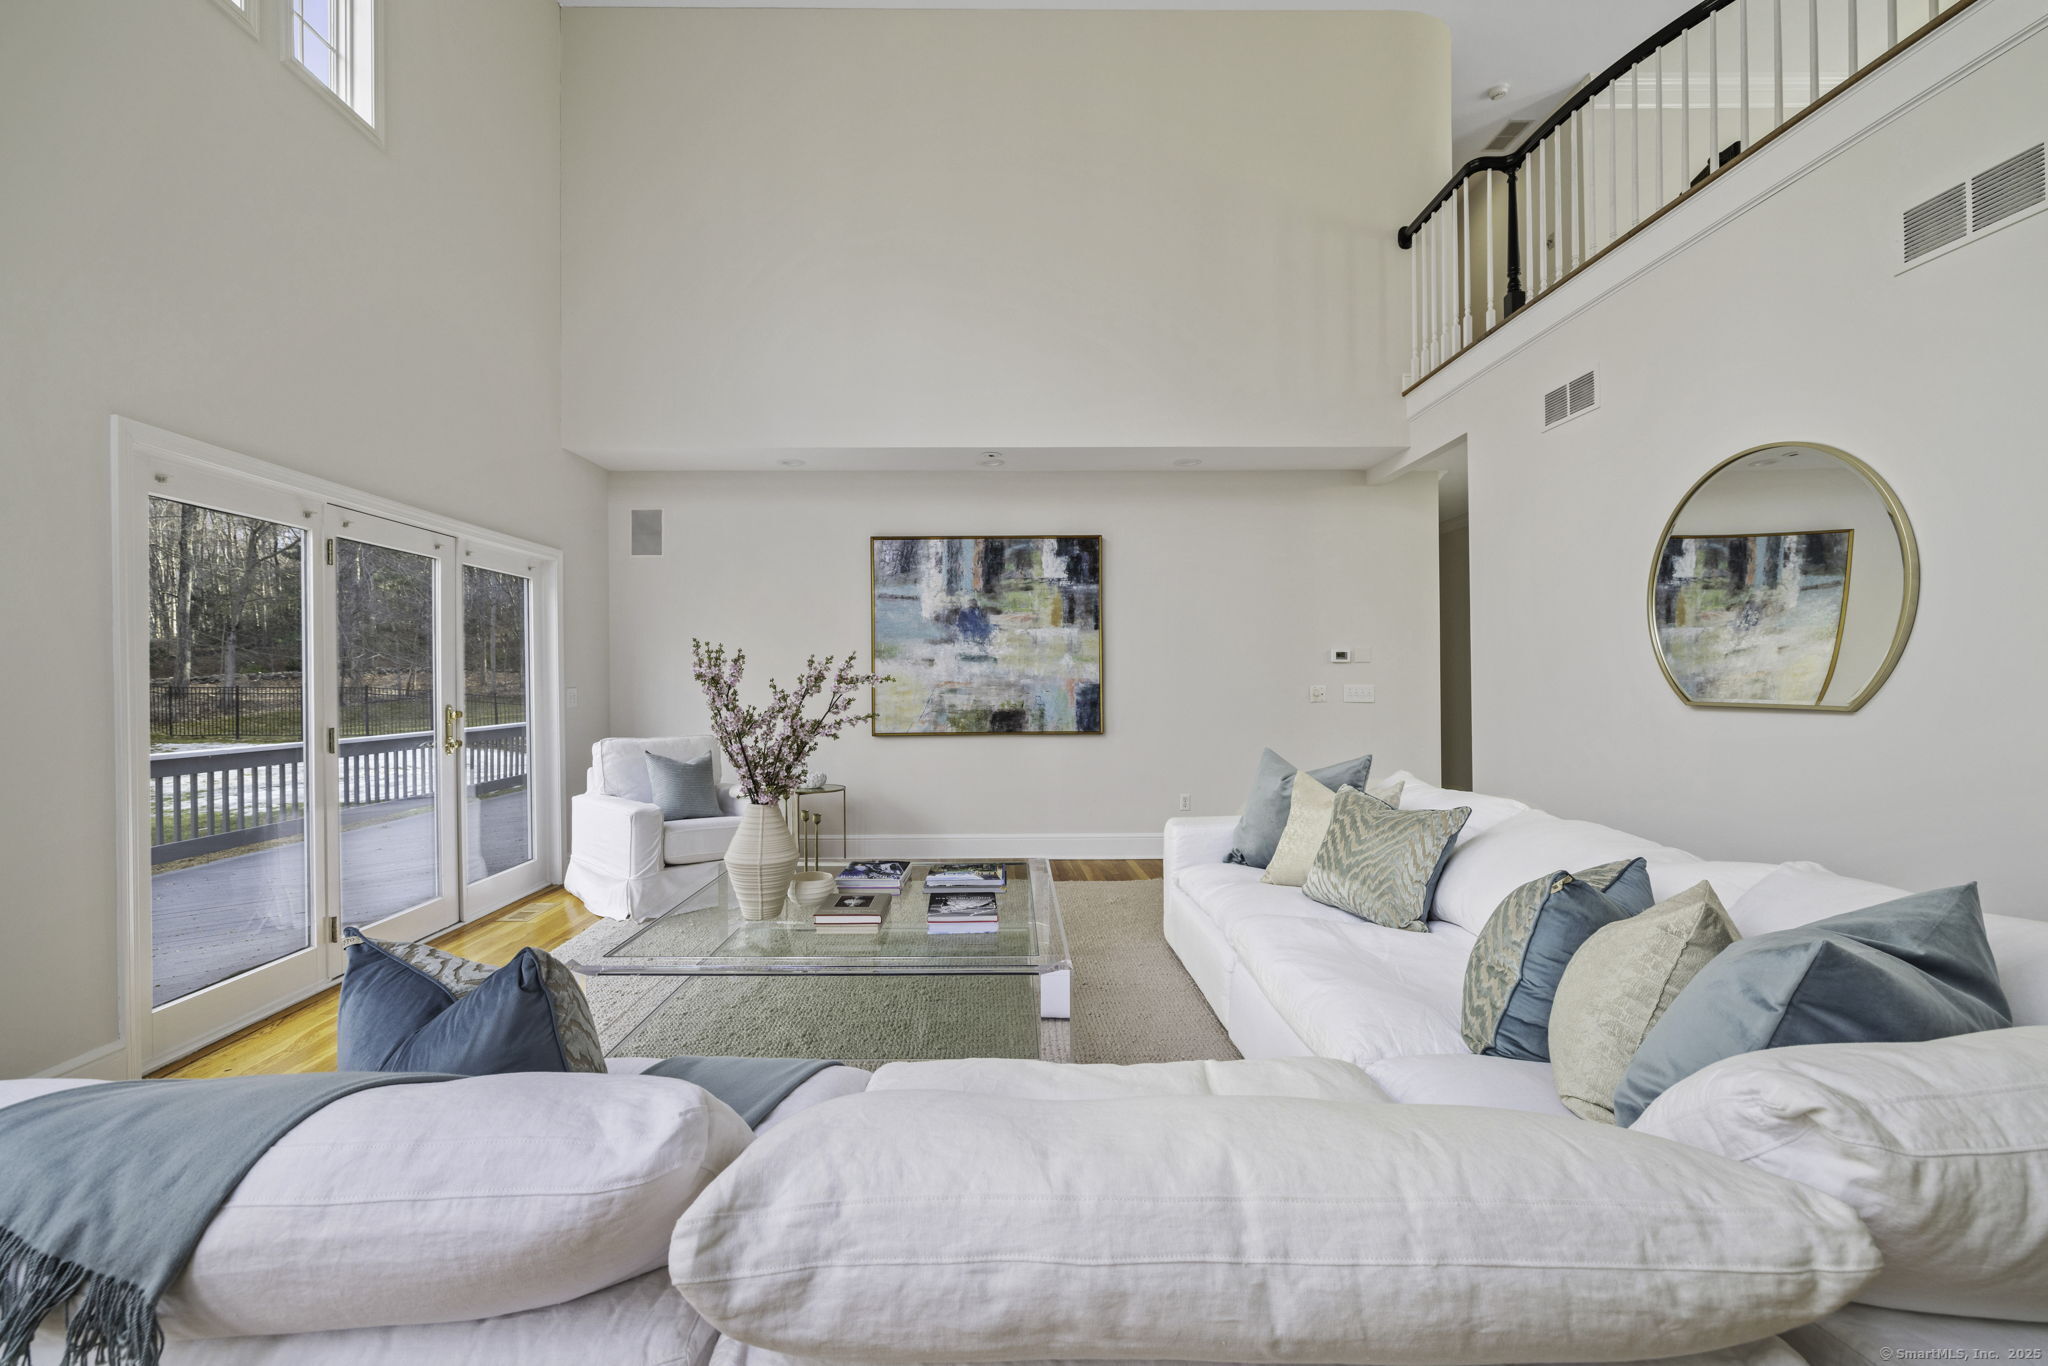
Paddock Hill Manor is a stunning French Colonial home on 2.03 lush-green acres in the area's pre-eminent gated community, The Ridge. Majestically located on a quiet cul-de-sac steps from Patterson Country Club Golf C. The home blends grandeur and sophistication for entertaining and daily living. Natural light floods the newly painted interiors and refinished hardwood flrs. The grand two-story foyer leads to a Study with built-ins and a fireplace, an elegant formal dining rm and a spectacular great room with soaring ceilings and walls of windows with panoramic views of the lush grounds. The gourmet kitchen boasts stainless steel appliances, a new double oven, paneled refrigerator and a sunny breakfast nook opening to a comfortable family room with custom built-ins, a fireplace and French doors leading to an expansive, pet-friendly backyard. The magnificent primary bedroom features vaulted ceilings, a cozy fireplace, a sitting room, a custom Hollywood-style dressing room and two luxurious / newly renovated full baths. Amenities include 24/7 front gate security, clubhouse, heated pool, lighted tennis courts, a playground and five miles of private roads for biking and jogging. This exceptional Gold Coast home is just minutes from Westport and Fairfield town centers, beaches, golf courses, trains and 1-hour drive to NYC. Ready to move in an extraordinary country-club lifestyle of luxury, privacy and convenience.
other interior Features Audio System, Auto Garage Door Opener, Cable - Pre-wired, Central Vacuum, Open Floor Plan
Area & Lot
StatusSold
Date SoldAugust 22, 2025
Living Area5,737 Sq.Ft.
Total Area5,737 Sq.Ft.
Lot Area2.03 Acres
MLS® ID24079486
TypeResidential
YEAR BUILT1993
Architecture StylesColonial
Water FrontageAccess
Elementary SchoolBurr
Middle SchoolTomlinson
High SchoolFairfield Warde
Exterior
Garage Space3.0
water SourcePublic Water Connected
PoolGunite, Pool House, In Ground Pool
roofAsphalt Shingle
lot featuresFence - Rail, In Subdivision, Professionally Landscaped
parkingAttached Garage, On Street Parking, Driveway
HEAT TYPEHot Air
AIR CONDITIONINGCentral Air
sewerSeptic
SubstructureConcrete
HOA AmenitiesClub House, Playground/Tot Lot, Private Rec Facilities, Pool, Security Services, Tennis Courts
other exterior FeaturesBalcony, Deck, Lighting, French Doors
Financial
Sales Price$1,875,000
Real Estate Tax$22,580/yr
HOA$530/mo
ZoningAAA
View Virtual Tour
Work With Us
Whether you are looking for a new home, selling your current one, or searching for the right investment property, you can count on the Higgins Group Private Brokerage to be with you every step of the way.