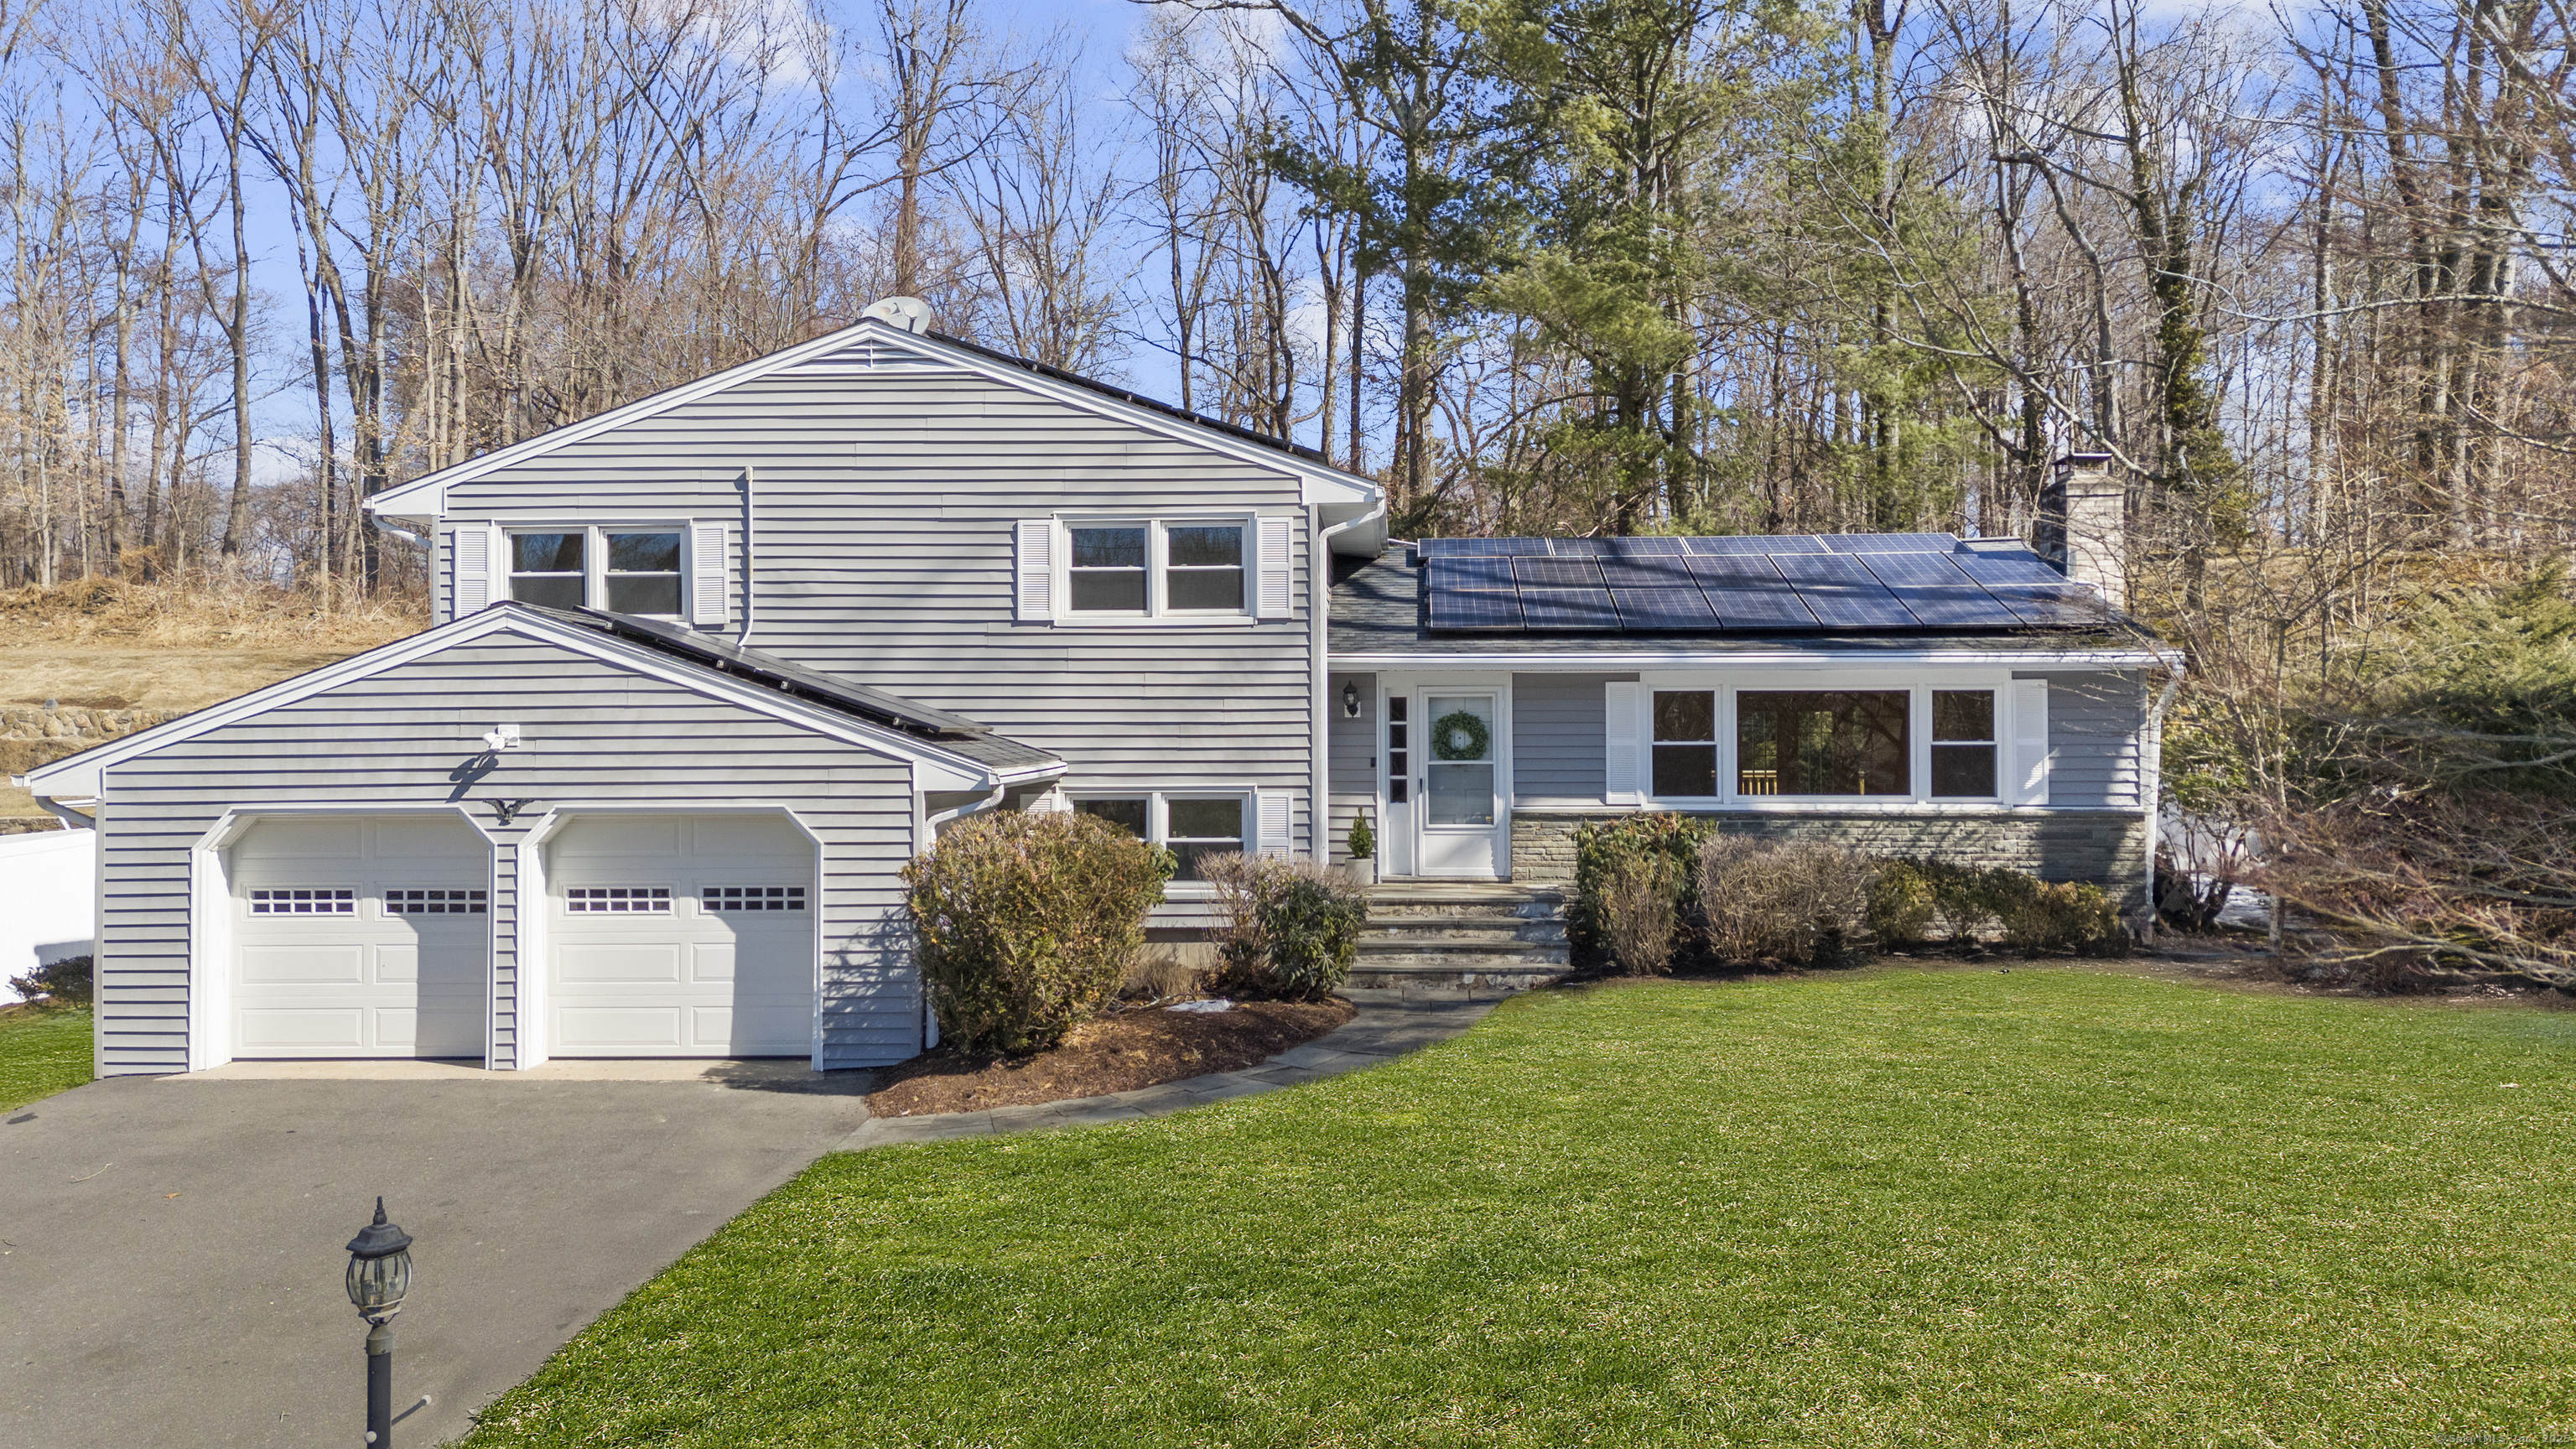
Are you looking for a beautifully updated home in the beloved Stratfield Village neighborhood of Fairfield? Welcome to 216 Autumn Ridge Rd! This charming split-level home is nestled on a quiet street and offers abundant living space, having been fully gutted & redesigned just a few years ago! Located close to shopping, dining, 2 train stations, town beaches & major highways! This home has been freshly painted & hardwood floors refinished throughout. The living room features a large window and a wood burning fireplace with quartzite accent, making everyday cozy. The kitchen features solid wood cabinetry, a spacious island, granite countertops, double wall ovens, pantry & Subzero refrigerator. Step right into the dining room that offers french doors that seamlessly open to a new deck & private fenced-in yard. The second floor features a primary bedroom suite with full bathroom & walk-in closet. It also includes two additional bedrooms, updated full bathroom & laundry closet for convenience! The lower level features a large family room with a new carpet, half bath, mudroom & wet bar with granite countertop & beverage refrigerator. This home also has a fully finished lower level with a multi-purpose room with storage. This home features solar panels, perfect for those looking to lower energy costs & be efficient! Do not miss your chance to make this entertainer's dream home yours!
APPLIANCES Electric Cooktop, Wall Oven, Range Hood, Freezer, Subzero, Dishwasher, Disposal
other interior Features Auto Garage Door Opener, Cable - Pre-wired, Open Floor Plan, Security System
Area & Lot
StatusSold
Date SoldApril 30, 2025
Living Area2,497 Sq.Ft.
Total Area2,497 Sq.Ft.
Lot Area0.46 Acres
MLS® ID24067078
TypeResidential
YEAR BUILT1963
NeighborhoodFairfield County
Architecture StylesSplit Level
Water FrontageBeach Rights
Elementary SchoolNorth Stratfield
Middle SchoolFairfield Woods
High SchoolFairfield Warde
Exterior
Garage Space2.0
water SourcePublic Water Connected
roofAsphalt Shingle
lot featuresFence - Partial, Level Lot, Sloping Lot
parkingAttached Garage, Paved, Off Street Parking, Driveway
HEAT TYPEBaseboard
AIR CONDITIONINGCentral Air
sewerPublic Sewer Connected
SubstructureConcrete
other exterior FeaturesDeck, Gutters, Lighting, Patio
Financial
Sales Price$830,000
Real Estate Tax$9,511/yr
ZoningR3
Work With Us
Whether you are looking for a new home, selling your current one, or searching for the right investment property, you can count on the Higgins Group Private Brokerage to be with you every step of the way.