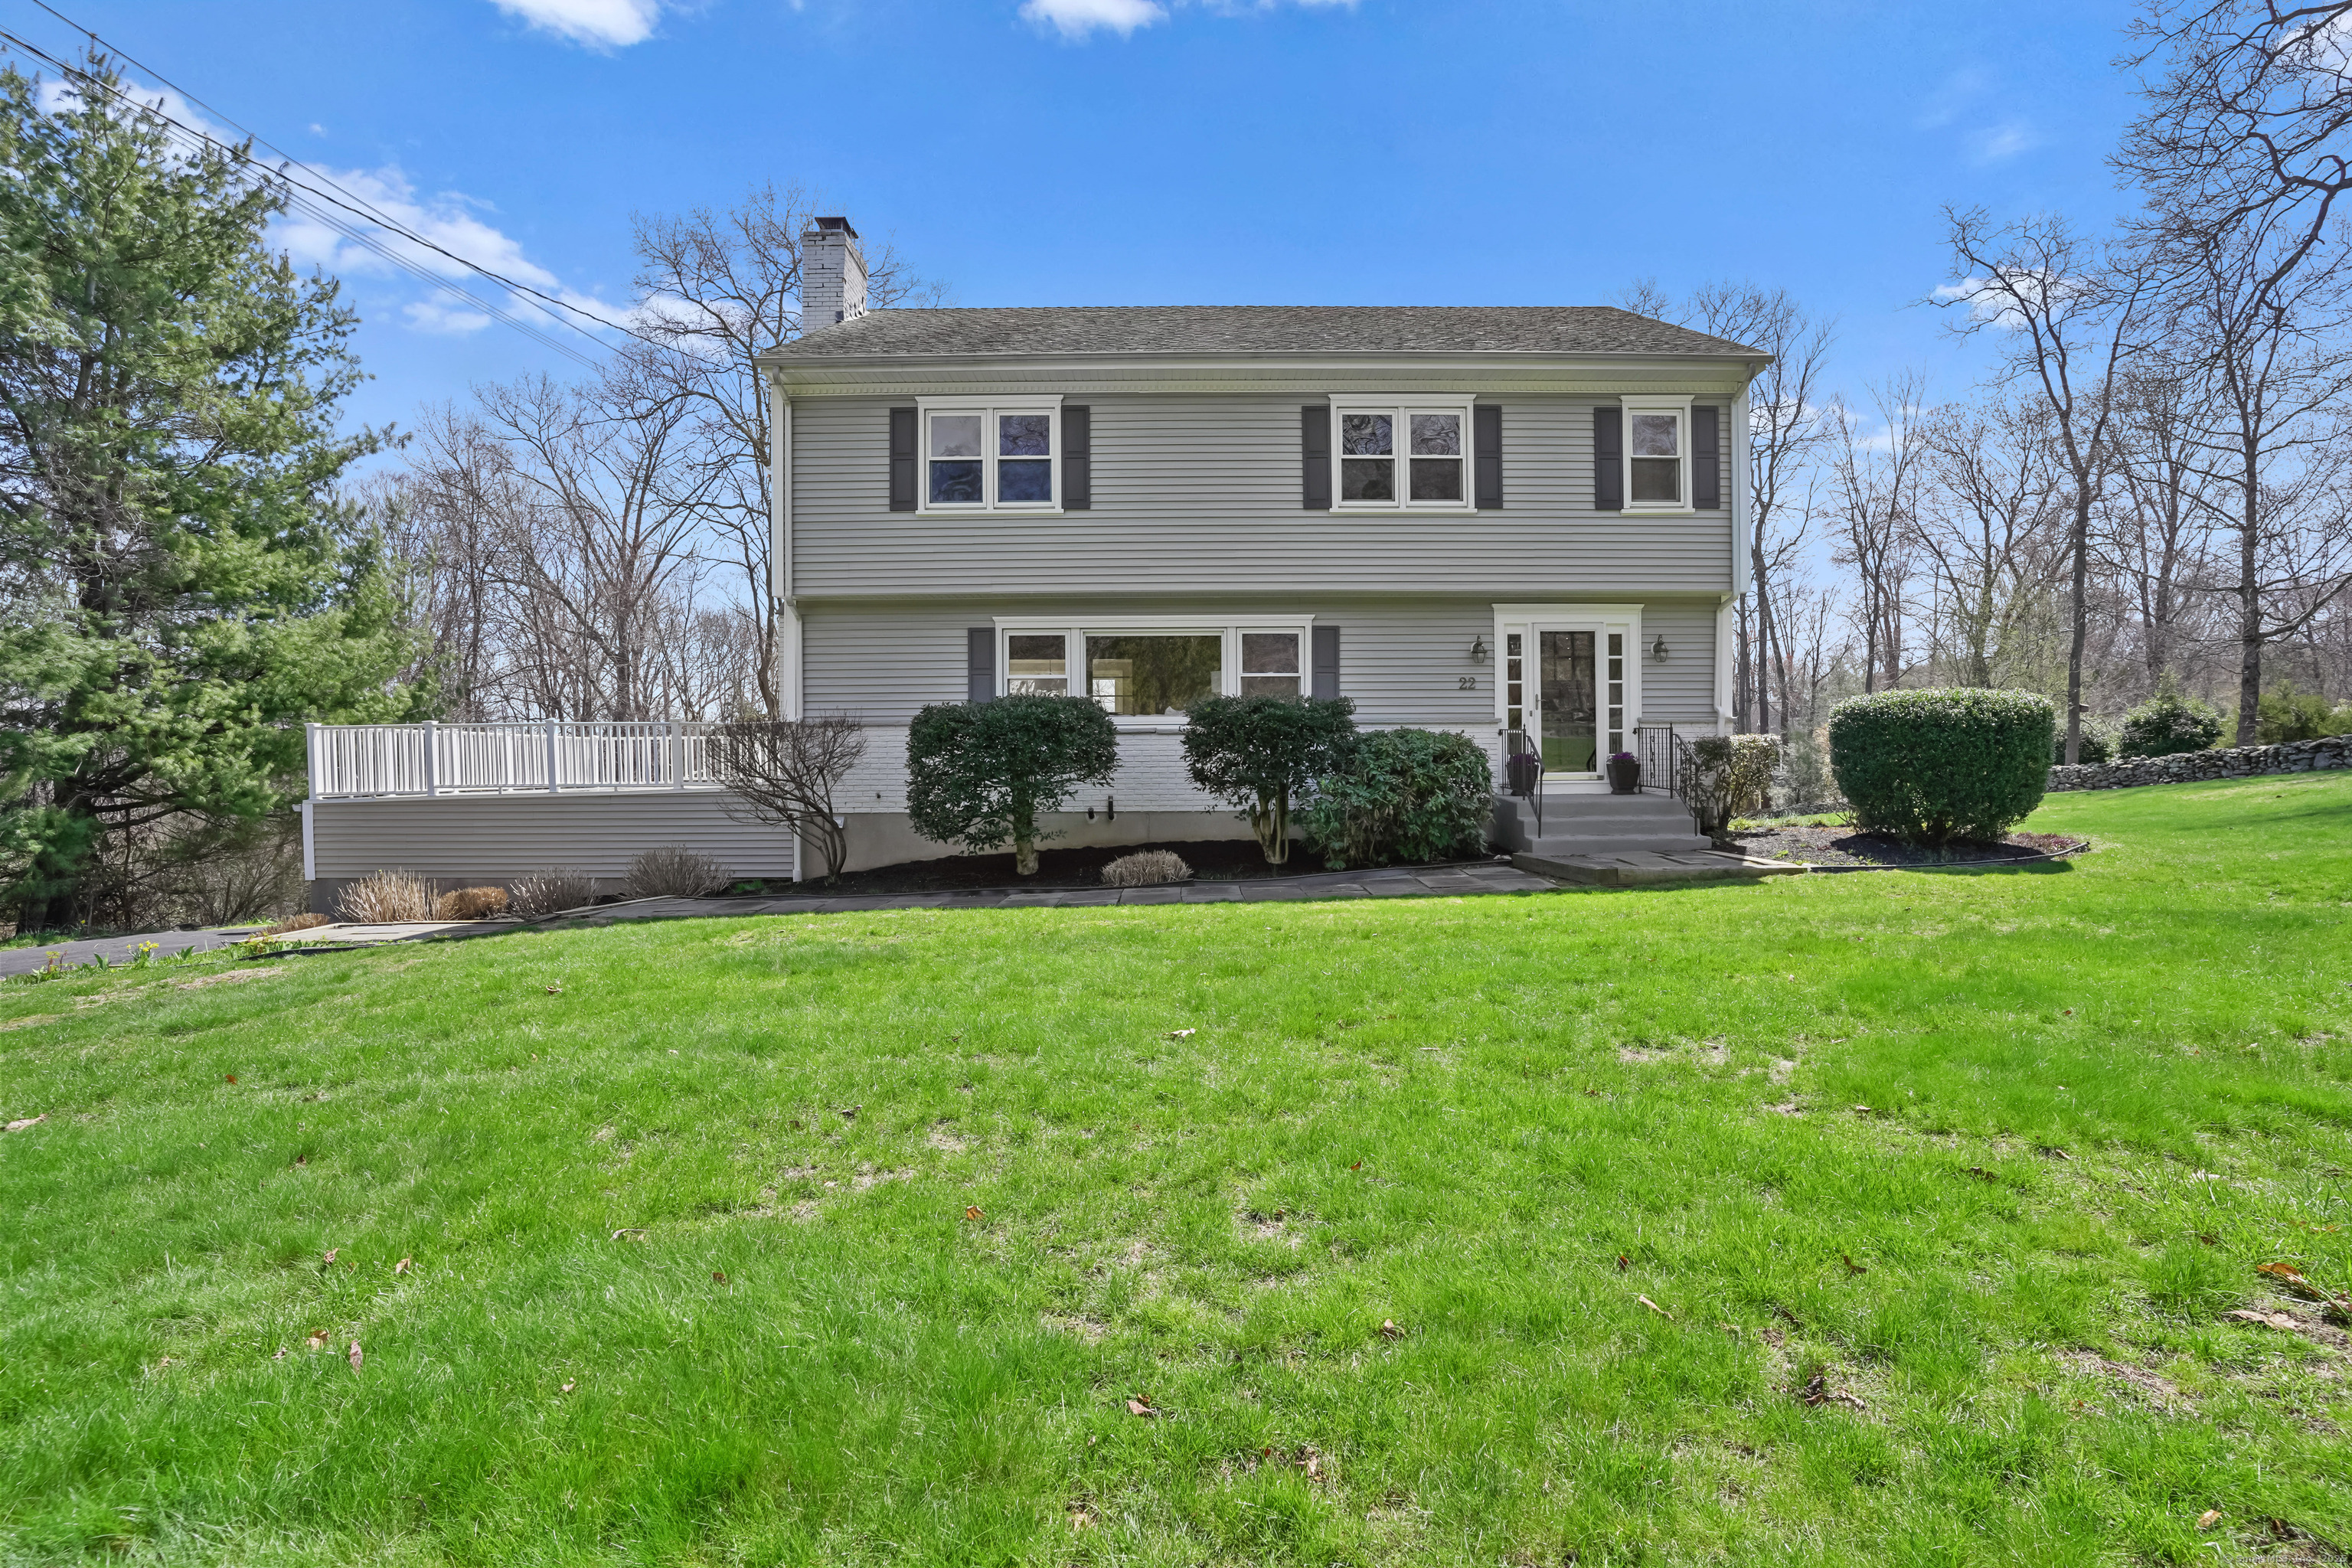
Welcome to 22 Mohawk Drive, located in a desirable Lower Easton neighborhood. This timeless colonial home is set on a full acre+ of beautifully landscaped grounds. Step inside to discover an open floor plan bathed in natural light. You're welcomed by a spacious foyer and stunning hardwood floors that flow seamlessly throughout the home. The beautifully designed kitchen is a chef's dream, featuring white cabinetry, quartz countertops, marble backsplash and stainless steel appliances. Oversized island serves as the centerpiece, offering both functionality and style. The kitchen opens to dining area flanked by two sides of sliders allowing access to the decks perfect for indoor/outdoor entertainment. Continuing to the oversized family room, this inviting room features a large wood burning fireplace with plenty of space for relaxation. The second floor features the spacious primary bedroom with a bay window offering views of the backyard. The primary ensuite includes double sink vanity, loads of storage & stall shower. There are 2 large additional bedrooms each with double closets along with a flex space perfect for an office. A hall bath completes the second floor. A walk-up attic offers easy access for storage/possible expansion. Lower level features a finished versatile space, full bath & storage which walks out to a flagstone patio.Relax in your private backyard, complete with vibrant perennial gardens. Convenient to Merritt, train, shopping and to all of Easton's amenities!
APPLIANCES Electric Cooktop, Wall Oven, Microwave, Refrigerator, Dishwasher, Washer, Dryer
other interior Features Auto Garage Door Opener, Cable - Available, Security System
Area & Lot
StatusSold
Date SoldJune 6, 2025
Living Area2,915 Sq.Ft.
Total Area2,915 Sq.Ft.
Lot Area1.2 Acres
MLS® ID24086088
TypeResidential
YEAR BUILT1960
Architecture StylesColonial
Water FrontageNot Applicable
Elementary SchoolSamuel Staples
Middle SchoolHelen Keller
High SchoolJoel Barlow
Exterior
Garage Space2.0
water SourcePublic Water Connected
roofAsphalt Shingle
lot featuresLevel Lot, Professionally Landscaped
parkingUnder House Garage
HEAT TYPEHot Water, Zoned
AIR CONDITIONINGAttic Fan, Ceiling Fans, Wall Unit
sewerSeptic
SubstructureConcrete, Masonry
other exterior FeaturesDeck, Garden Area, Patio
Financial
Sales Price$880,000
Real Estate Tax$12,121/yr
ZoningR1
Work With Us
Whether you are looking for a new home, selling your current one, or searching for the right investment property, you can count on the Higgins Group Private Brokerage to be with you every step of the way.