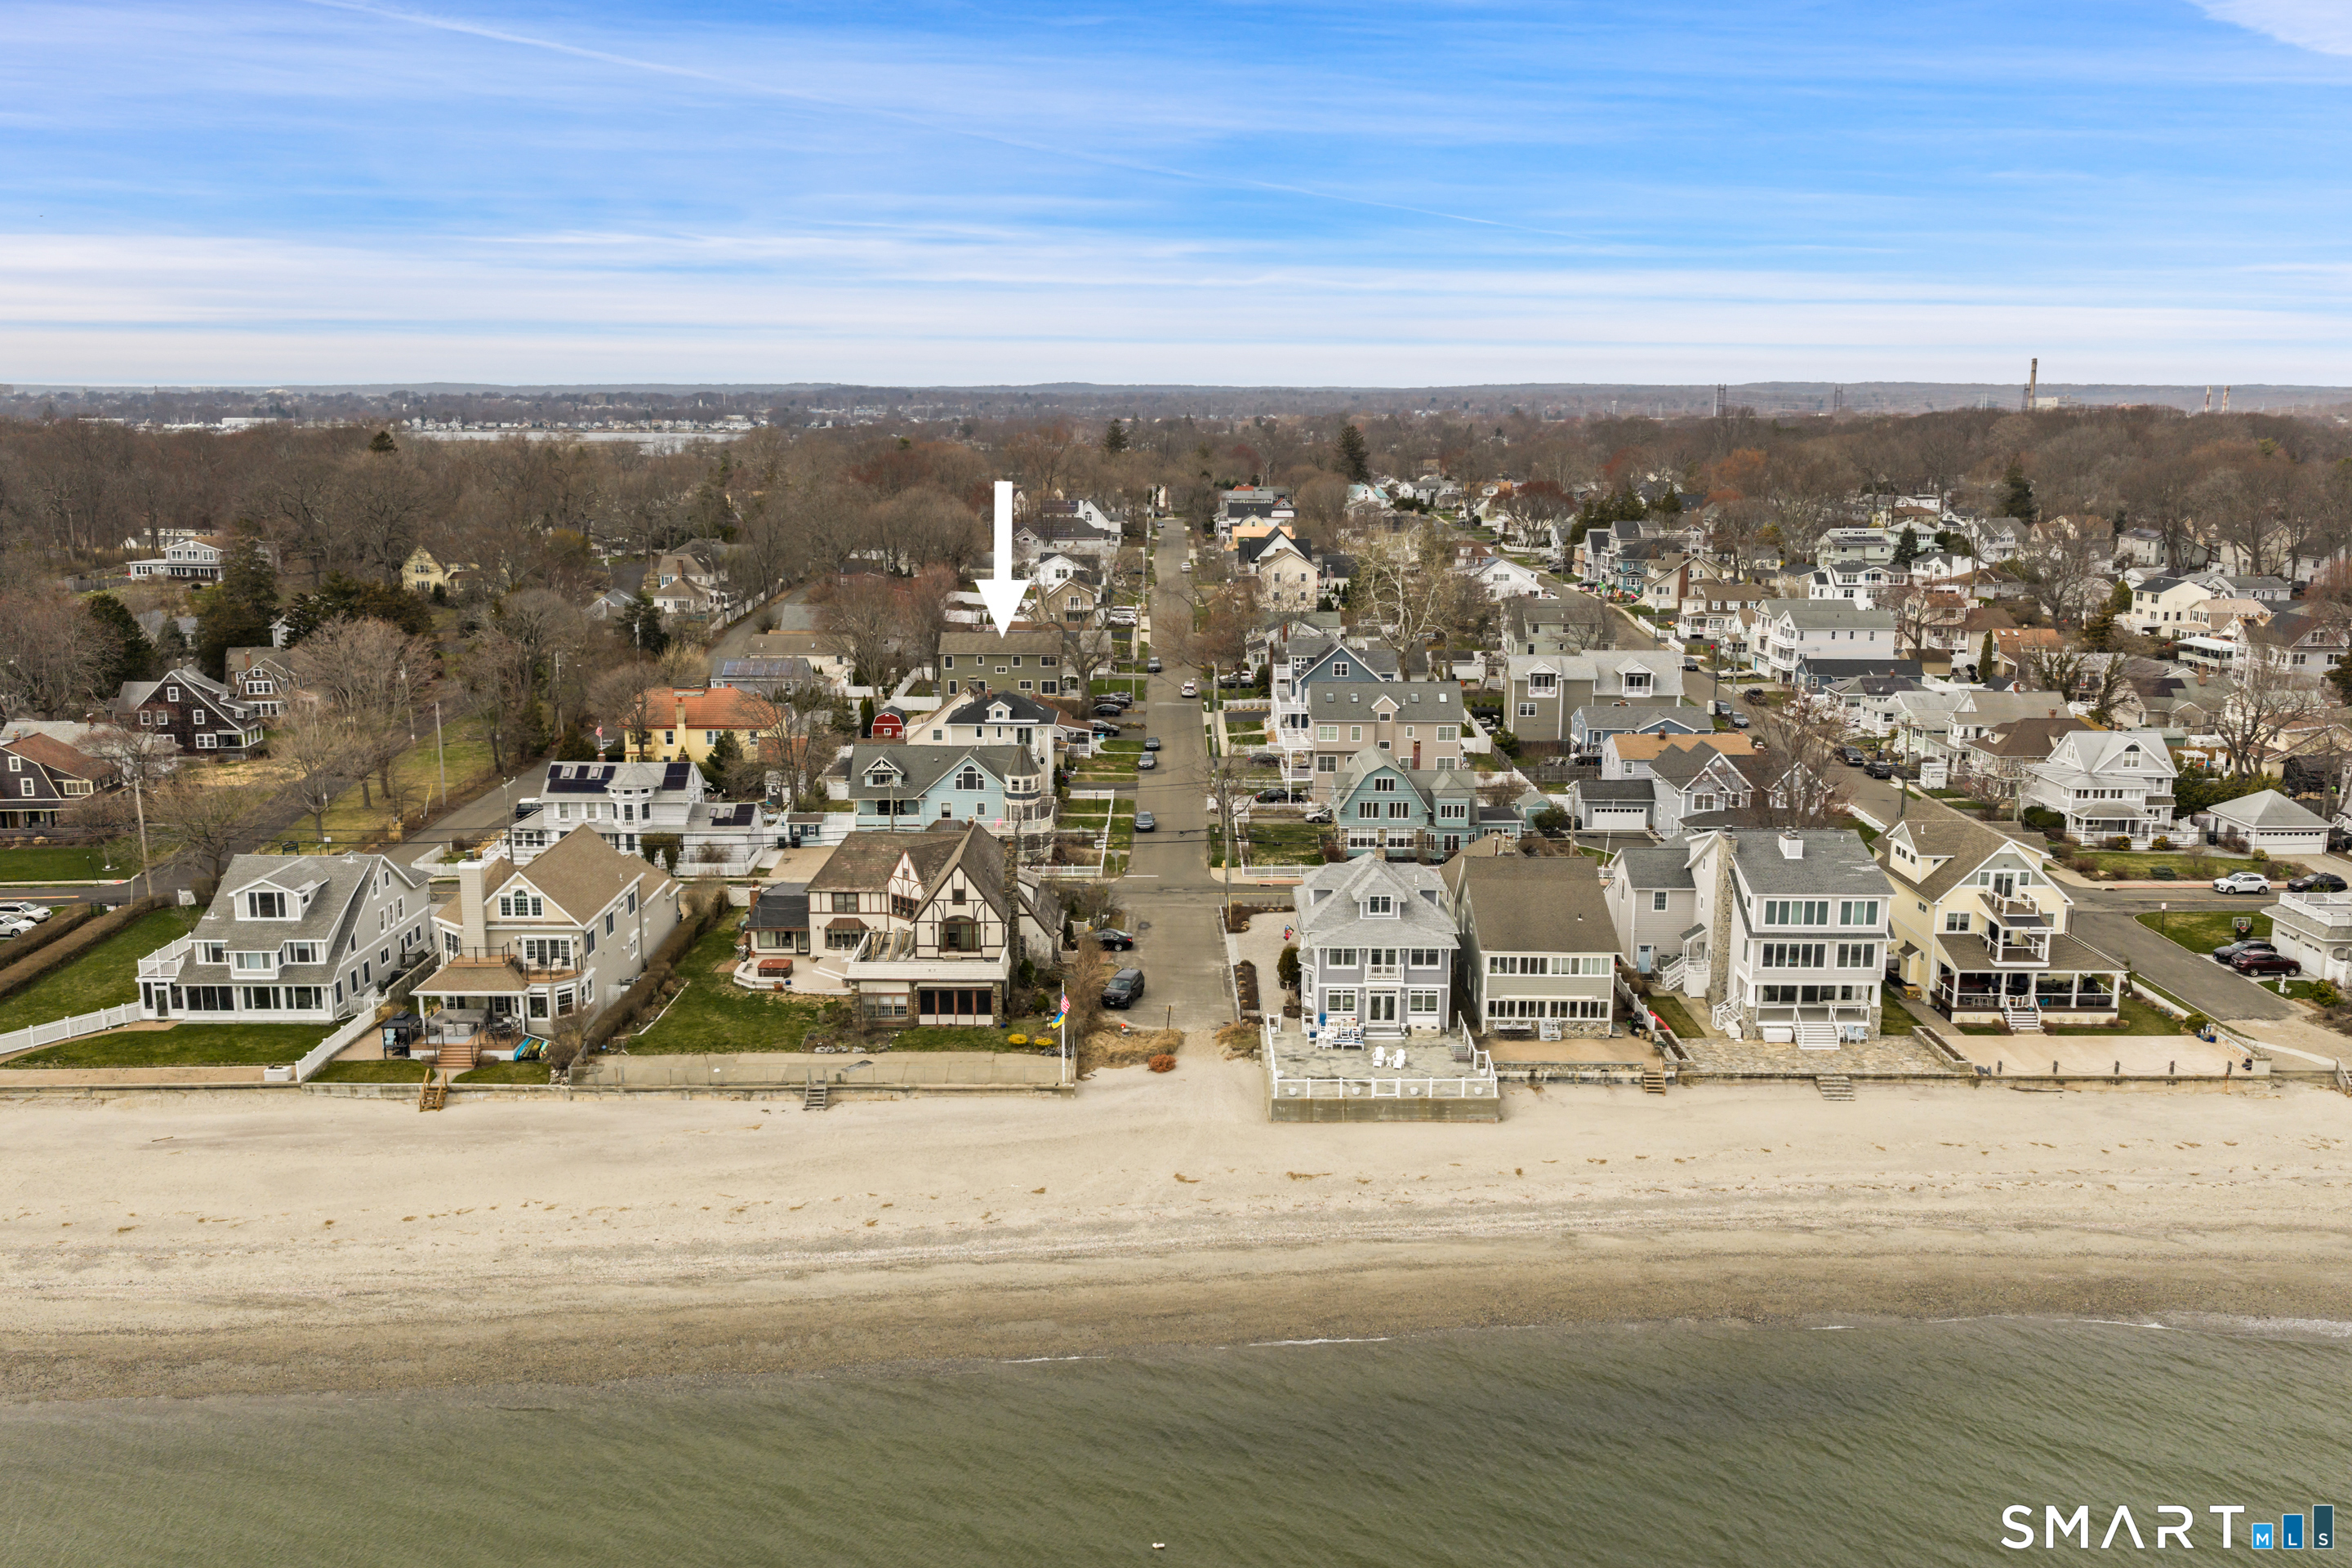
Just six homes from the shoreline, this kind of beach living feels effortless year-round! Perfectly positioned in Wildermere Beach, this sun-filled 2009 colonial blends coastal lifestyle with everyday comfort, moments from the sand and everything Milford has to offer! Natural light fills the open concept layout, highlighting water views from 2 private balconies and many rooms in the home along with 9ft ceilings and a thoughtfully designed main level where most of your time will be enjoyed! The large kitchen features Jenn-Air appliances, granite and quartz countertops, an oversized island with seating and a dedicated dining space with built-in dry bar. The spacious family room centers around a gas fireplace, with multiple areas to relax or entertain. Hardwood floors run throughout the home and a stylish powder room and many closets complete the main level. Upstairs, the primary suite offers cathedral ceilings, a large walk-in closet, and a spa-like bath with shower and soaking tub, plus a private balcony for enjoying sunsets and sunrises right off your bedroom! Two additional bedrooms, one with a walk-in closet, a full bath, and laundry complete the second level. The above-grade lower level has its own entrance and slider to the deck and yard, full bath, a second set of laundry, and kitchenette-ideal for guests and extended stays. This home has an attached two-car garage. Walk to Wildermere Beach, CT Audubon Society, Walnut Beach amenities & Silver Sands State Park!
APPLIANCES Gas Range, Microwave, Refrigerator, Dishwasher, Disposal, Washer, Dryer
other interior Features Auto Garage Door Opener, Cable - Pre-wired, Humidifier, Open Floor Plan
Area & Lot
StatusSold
Date SoldJune 11, 2026
Living Area3,200 Sq.Ft.
Total Area3,200 Sq.Ft.
Lot Area3,920.4 Sq.Ft.
MLS® ID24163624
TypeResidential
YEAR BUILT2009
NeighborhoodMilford
Architecture StylesColonial
Water FrontageWalk to Water, Beach Rights, Water Community, View
Elementary SchoolPer Board of Ed
High SchoolJonathan Law
Exterior
Garage Space2.0
water SourcePublic Water Connected
roofAsphalt Shingle
lot featuresLevel Lot, Cleared, Water View
parkingAttached Garage, Paved, Driveway
HEAT TYPEHot Air
AIR CONDITIONINGCentral Air
sewerPublic Sewer Connected
SubstructureConcrete
other exterior FeaturesDeck, Gutters, Lighting
Financial
Sales Price$1,206,000
Real Estate Tax$14,164/yr
ZoningR7.5
View Virtual Tour
Work With Us
Whether you are looking for a new home, selling your current one, or searching for the right investment property, you can count on the Higgins Group Private Brokerage to be with you every step of the way.