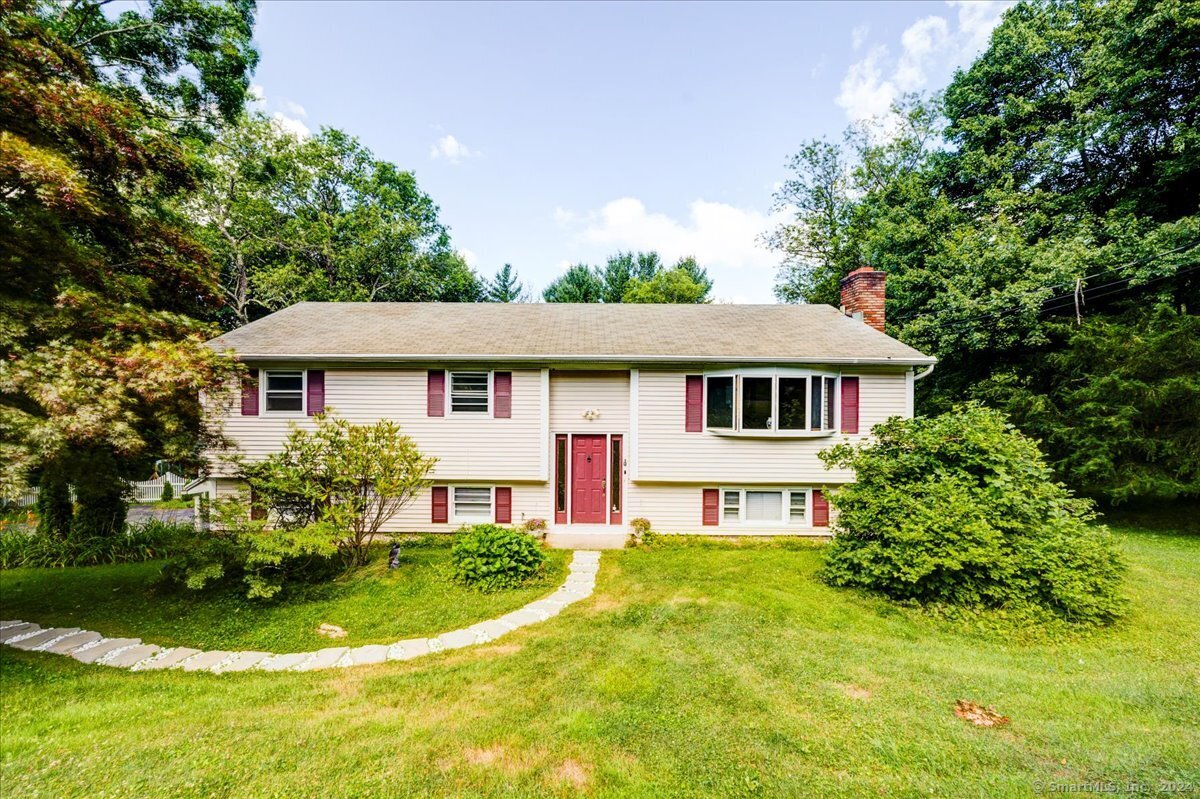
Charming Raised Ranch with Expansive Yard Discover this delightful raised ranch, perfectly nestled in a tranquil Huntington neighborhood, on Trumbull line. The exterior boasts charming curb appeal with a well-maintained facade and lush landscaping. Step inside to a bright and inviting living room, complete with large windows that flood the space with natural light. The hardwood floors add warmth and elegance, seamlessly connecting to the open dining area, ideal for family gatherings. The upgraded kitchen is a chef's delight, featuring modern appliances, rich wooden cabinetry & a spacious countertop with a breakfast bar. Enjoy your morning coffee in the cozy sunroom, surrounded by windows that offer serene views of the expansive backyard. The main level offers generously sized bedrooms with ample closet space, ensuring comfort and convenience for all family members. The lower level provides a versatile space that can be used as an additional bedroom, home office, or recreational area with ample natural light. Outside, the expansive deck is perfect for entertaining, overlooking a sprawling, fenced-in yard. This home also features a two-car garage and additional storage space in the basement, providing plenty of room for all your needs. Enjoy the peace and quiet of this lovely home, while still being close to local amenities, schools, and parks. This raised ranch offers the perfect blend of comfort, style, and functionality, making it the ideal place to call home
APPLIANCES Electric Cooktop, Electric Range, Oven/Range, Range Hood, Refrigerator, Freezer, Washer, Dryer
other interior Features Auto Garage Door Opener, Cable - Pre-wired, Open Floor Plan
Area & Lot
StatusSold
Date SoldAugust 28, 2024
Living Area1,874 Sq.Ft.
Total Area1,874 Sq.Ft.
Lot Area0.78 Acres
MLS® ID24029933
TypeResidential
YEAR BUILT1967
NeighborhoodFairfield County
Architecture StylesRaised Ranch
Water FrontageNot Applicable
Elementary SchoolBooth Hill
Middle SchoolShelton
High SchoolShelton
Exterior
Garage Space2.0
water SourcePublic Water Connected
roofAsphalt Shingle
lot featuresSecluded, Level Lot, Sloping Lot
parkingAttached Garage, Paved, Off Street Parking, Driveway
HEAT TYPEHot Water
AIR CONDITIONINGWhole House Fan, Window Unit, Zoned
sewerSeptic
SubstructureConcrete
other exterior FeaturesFruit Trees, Deck, Gutters, Lighting, Covered Deck
Financial
Sales Price$542,000
Real Estate Tax$5,066/yr
ZoningR-1
View Virtual Tour
Work With Us
Whether you are looking for a new home, selling your current one, or searching for the right investment property, you can count on the Higgins Group Private Brokerage to be with you every step of the way.