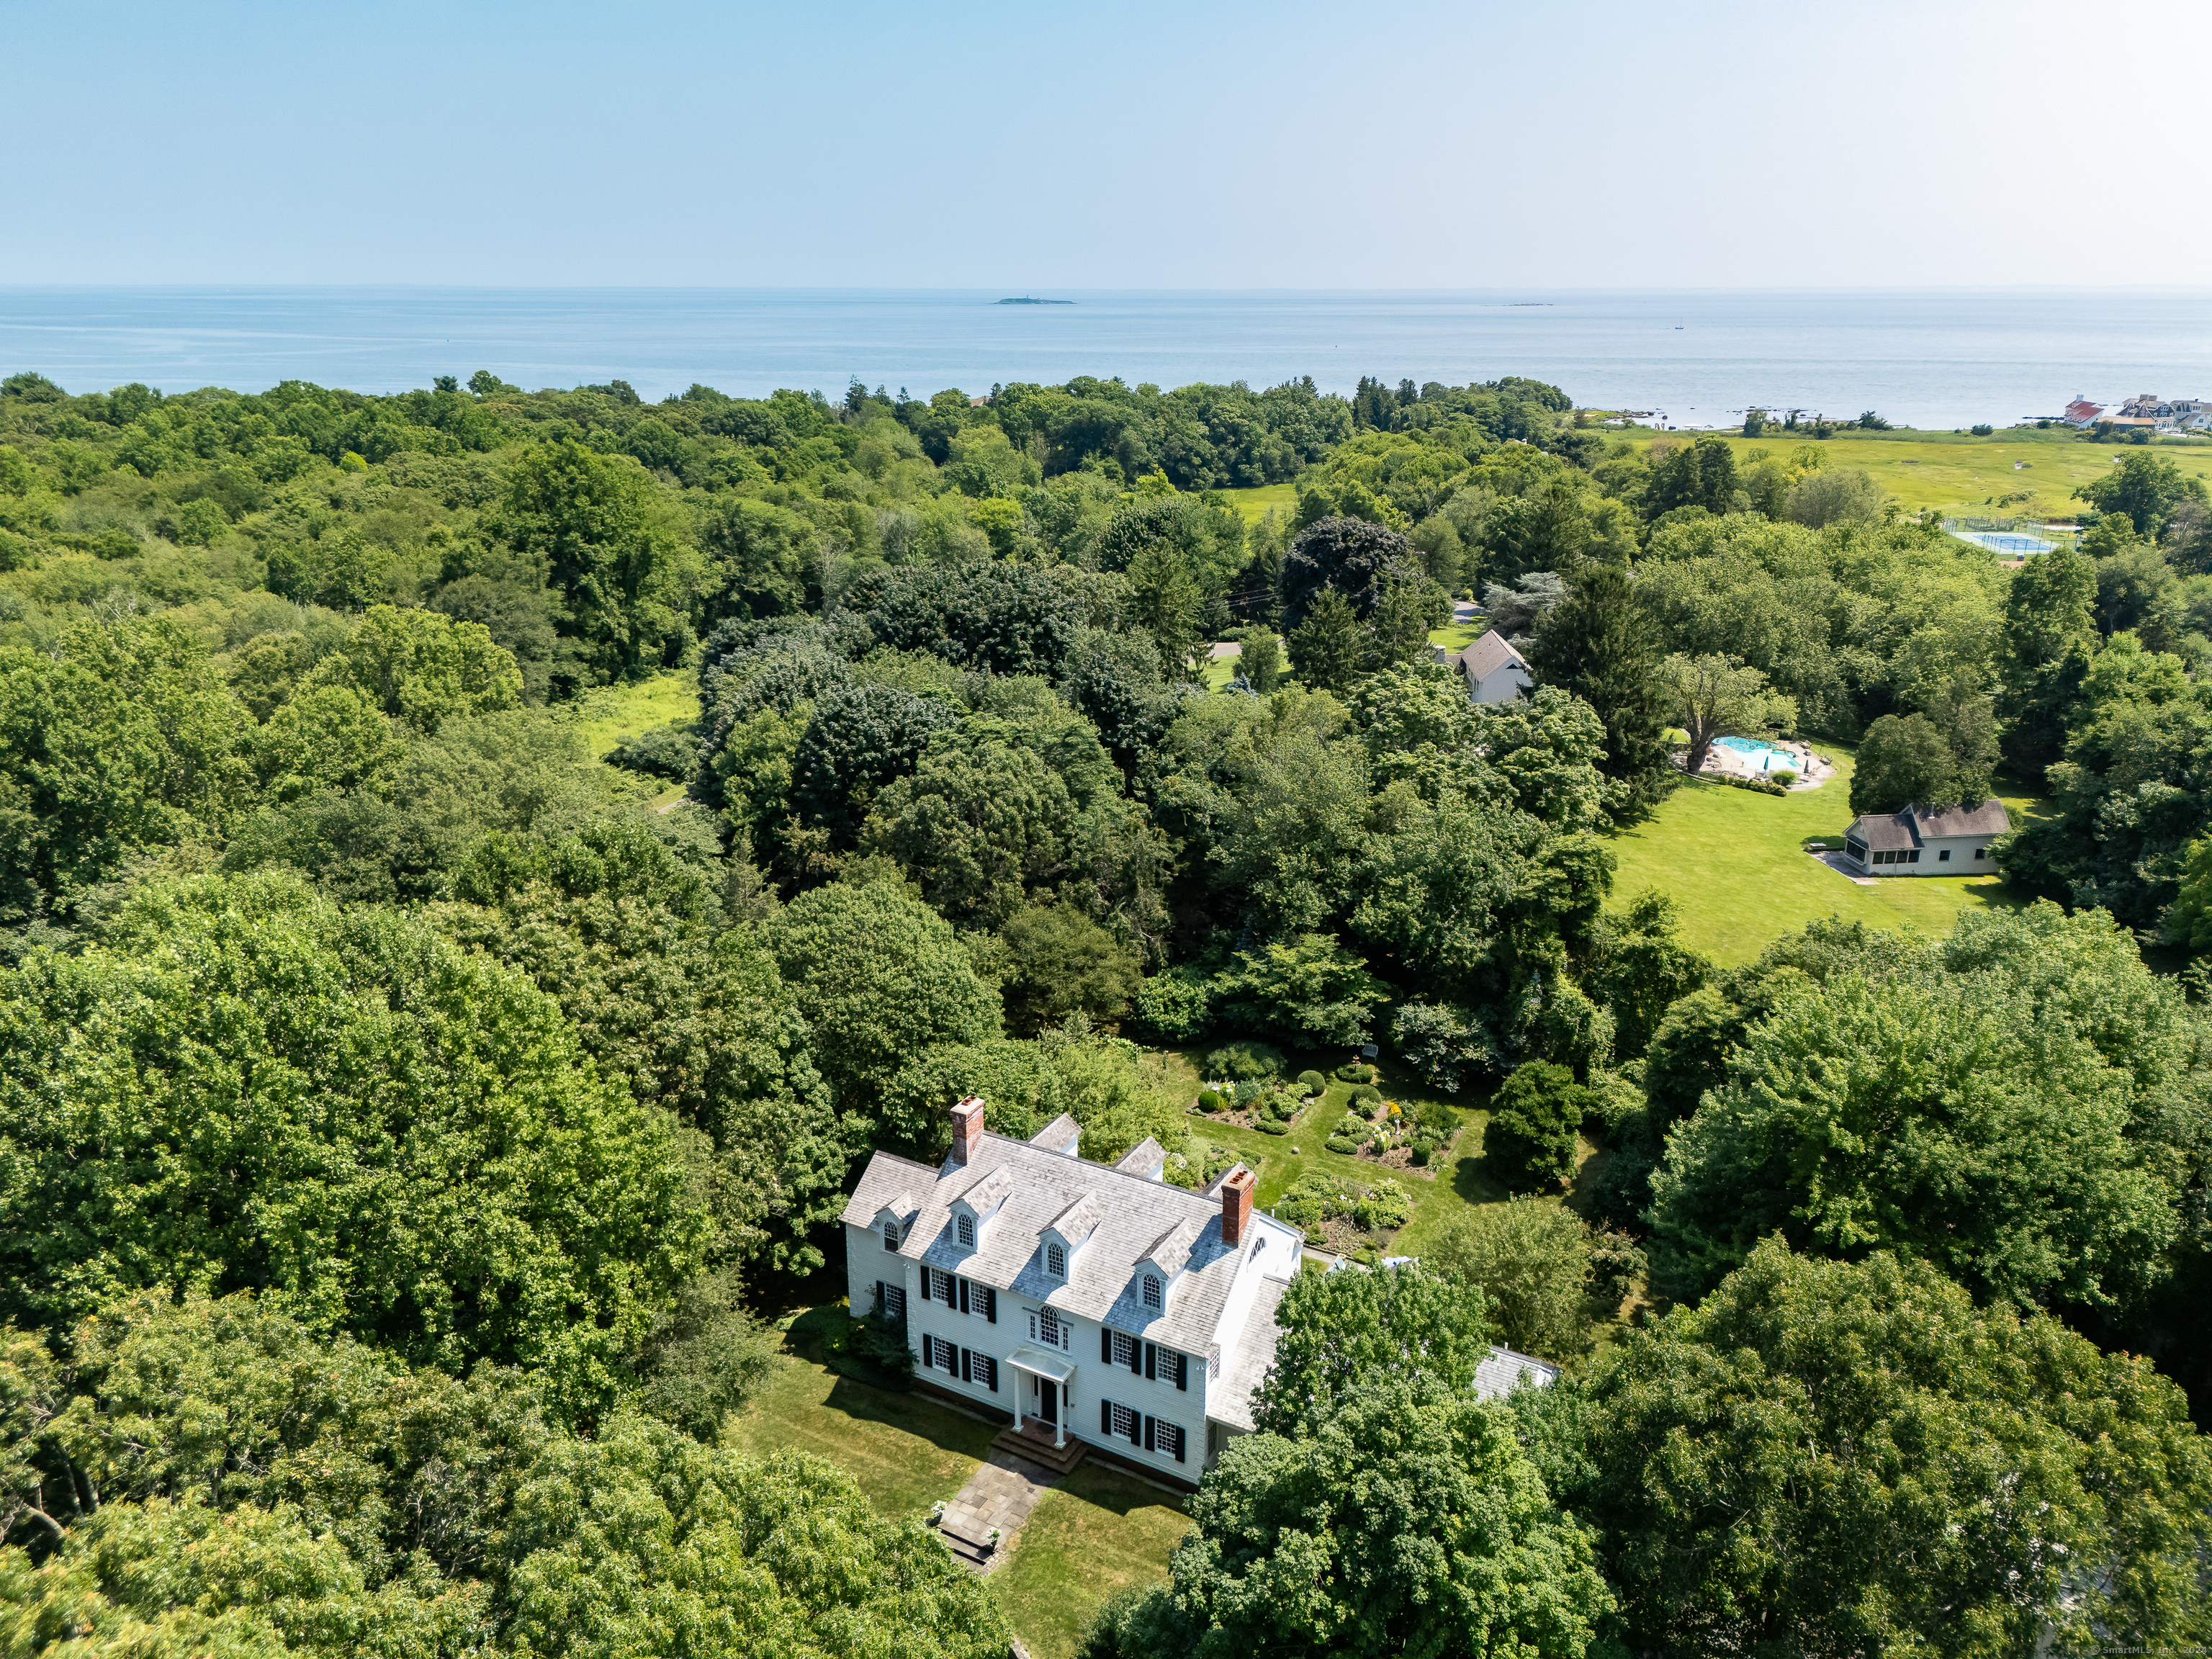
Welcome to "Seabreeze Gardens," a spacious manor-style home privately nestled on a sweeping 4.5 acre property on the prestigious Sachems Head Peninsula, outside the Association's rules & regs. Drive up the circular driveway and enter the formidable front-to-back foyer, drenched in natural light all the way up to its 10' ceilings. Relish the hypnotic smell wafting through the rear french-doors, from prolific formal flower gardens. The first floor common rooms were designed on a grand scale with soaring 10' high ceilings throughout, masterful millwork, built-ins and huge windows. The formal dining room is adorned with a working fireplace for swanky holiday entertaining.The sprawling eat-in kitchen opens to the family room, ideal for play, cocktails & chatting with the cook; truly the heart of the home! This area has a generous breakfast nook with french doors out to the garden for easy grilling, frolicking, harvesting from the bountiful vegetable garden or clipping flowers for your centerpiece! The 31' The refined Living Room is roomy for gatherings around the fireplace. The Study is tucked behind the Living Room for quiet times. The 2nd floor hosts the primary suite & 2 additional bedrooms. The 3rd floor has the 4Th bedroom suite; ideal separate living area for guests. The enormous 40' room over the garage, is currently used for exercise & one of the most impressive train sets in Connecticut! Walk to LI Sound & Sachems Head Yacht Club, Bike to Guilford Green, Only 2 hrs to NY
APPLIANCES Gas Cooktop, Electric Range, Oven/Range, Microwave, Refrigerator, Subzero, Icemaker, Dishwasher, Disposal, Washer, Electric Dryer
other interior Features Audio System, Auto Garage Door Opener, Cable - Pre-wired, Central Vacuum, Intercom, Security System
Area & Lot
StatusSold
Date SoldOctober 16, 2024
Living Area5,199 Sq.Ft.
Total Area5,199 Sq.Ft.
Lot Area4.52 Acres
MLS® ID24034344
TypeResidential
YEAR BUILT1998
Architecture StylesColonial
Water FrontageWalk to Water, Beach Rights, Water Community, Access
Elementary SchoolA. W. Cox
Middle SchoolAdams
High SchoolGuilford
Exterior
Garage Space2.0
water SourcePrivate Well
roofWood Shingle
lot featuresFence - Privacy, Fence - Full, Secluded, Borders Open Space, Dry, Professionally Landscaped
parkingDetached Garage, Paved, Driveway
HEAT TYPEHot Air
AIR CONDITIONINGCentral Air, Zoned
sewerSeptic
SubstructureConcrete
Disability FeaturesHallways 36 Inches Wide
other exterior FeaturesLighting, French Doors, Patio, Underground Utilities, Sidewalk, Fruit Trees, Garden Area, Stone Wall, Underground Sprinkler
Financial
Sales Price$2,400,000
Real Estate Tax$28,071/yr
ZoningR-5
Work With Us
Whether you are looking for a new home, selling your current one, or searching for the right investment property, you can count on the Higgins Group Private Brokerage to be with you every step of the way.