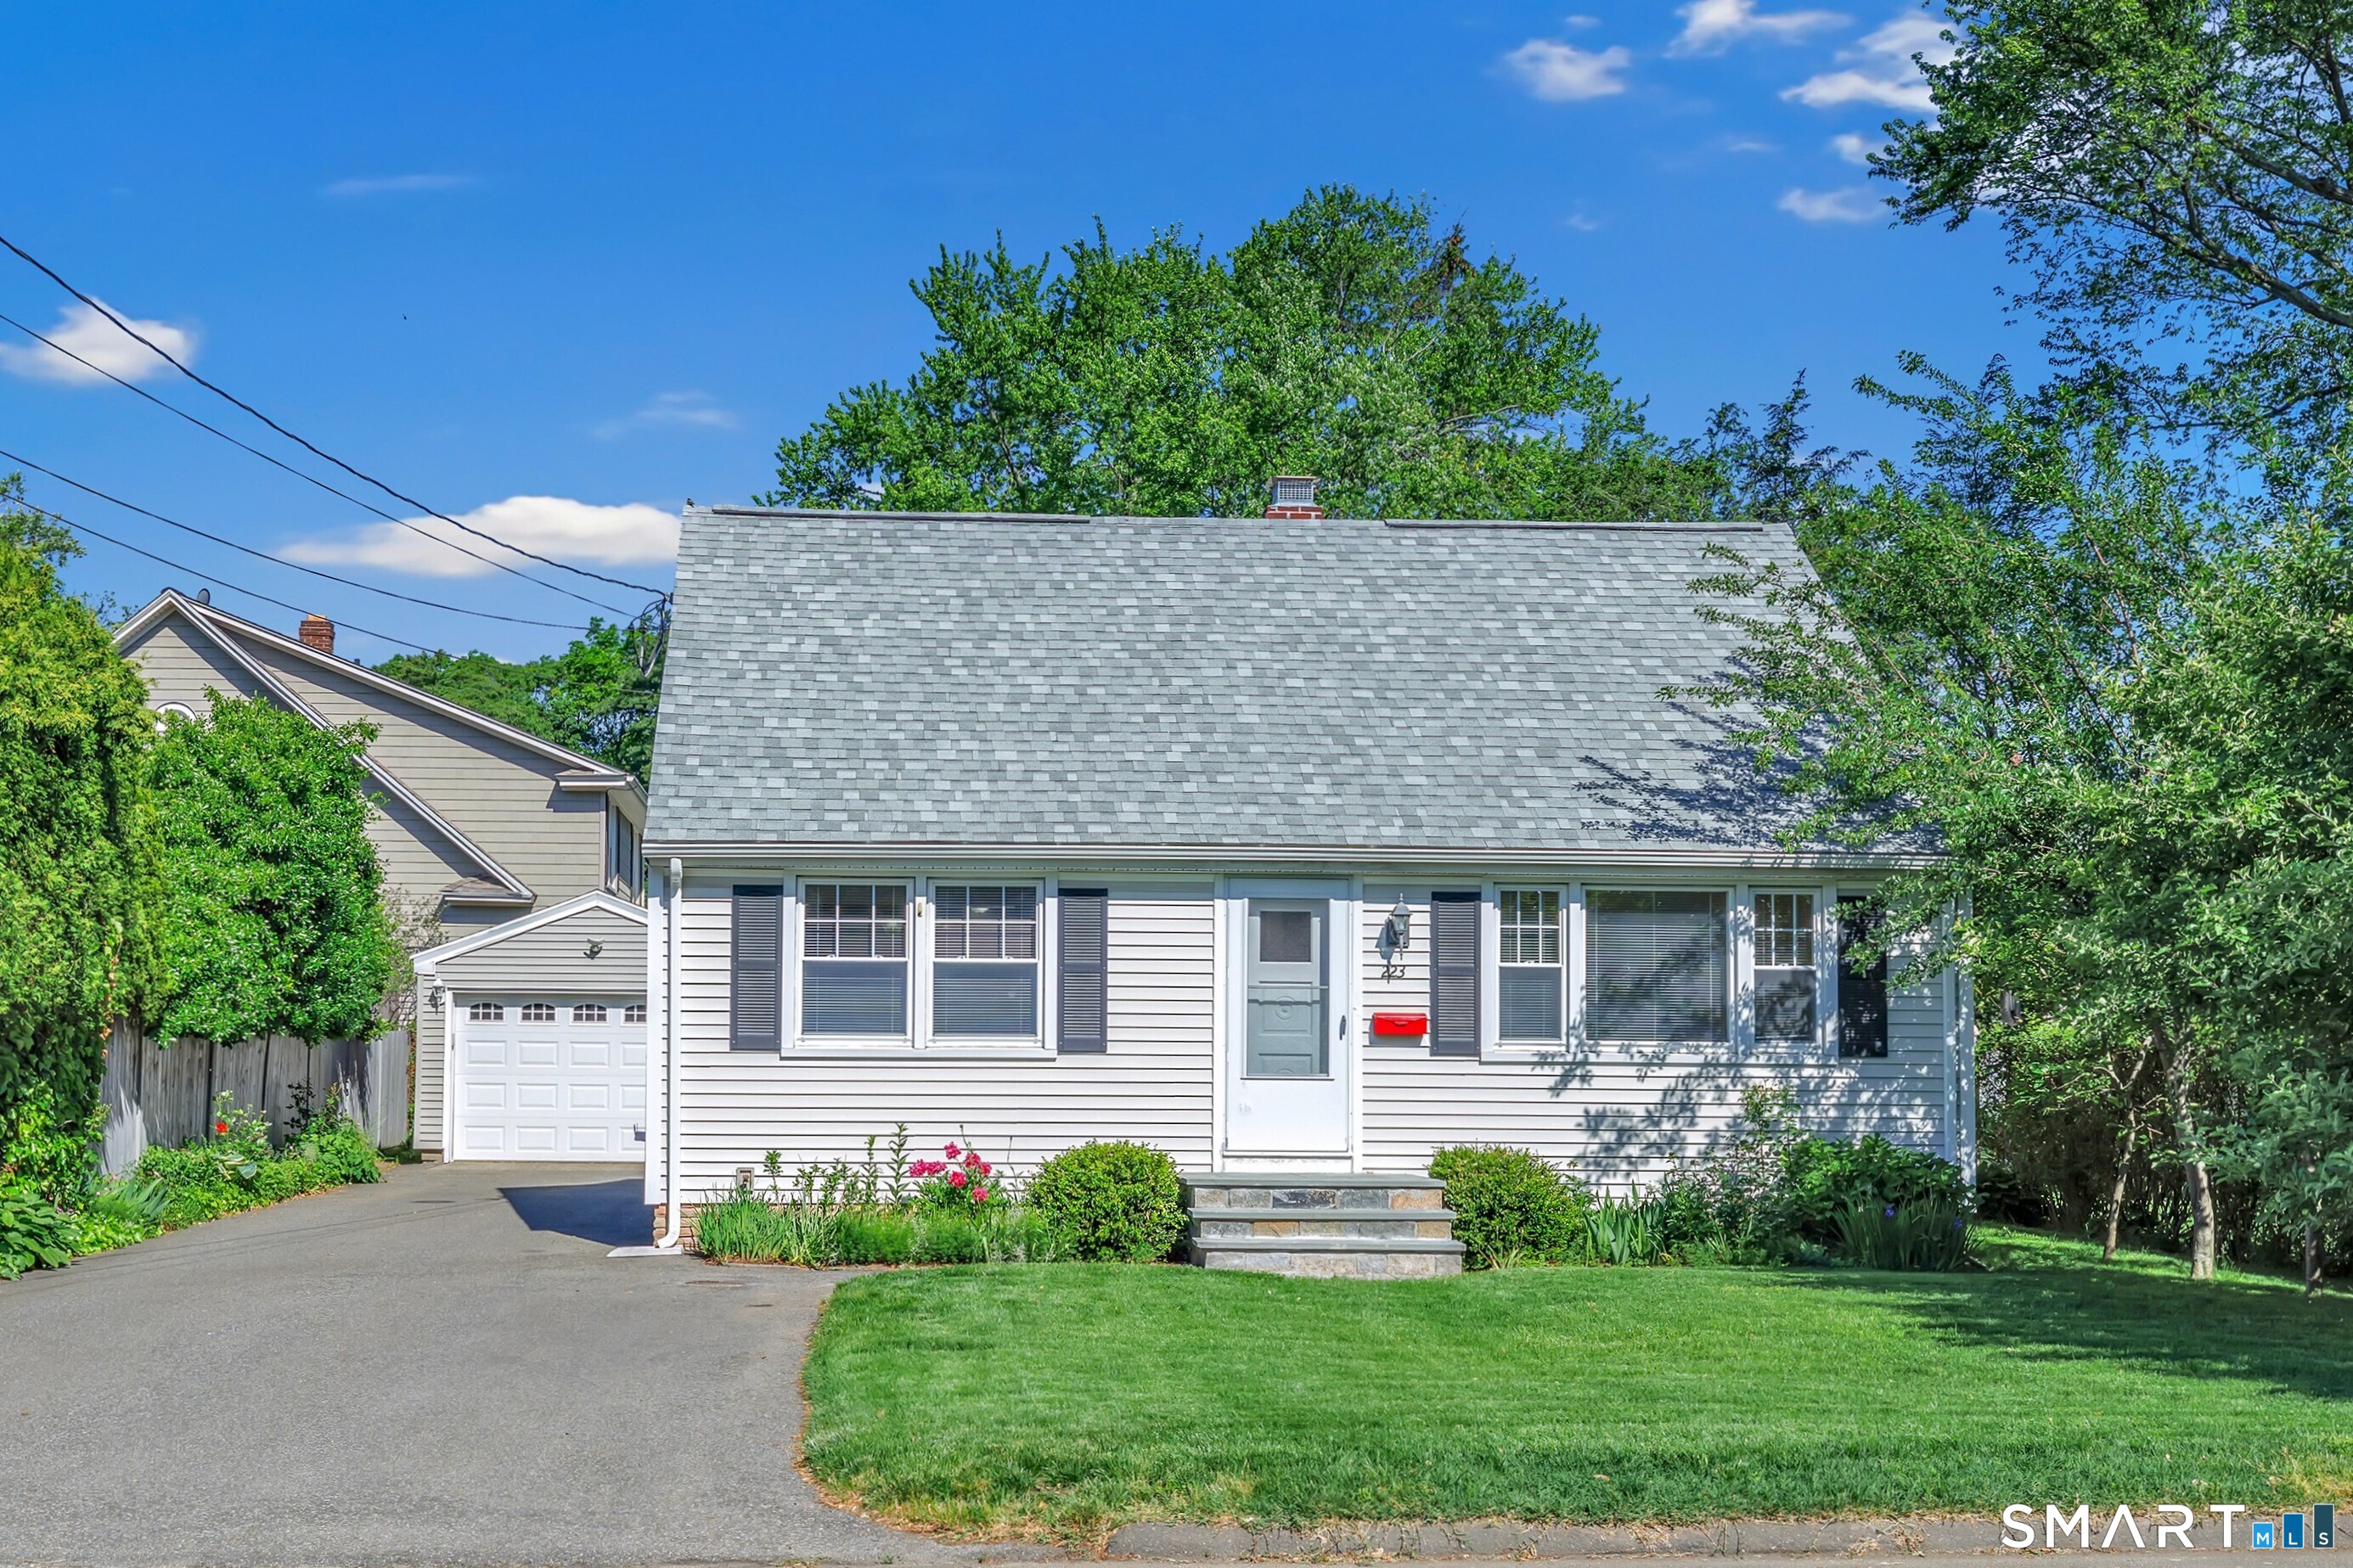
Welcome to this desirable Cape Cod style home in Stratford's sought after Longbrook neighborhood. Offering approximately 2,038 square feet of living space, this beautifully maintained 3 bedroom, 1.5 bath home has been lovingly cared for and updated over the years. The main level features a spacious living room, a dining room that flows seamlessly into the open concept kitchen with granite countertops, a convenient powder room, and a main level primary bedroom. Hardwood floors run throughout the home, adding warmth and character to every room. The upper level features two additional bedrooms and a full bath. The finished lower level provides comfortable living space with endless possibilities for a family room, home office, gym, recreation area, or potential fourth bedroom. Outside, enjoy a fully fenced and beautifully landscaped yard featuring a charming pergola with mature grapevines, a vegetable garden, and a detached garage, creating the perfect setting for relaxing, entertaining, and everyday enjoyment. The roof was replaced in 2024. Conveniently located near the train station, schools, parks, shopping, and restaurants, this home offers the perfect blend of comfort, convenience, and charm.
lot featuresFence - Partial, Fence - Privacy, Level Lot
parkingDetached Garage
HEAT TYPEBaseboard
AIR CONDITIONINGSplit System
sewerPublic Sewer Connected
SubstructureConcrete
Financial
Sales Price$505,000
Real Estate Tax$6,624/yr
ZoningRS-4
Work With Us
Whether you are looking for a new home, selling your current one, or searching for the right investment property, you can count on the Higgins Group Private Brokerage to be with you every step of the way.