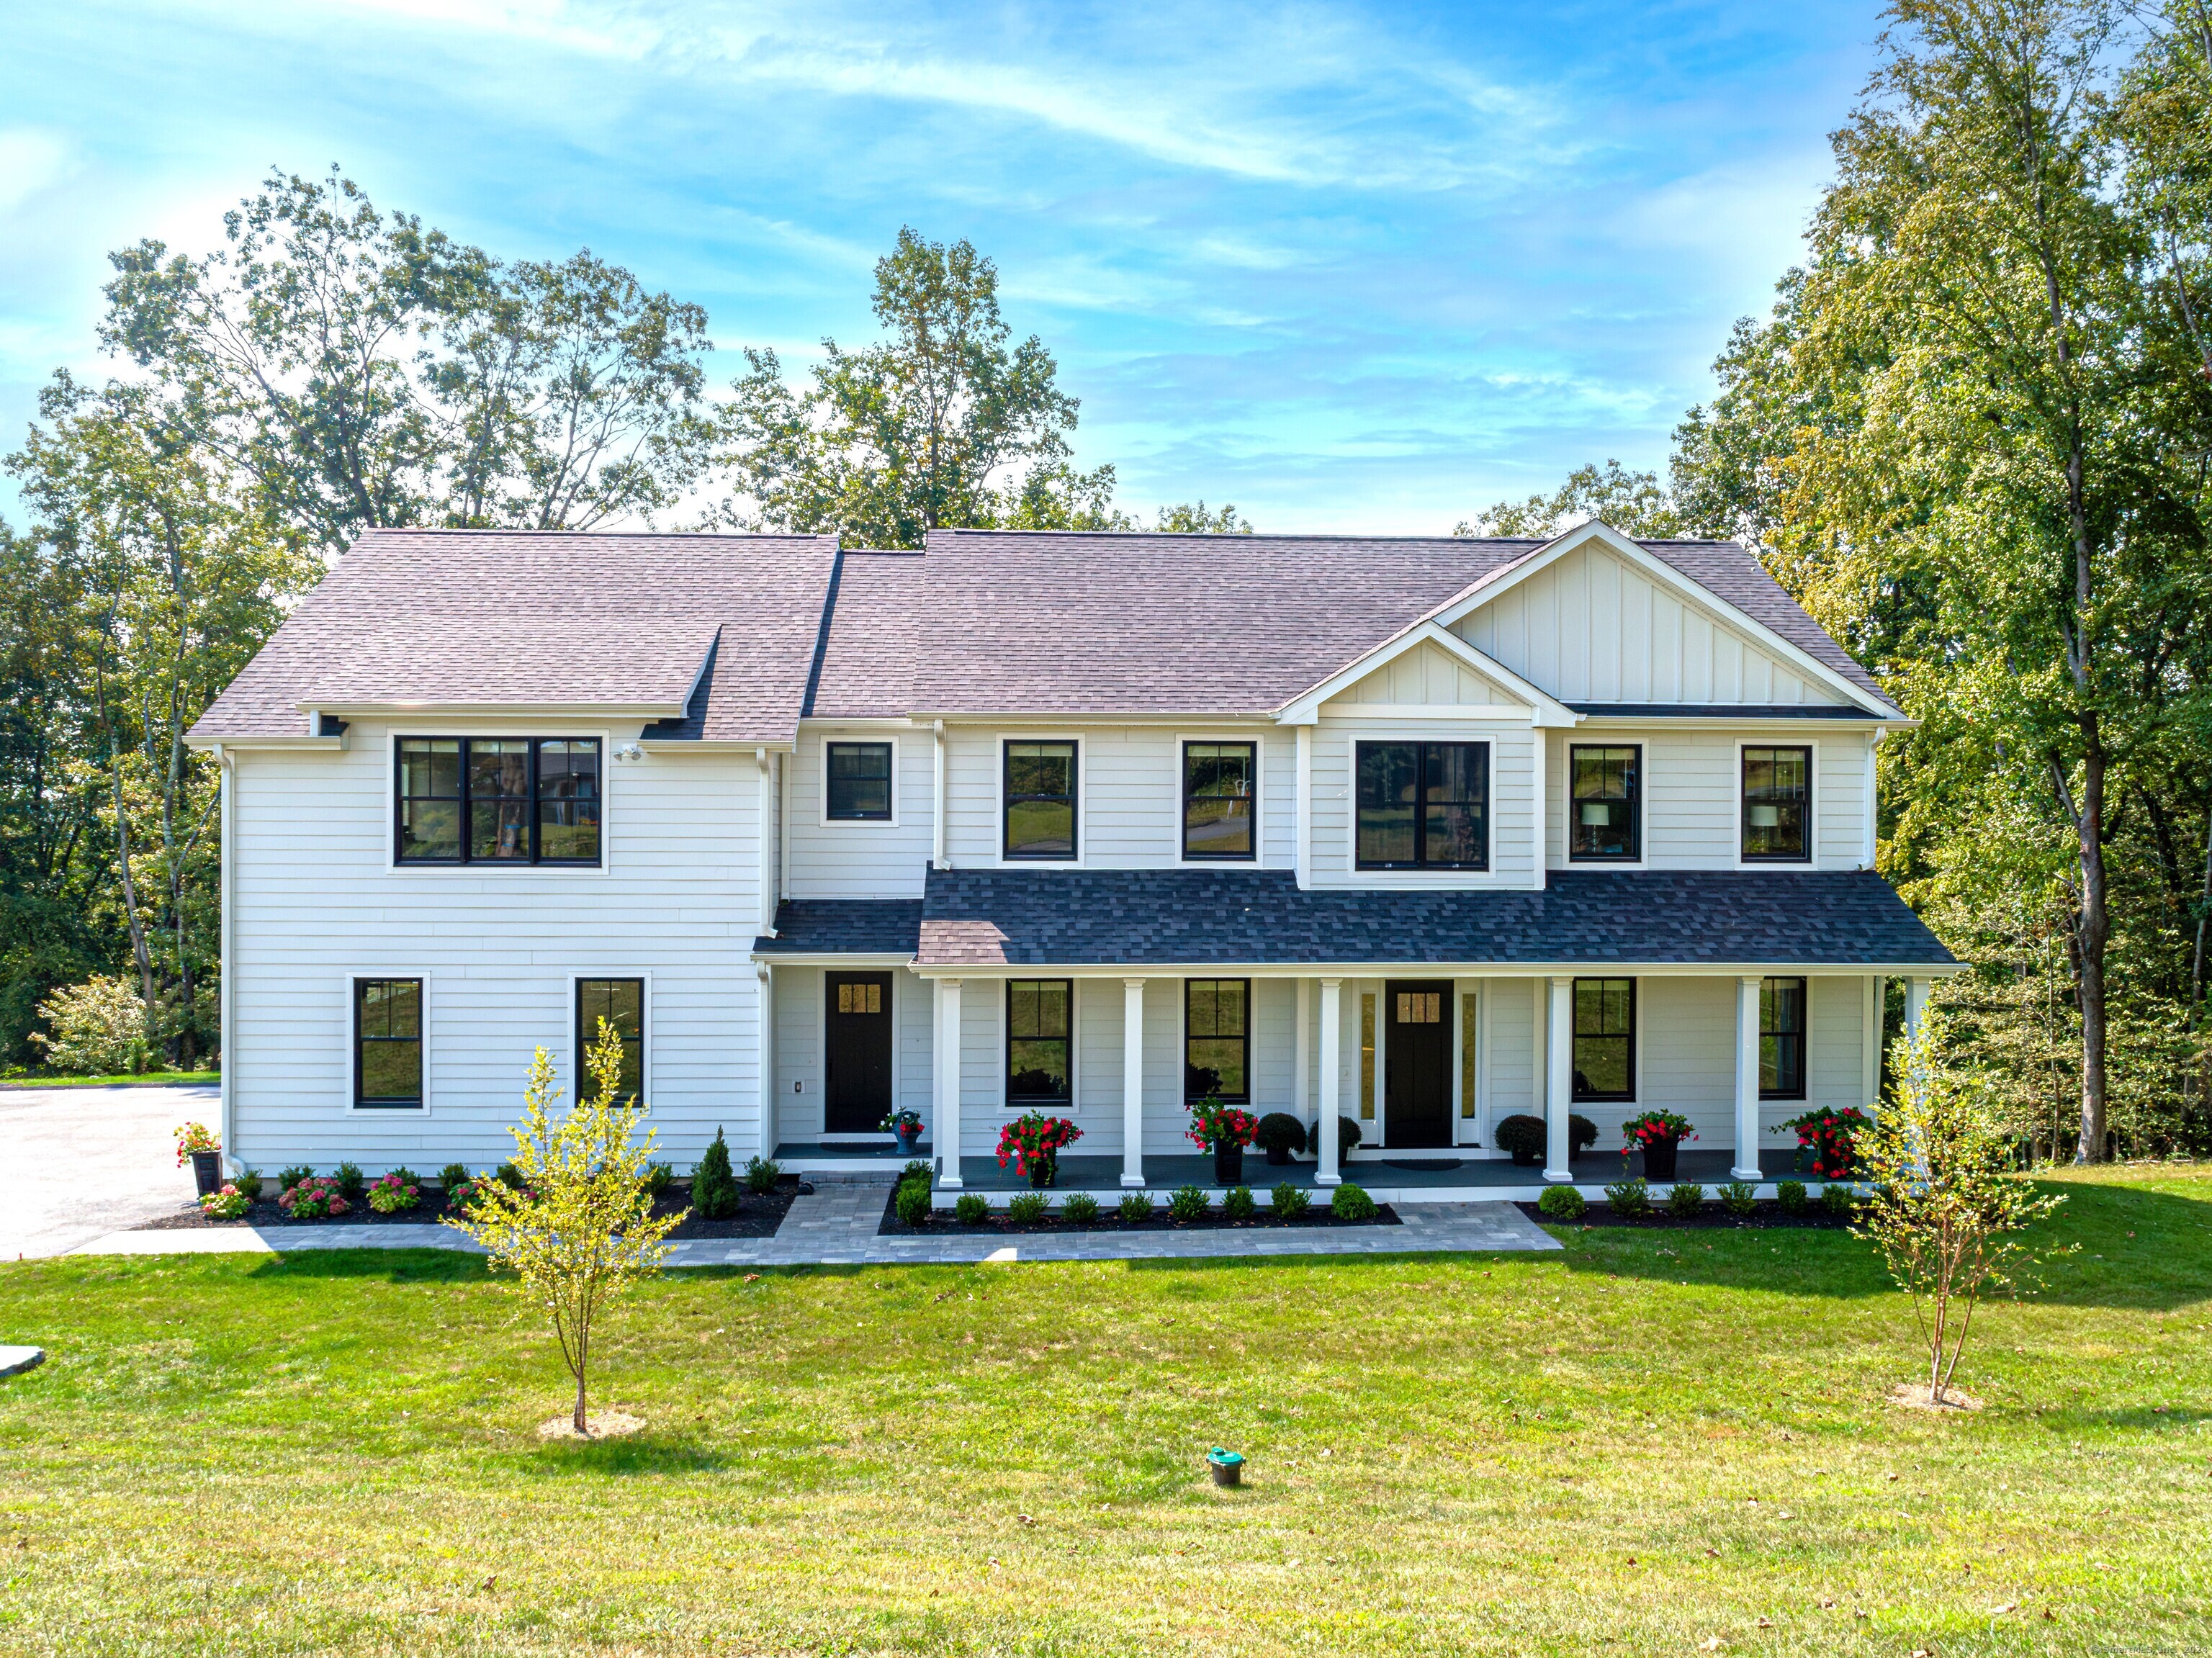
This exceptional Modern Farmhouse built in 2022 provides luxury, comfort, and energy efficiency. Step inside and be greeted by an open, airy floor plan ideal for entertaining. The gourmet kitchen features high-end appliances, marble counter space, and an oversized pantry. Hardwood floors throughout the main and upper levels! The spacious living room with a gas fireplace and a formal dining room are perfect for relaxing and hosting dinner parties. Large and full of natural light, the front room can be used as an office. The upper floor consists of a large primary BR suite with an oversized bathroom, a large tub, a separate shower, an expansive 10x21 walk-in closet, 2 additional bedrooms with Jack&Jill bathroom, and a second bedroom suite with a walk-in closet and a full bath. The lower level has an extra bedroom, living space, full bathroom, and sliding glass doors leading directly to the yard. This versatile space can be an in-law suite, additional family/recreation, or workout space. The heated three-car attached garage with the EV charging station is perfect for eco-conscious homeowners. Additionally, there's a 635-square-foot composite rear deck overlooking the valley, a mud room, a storage room below the deck, Anderson Thermopane windows, and hookups for a portable generator. This well-designed, energy-efficient residence is located at a cul de sac on a private road just minutes from the major highways and shopping centers.
APPLIANCES Gas Cooktop, Gas Range, Microwave, Range Hood, Refrigerator, Icemaker, Dishwasher, Washer, Dryer
Area & Lot
StatusSold
Date SoldJune 24, 2025
Living Area4,639 Sq.Ft.
Total Area4,639 Sq.Ft.
Lot Area1.02 Acres
MLS® ID24082010
TypeResidential
YEAR BUILT2021
Architecture StylesColonial, Farm House
Water FrontageNot Applicable
Elementary SchoolCandlewood Lake Elementary
High SchoolBrookfield
Exterior
Garage Space3.0
water SourcePrivate Well
roofShingle
lot featuresIn Subdivision, Treed, Dry, On Cul-De-Sac
parkingAttached Garage
HEAT TYPEHydro Air
AIR CONDITIONINGCentral Air
sewerSeptic
SubstructureConcrete
Financial
Sales Price$1,260,000
Real Estate Tax$15,994/yr
ZoningR-40
Work With Us
Whether you are looking for a new home, selling your current one, or searching for the right investment property, you can count on the Higgins Group Private Brokerage to be with you every step of the way.