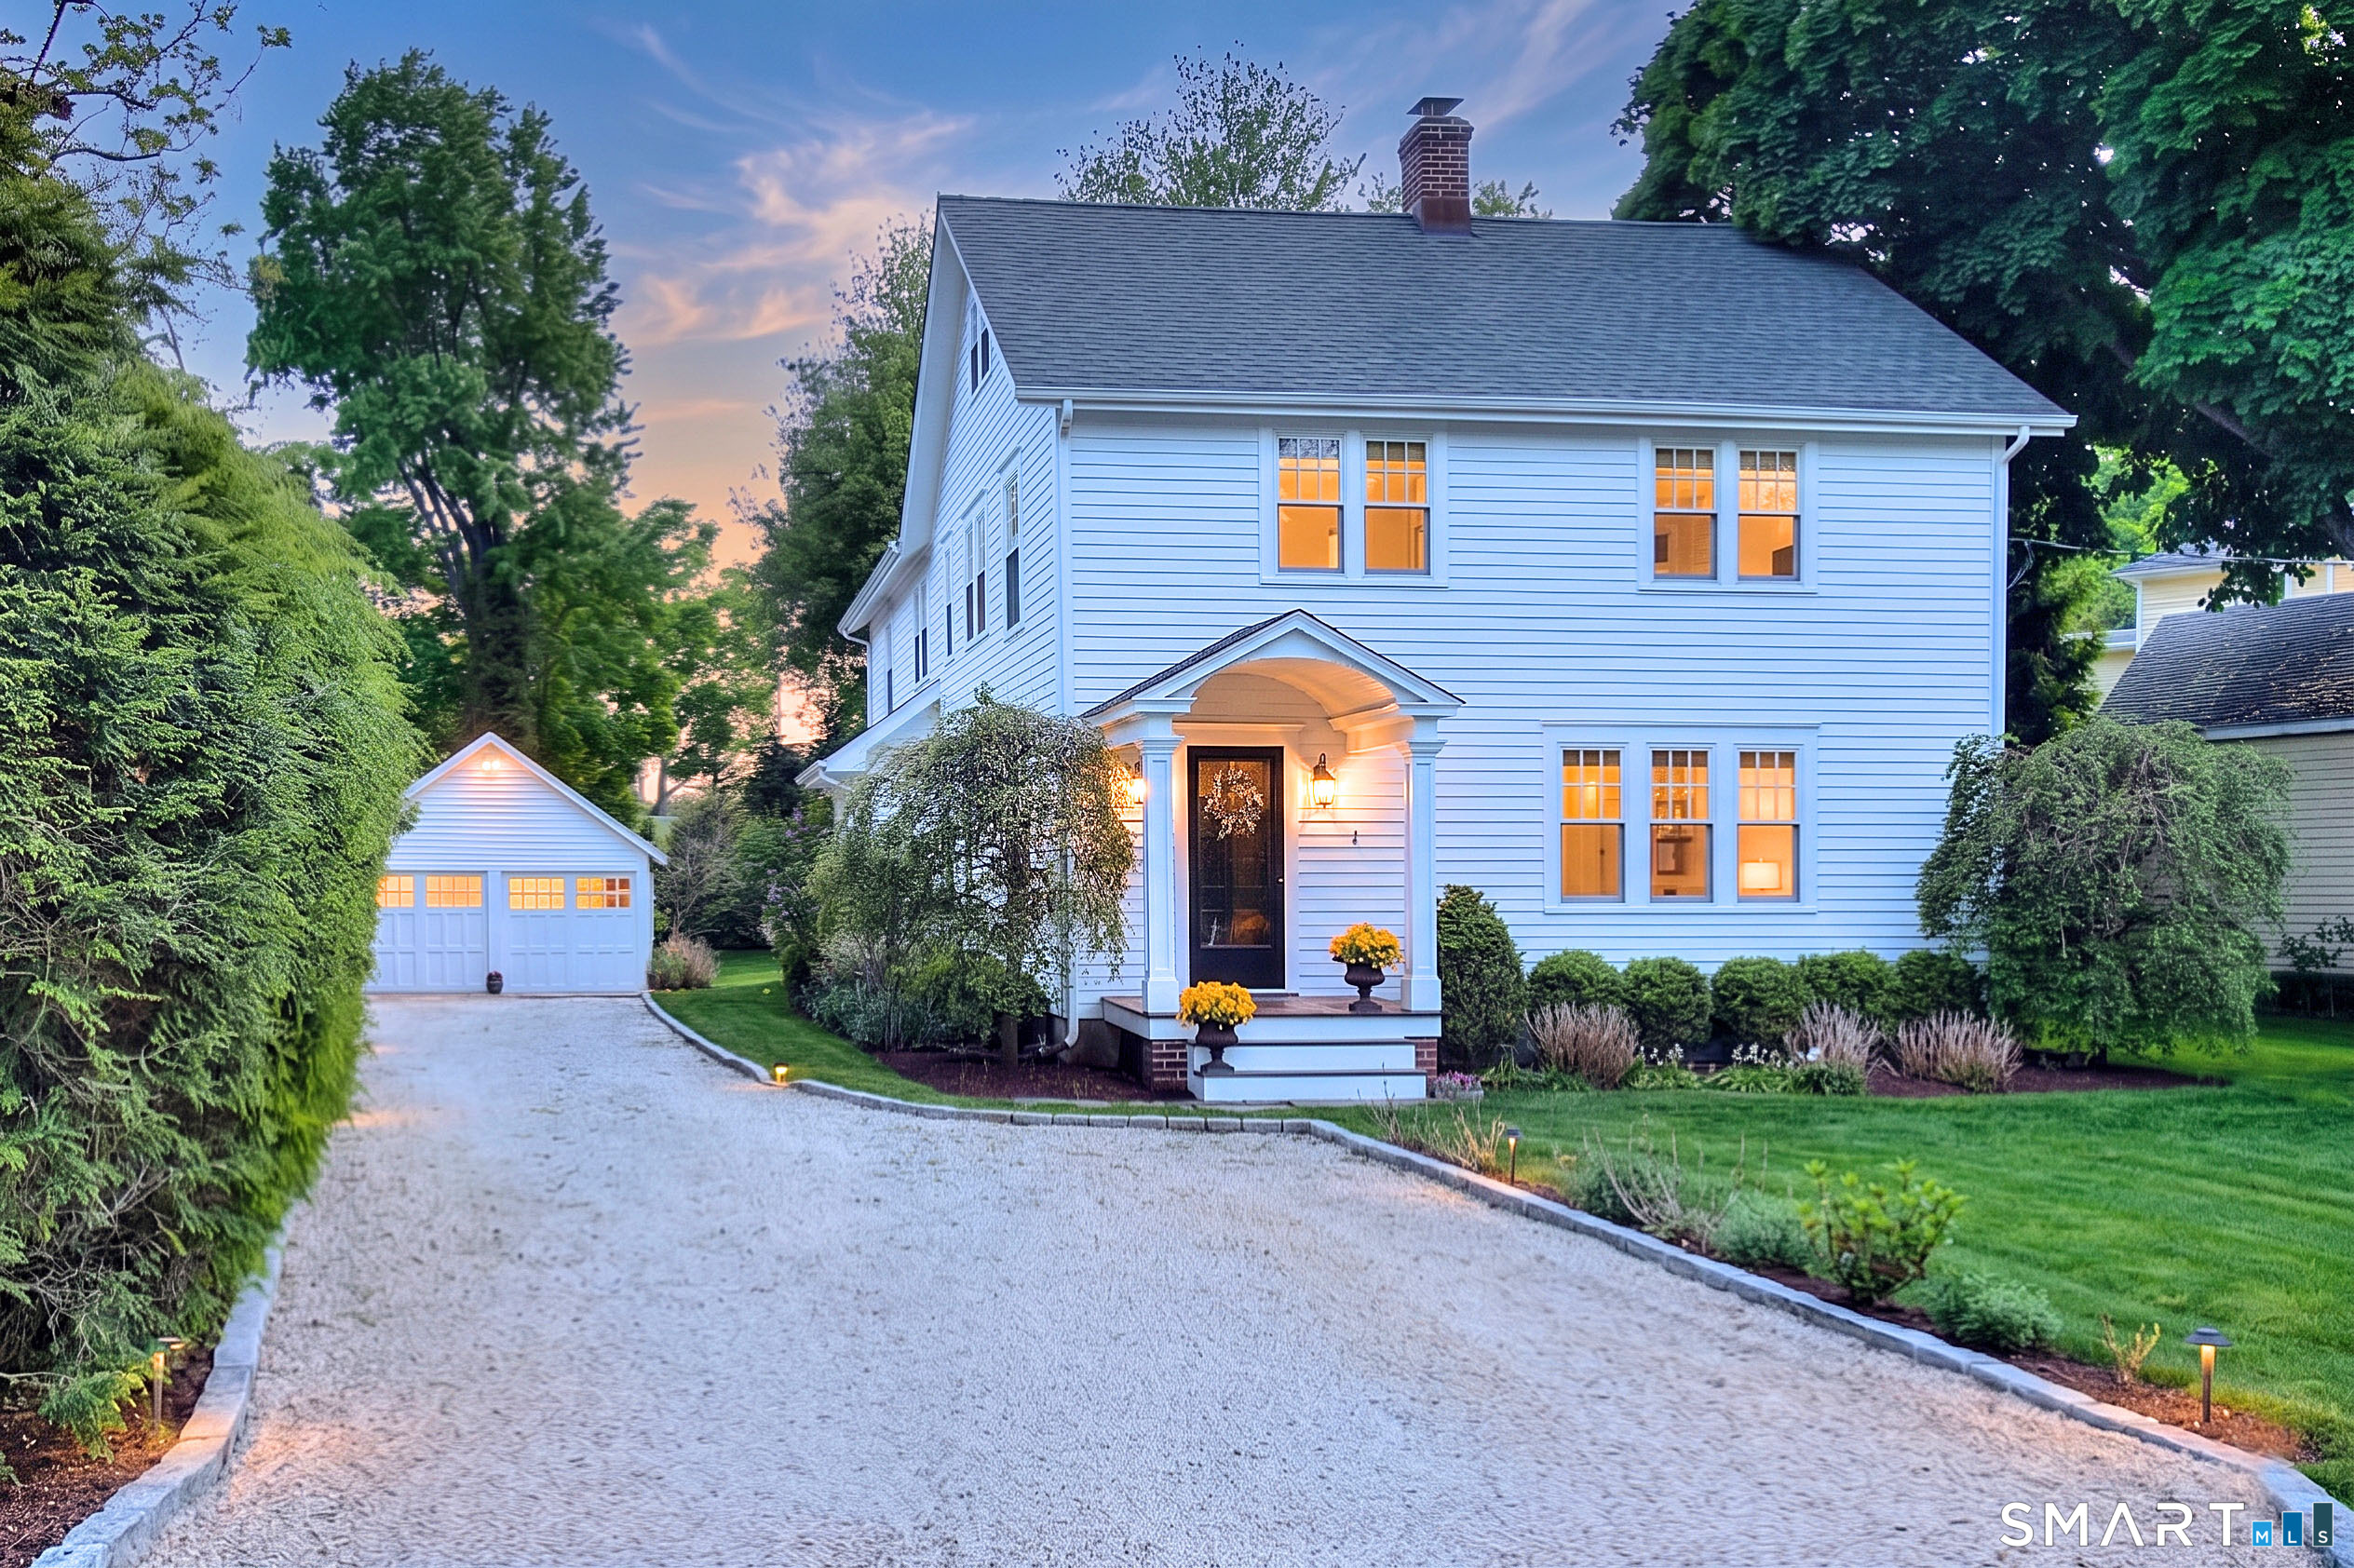
There is a moment just inside the front door, when the house introduces itself. The entrance hall-original, unhurried, exactly as gracious as 1919 intended-tells you everything. This is a home that was built when details mattered and time was taken. A century later, nothing essential has been lost. The living room and formal dining room carry that same quiet elegance, their proportions generous, their light beautiful through Anderson architectural-grade windows. Then comes the turn- into the 2013 addition, where a stunning chef's kitchen anchors a family room that opens through French doors onto a covered deck. Beyond it, a private landscaped backyard unfolds like a secret: lush, park-like, deeply planted and utterly your own. An outdoor shower with hot and cold water, a detached two-car garage, gravel driveway and an automated irrigation system make it as effortless as it is beautiful. Upstairs, the primary suite earns its name- spacious bedroom, sitting room, a spa bath, place to exhale. Three additional bedrooms, each with the soul of the original house, share a handsome hall bath.A finished third-floor now features two versatile offices and a full bath, offering flexible space ready for your next chapter. New roof, siding insulation, 4-zone A/C, sewer and water mains from 2013. 4300 SF set on .39 acres of one of Westport's most sought-after residential streets -walking distance to town.This home exudes charm and is completely, confidently, move -in ready.
other interior Features Audio System, Auto Garage Door Opener, Cable - Pre-wired, Security System
Area & Lot
StatusSold
Date SoldJuly 28, 2026
Living Area4,230 Sq.Ft.
Total Area4,230 Sq.Ft.
Lot Area0.39 Acres
MLS® ID24175092
TypeResidential
YEAR BUILT1919
NeighborhoodWestport
Architecture StylesColonial
Water FrontageBeach Rights
Elementary SchoolSaugatuck
Middle SchoolBedford
High SchoolStaples
Exterior
Garage Space2.0
water SourcePublic Water Connected
roofAsphalt Shingle
lot featuresInterior Lot, Dry, Level Lot, Professionally Landscaped
parkingDetached Garage, Paved, On Street Parking, Driveway
HEAT TYPEHot Air
AIR CONDITIONINGCentral Air, Zoned
sewerPublic Sewer Connected
SubstructureConcrete, Stone
other exterior FeaturesGutters, Covered Deck, French Doors, Underground Sprinkler, Patio
Financial
Sales Price$3,126,000
Real Estate Tax$15,705/yr
ZoningA
Work With Us
Whether you are looking for a new home, selling your current one, or searching for the right investment property, you can count on the Higgins Group Private Brokerage to be with you every step of the way.