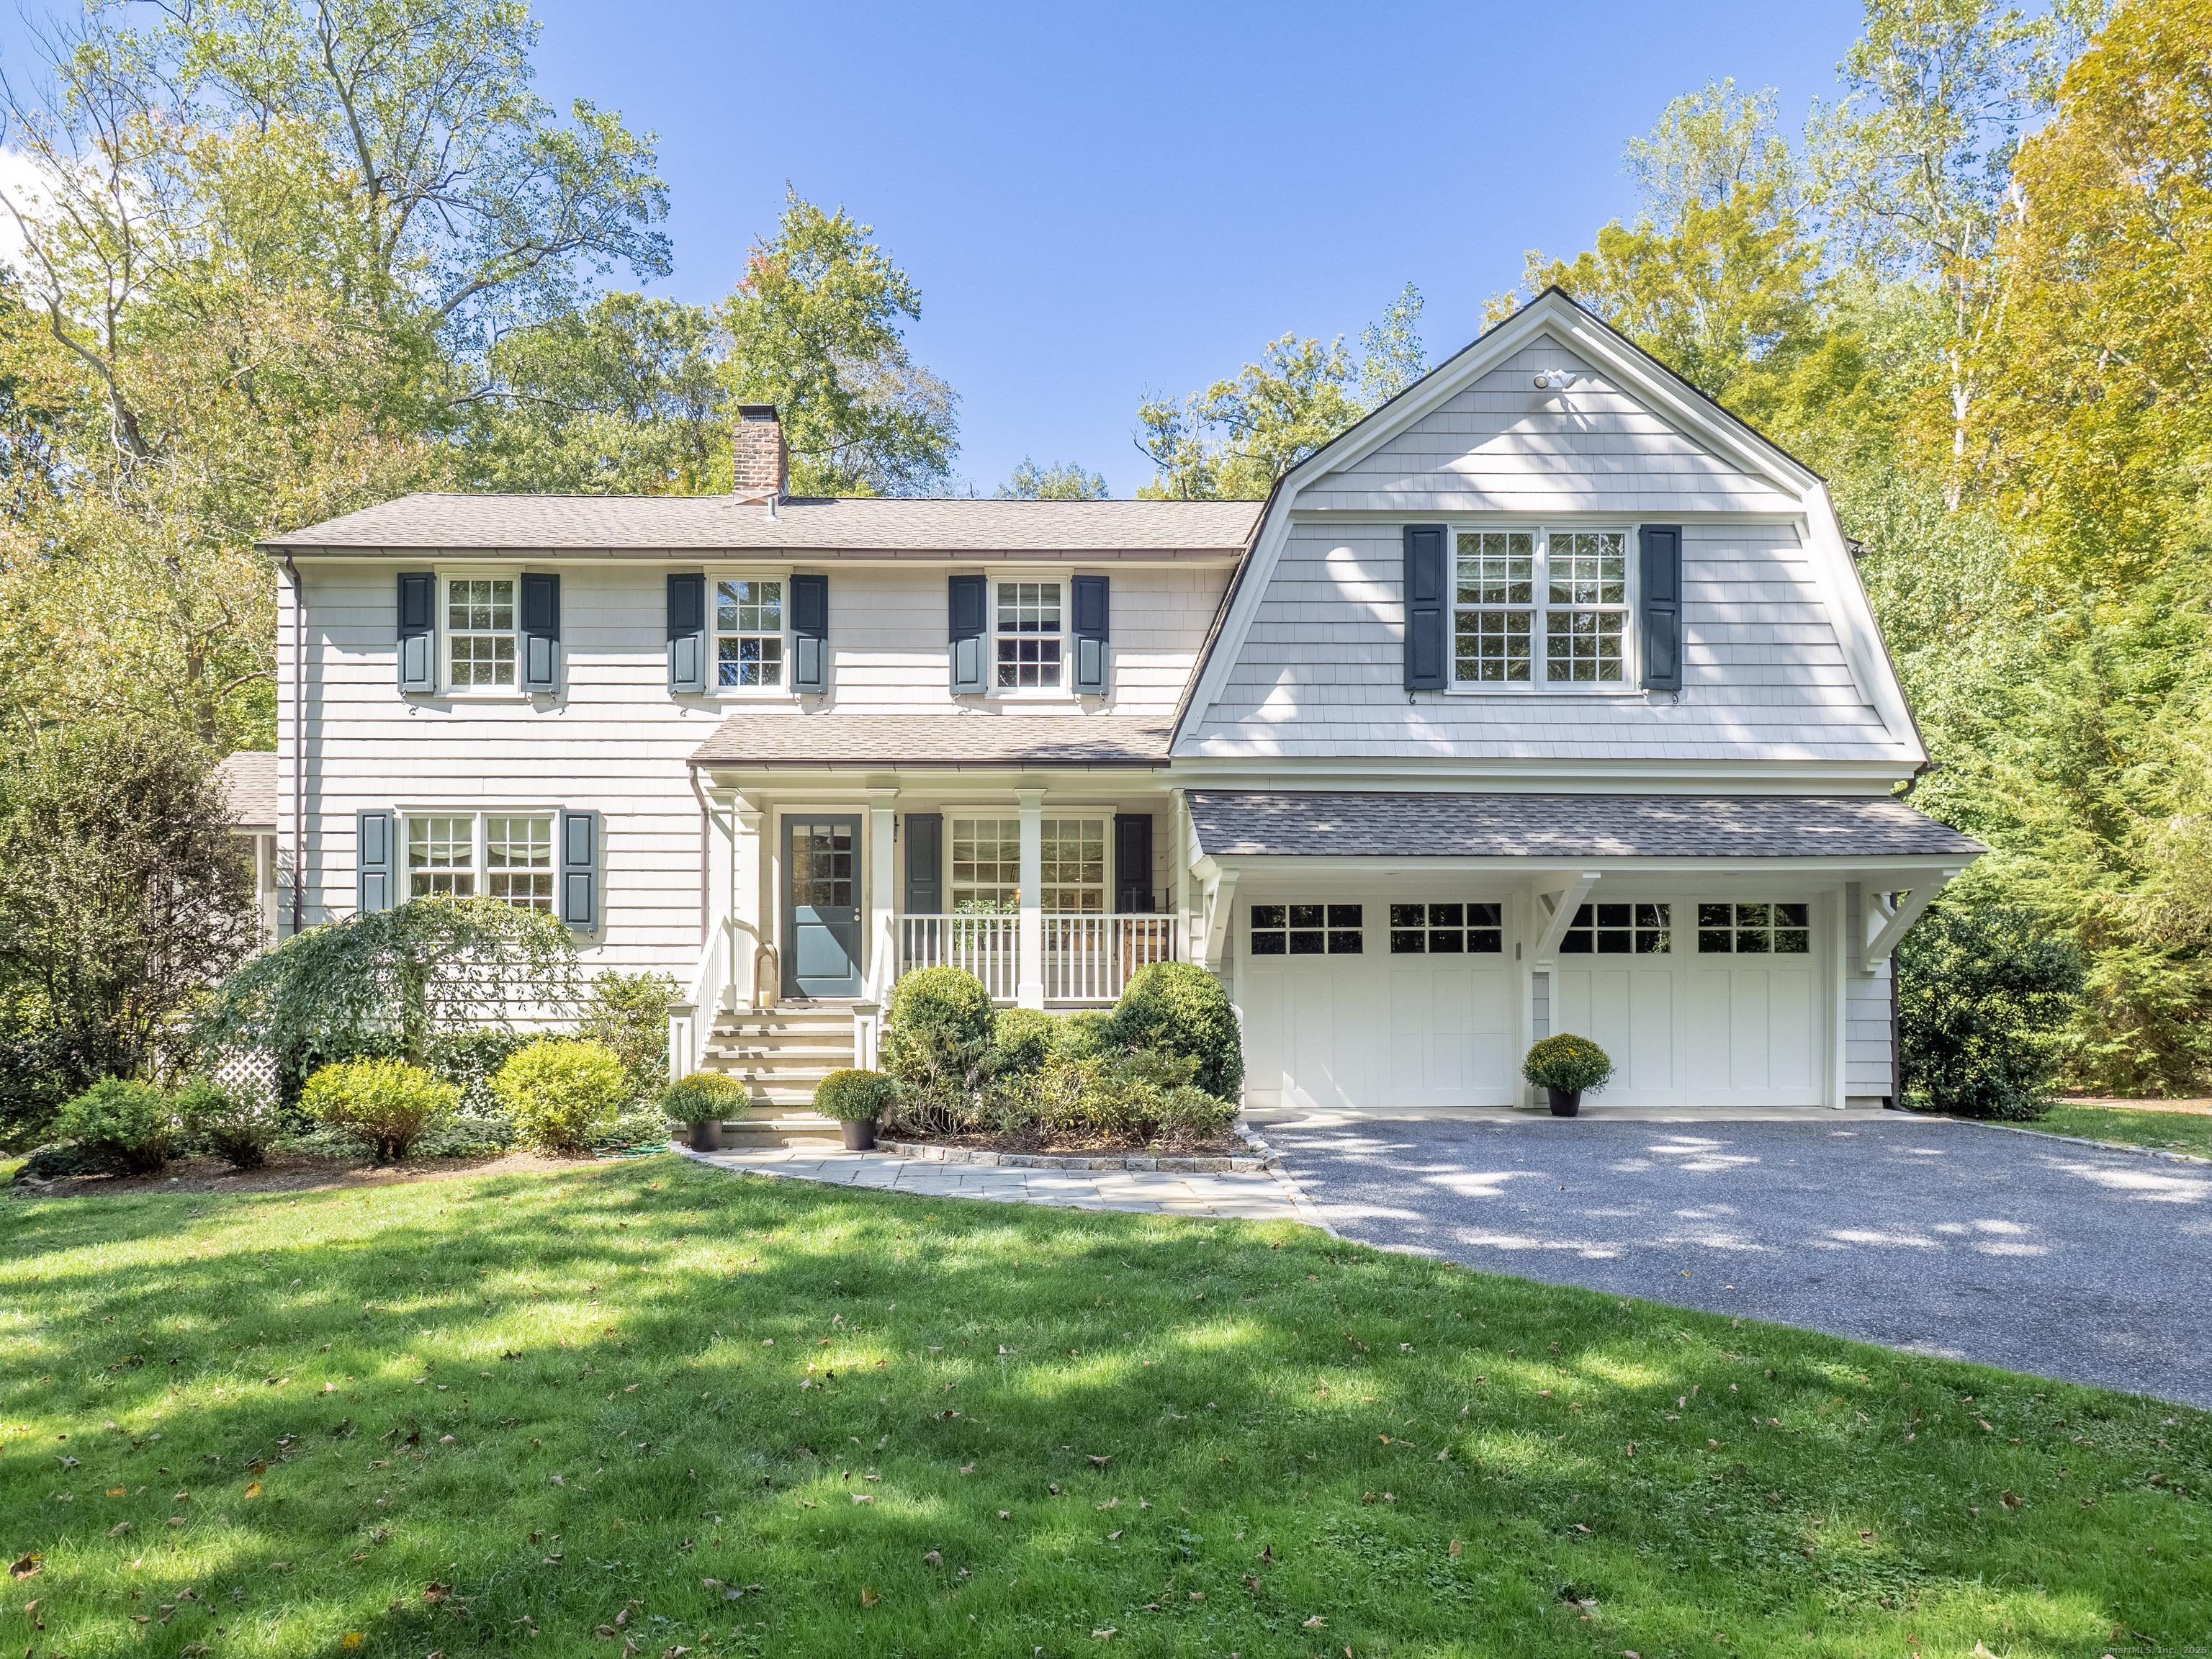
HIGHEST AND BEST BY MONDAY AT NOON - Move in Ready and Best Wilton Commuting Location. This stunning 4-bedroom, 3.5-bath home has been meticulously renovated with high-end finishes and timeless design. Custom millwork and moldings enhance every room, while abundant natural light creates a warm, inviting feel. The chef's kitchen features a striking marble island offering ample seating, custom cabinetry and high-end appliances: Subzero fridge, Wolf gas range with griddle, Miele dishwasher and Shaws sink. Off the kitchen, the mudroom includes custom cubbies, a large closet, and a built-in desk, with access to the attached garage, Ipe wood deck, and the main-floor laundry room with utility sink. Spacious living and dining areas and screened in porch for relaxed gatherings or elegant entertaining. Downstairs a finished basement offers extra living spaces. The private bedroom level boasts a luxurious primary suite with spa-like bath and ample closet space, along with three additional bedrooms. Every detail reflects quality craftsmanship-from copper gutters and copper caps on railings to the durable Ipe deck overlooking the private backyard. Added conveniences include underground utility wires that preserve the property's beauty and reliability, plus wiring for a portable generator to ensure comfort year-round. Located in desirable South Wilton, this move-in-ready home is close to commuting locations, Sono Train and Westport train stations, Rt 7, the Merrit Parkway and I-9e
APPLIANCES Gas Range, Range Hood, Subzero, Dishwasher, Washer, Electric Dryer
other interior Features Audio System, Auto Garage Door Opener, Cable - Available, Security System
Area & Lot
StatusSold
Date SoldOctober 10, 2025
Living Area2,644 Sq.Ft.
Total Area2,644 Sq.Ft.
Lot Area1 Acres
MLS® ID24126708
TypeResidential
YEAR BUILT1965
Architecture StylesColonial
Water FrontageNot Applicable
Elementary SchoolPer Board of Ed
Middle SchoolPer Board of Ed
High SchoolPer Board of Ed
Exterior
Garage Space2.0
water SourcePrivate Well
roofAsphalt Shingle
lot featuresSome Wetlands, Level Lot
parkingAttached Garage
HEAT TYPEHot Water
AIR CONDITIONINGCentral Air
sewerSeptic
SubstructureBlock
other exterior FeaturesUnderground Utilities, Porch, Deck, Gutters, Lighting
Financial
Sales Price$1,425,000
Real Estate Tax$18,514/yr
ZoningR-1
Work With Us
Whether you are looking for a new home, selling your current one, or searching for the right investment property, you can count on the Higgins Group Private Brokerage to be with you every step of the way.