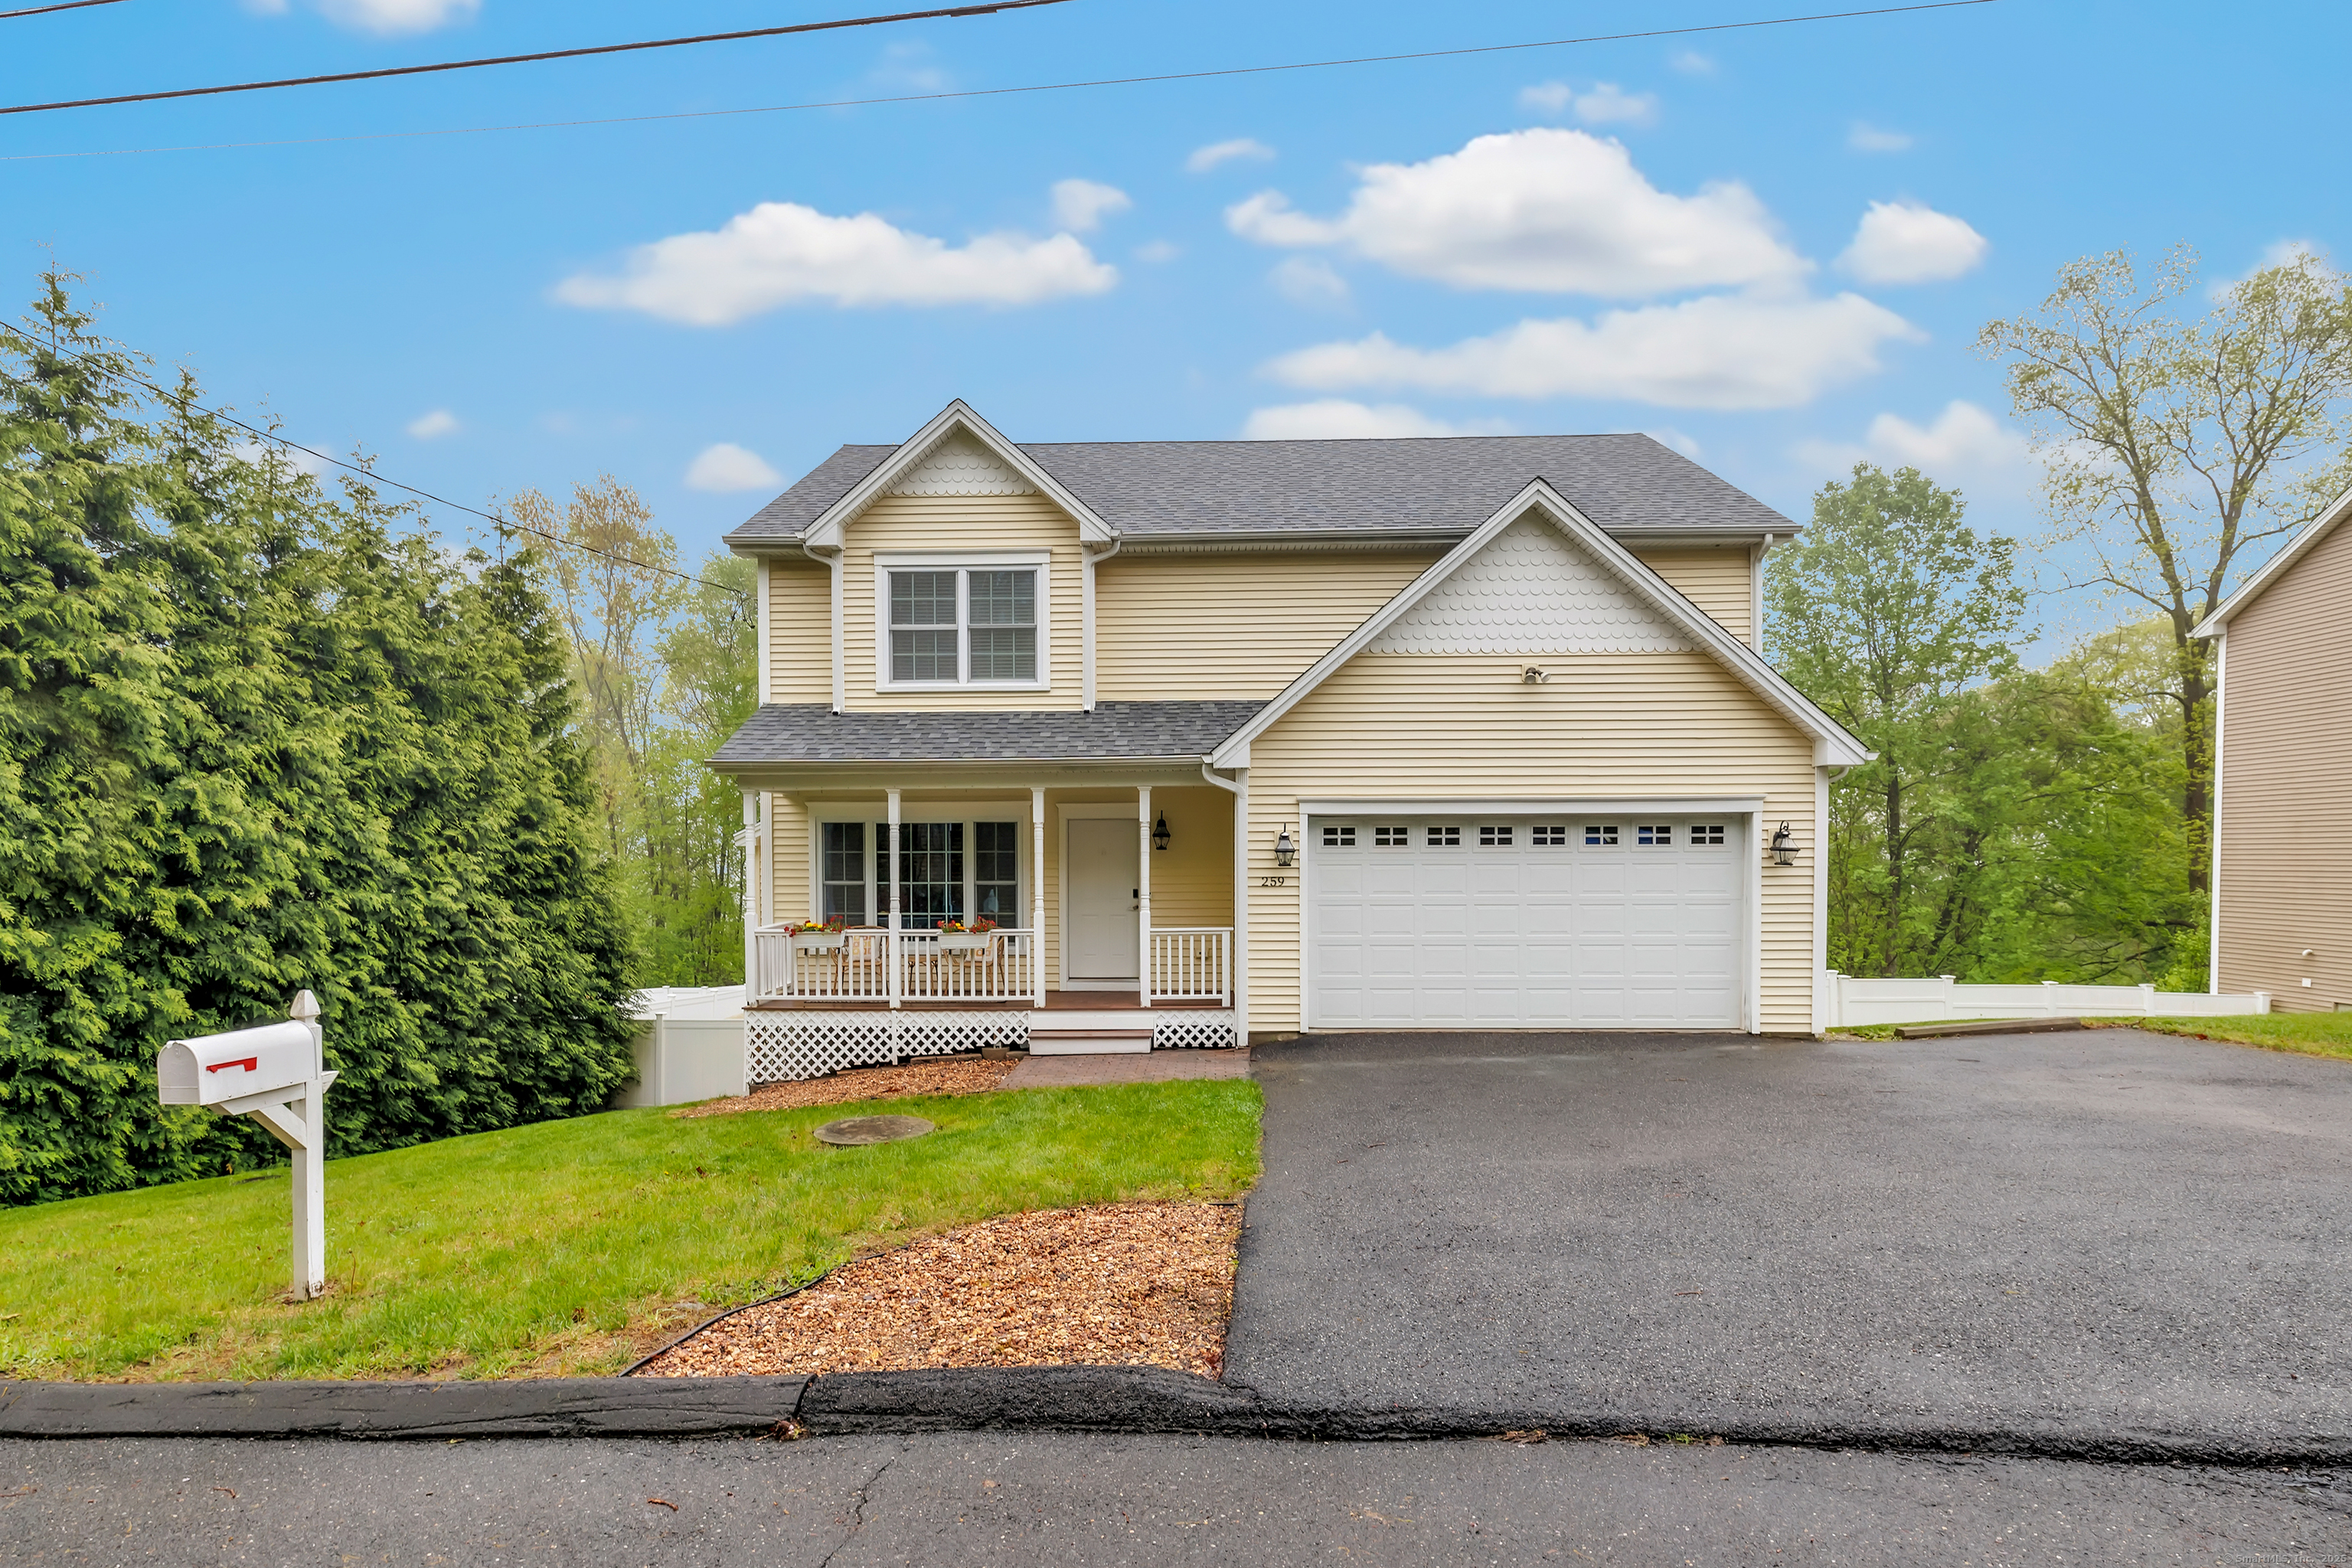
Welcome to 259 Riverview Ave! This picture perfect colonial is ready for its new owners. The entrance leads directly to a stunning open concept first floor, which has a large family room with a gas fireplace. Beautiful kitchen with a gorgeous island, granite countertops, stainless steel appliances, walk-in pantry and large dining area. Updated half bath on the main level. On the upper level you will find a large primary bedroom suite with an oversized walk-in closet, double sinks, shower and soaking tub. Laundry is on the 2nd floor for ease of access. 2 additional bedrooms are generously sized with ample closet storage and hallway bath. 2 car garage for plenty of room for storage and parking. High Ceiling basement with walkout to a level private yard with above ground pool and fire pit. Central air, city water & city sewers. This home is perfect in every way! Conveniently located just minutes to Huntington Center, Stone Gardens Farm, restaurants, shopping and major highways and so much more!
other interior Features Auto Garage Door Opener, Cable - Available
Area & Lot
StatusSold
Date SoldAugust 15, 2025
Living Area2,116 Sq.Ft.
Total Area2,116 Sq.Ft.
Lot Area8,712 Sq.Ft.
MLS® ID24089081
TypeResidential
YEAR BUILT2012
Architecture StylesColonial
Water FrontageNot Applicable
Elementary SchoolElizabeth Shelton
Middle SchoolShelton
High SchoolShelton
Exterior
Garage Space2.0
water SourcePublic Water Connected
PoolAbove Ground Pool
roofAsphalt Shingle
lot featuresLevel Lot
parkingAttached Garage
HEAT TYPEHot Air, Zoned
AIR CONDITIONINGCentral Air
sewerPublic Sewer Connected
SubstructureConcrete
other exterior FeaturesPorch, Deck, Gutters, Lighting
Financial
Sales Price$630,000
Real Estate Tax$6,359/yr
ZoningR-4
Work With Us
Whether you are looking for a new home, selling your current one, or searching for the right investment property, you can count on the Higgins Group Private Brokerage to be with you every step of the way.