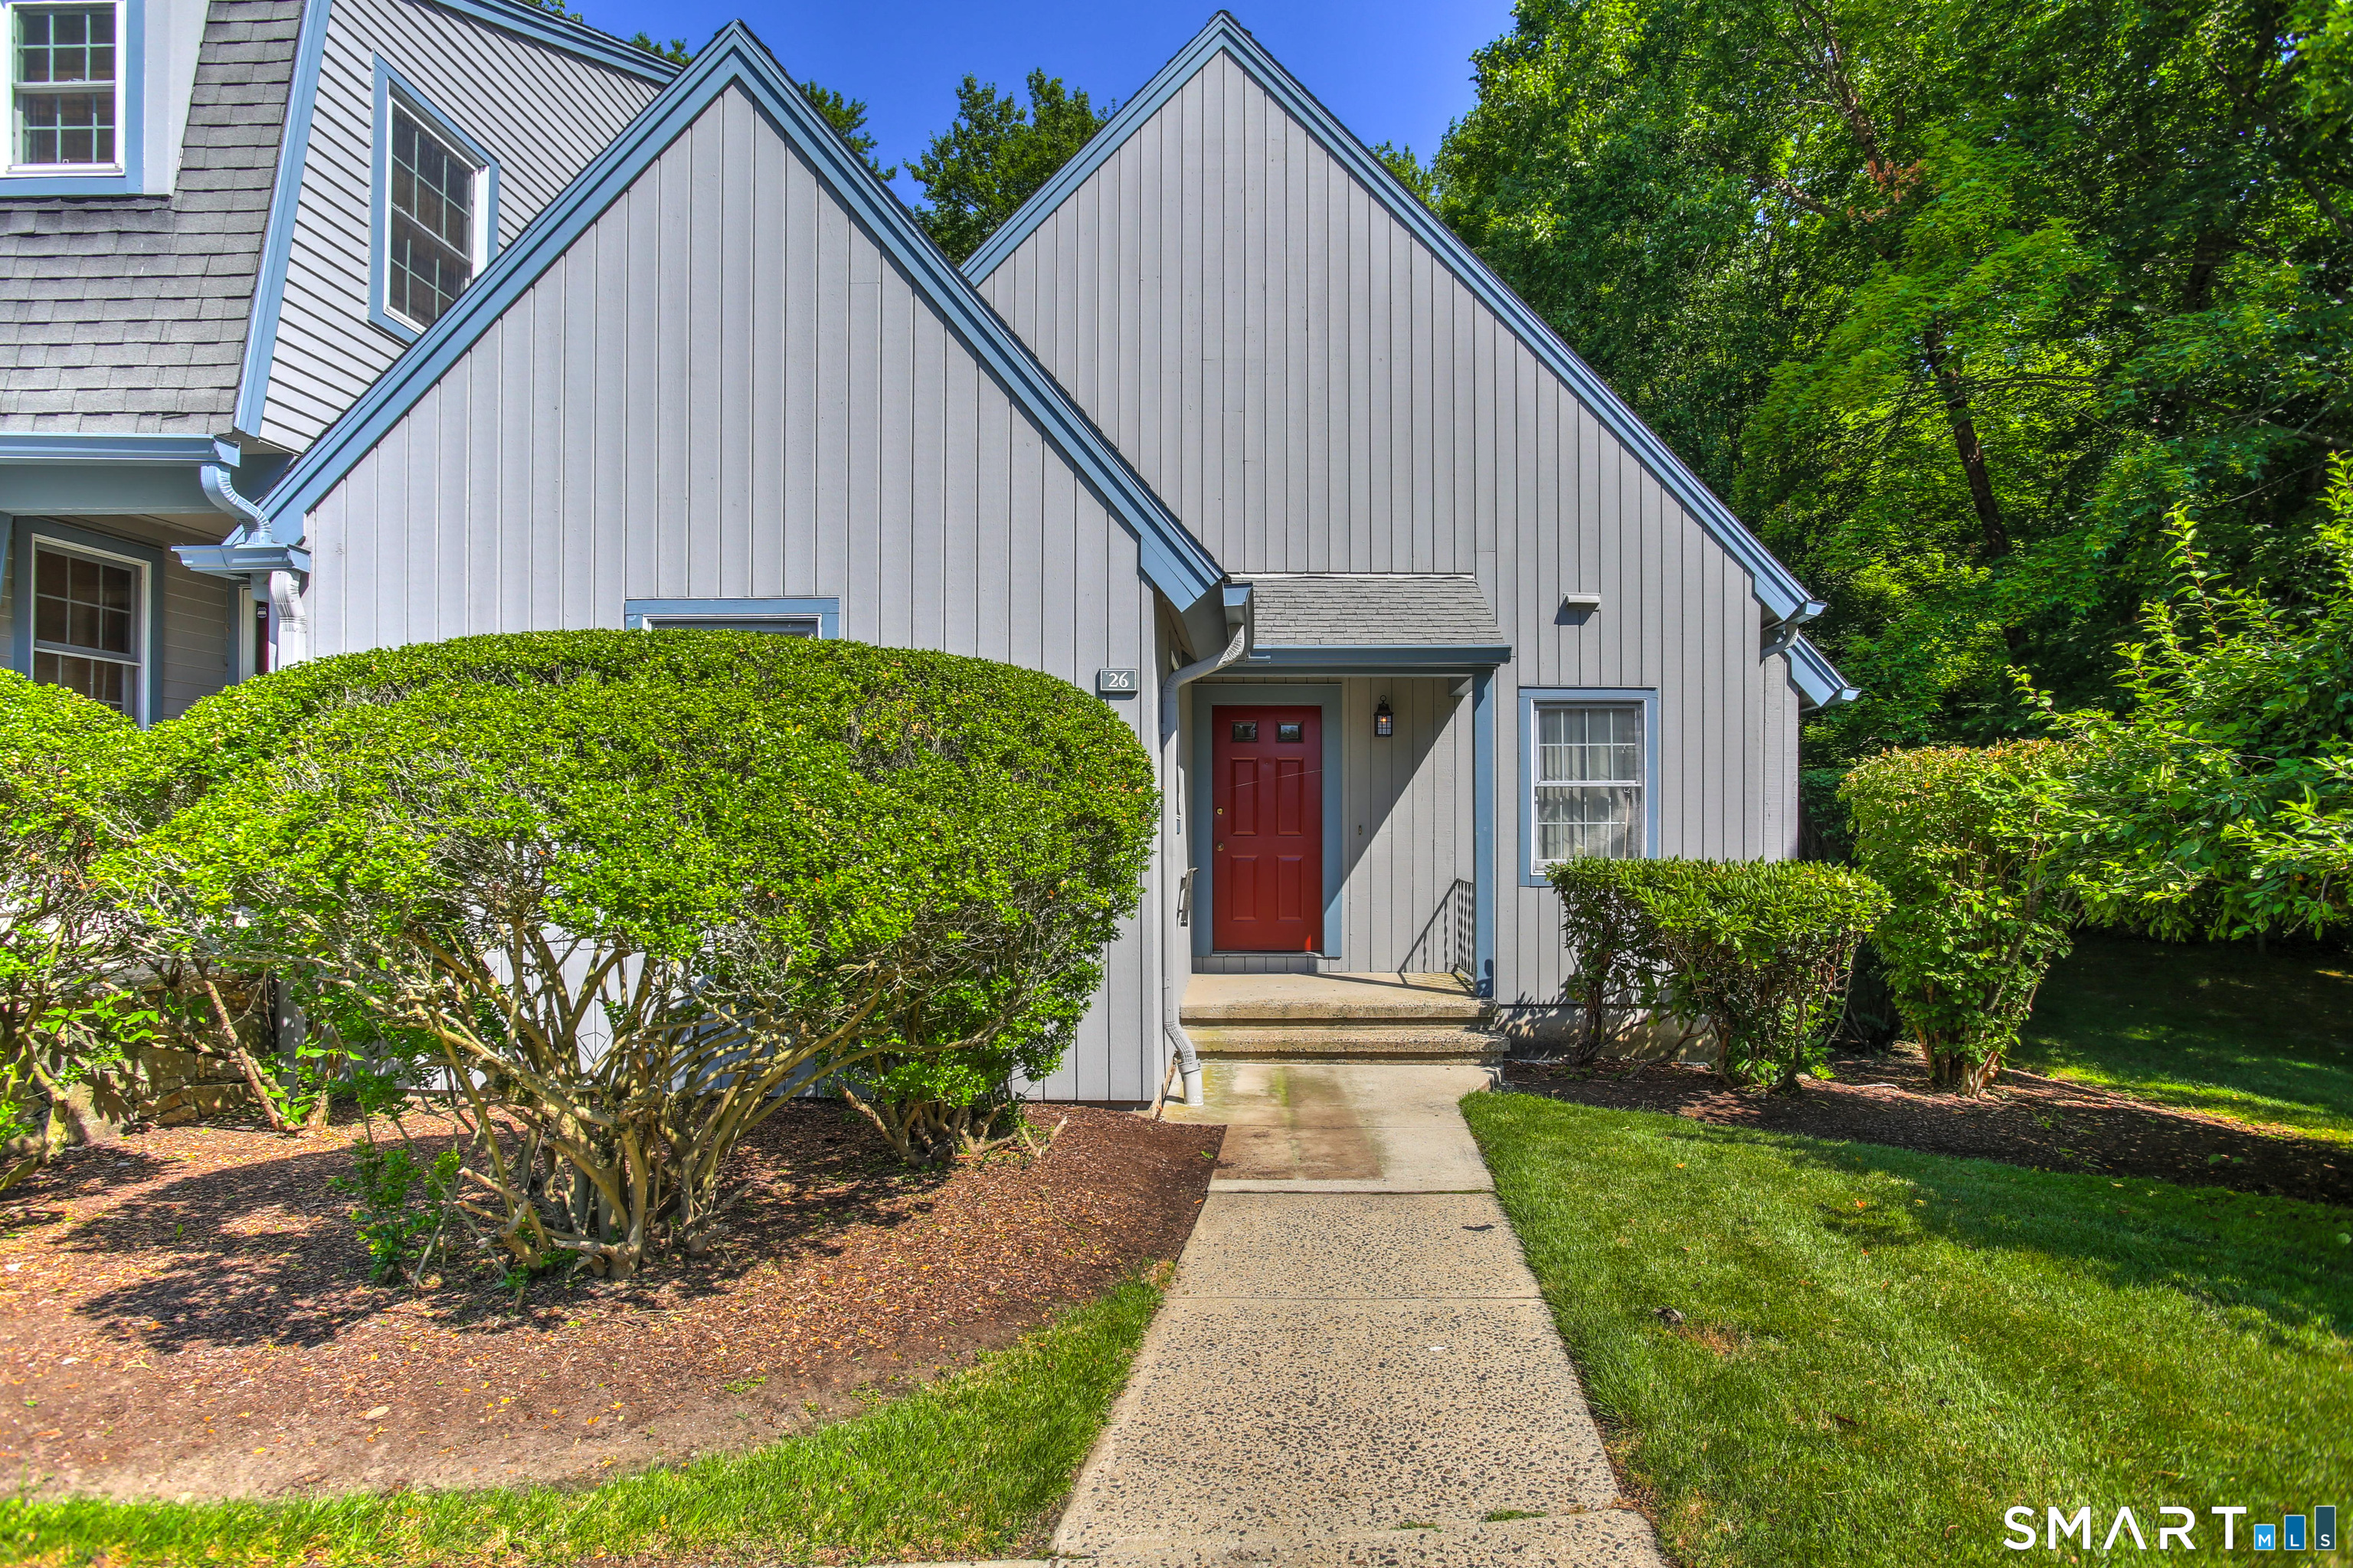
This Elgin unit at Woodfield Village offers coveted single-level living in a desirable end-unit setting w/ a nearby attached garage. Hardwood floors throughout the main level, featuring a dining room, 2 bedrooms & a vaulted-ceiling family room with sliders to a private deck w/ wooded views. The primary bedroom has a private bath & sliders to the deck. An additional full bath with stall shower & washer/dryer completes the main level. The finished lower level offers 700+ sq ft of versatile living space plus a half bath, perfect for a family room, office or gym. Furnace, hot water heater & central air were recently replaced. Enjoy landscaped grounds, a heated pool, clubhouse, tennis & pickle ball courts. Close to Lake Mohegan & Cascades hiking trails, shopping, dining, Fairchild Wheeler Golf Course, Fairfield beaches, Metro-North & the Merritt Parkway. Enjoy low-maintenance living in one of Fairfield's most desirable condo communities.
APPLIANCES Microwave, Refrigerator, Dishwasher, Washer, Electric Dryer
other interior Features Auto Garage Door Opener
Area & Lot
StatusSold
Date SoldAugust 21, 2026
Living Area1,484 Sq.Ft.
Total Area1,484 Sq.Ft.
MLS® ID24189069
TypeCondo
YEAR BUILT1984
NeighborhoodFairfield
Architecture StylesRanch
Water FrontageBeach Rights
Elementary SchoolStratfield
Middle SchoolFairfield Woods
High SchoolFairfield Warde
Exterior
STORIES1
Garage Space1.0
water SourcePublic Water Connected
PoolIn Ground Pool
lot featuresN/A
parkingDetached Garage, Paved, Unassigned Parking
HEAT TYPEHot Air
AIR CONDITIONINGCentral Air
sewerPublic Sewer Connected
HOA AmenitiesClub House, Guest Parking, Pool
other exterior FeaturesSidewalk, Tennis Court, Deck, Gutters
Financial
Sales Price$599,999
Real Estate Tax$8,139/yr
HOA$640/mo
ZoningDRD
Work With Us
Whether you are looking for a new home, selling your current one, or searching for the right investment property, you can count on the Higgins Group Private Brokerage to be with you every step of the way.