260 Pansy Road
Courtesy of Keller Williams Realty
Sold

260 Pansy Road

260 Pansy Road, Fairfield, CT 06824

$1,899,900
$1,899,900

260 Pansy Road

5 Beds 4 Baths 3,730 Sq.Ft. 10,454.4 Sq.Ft.

Description

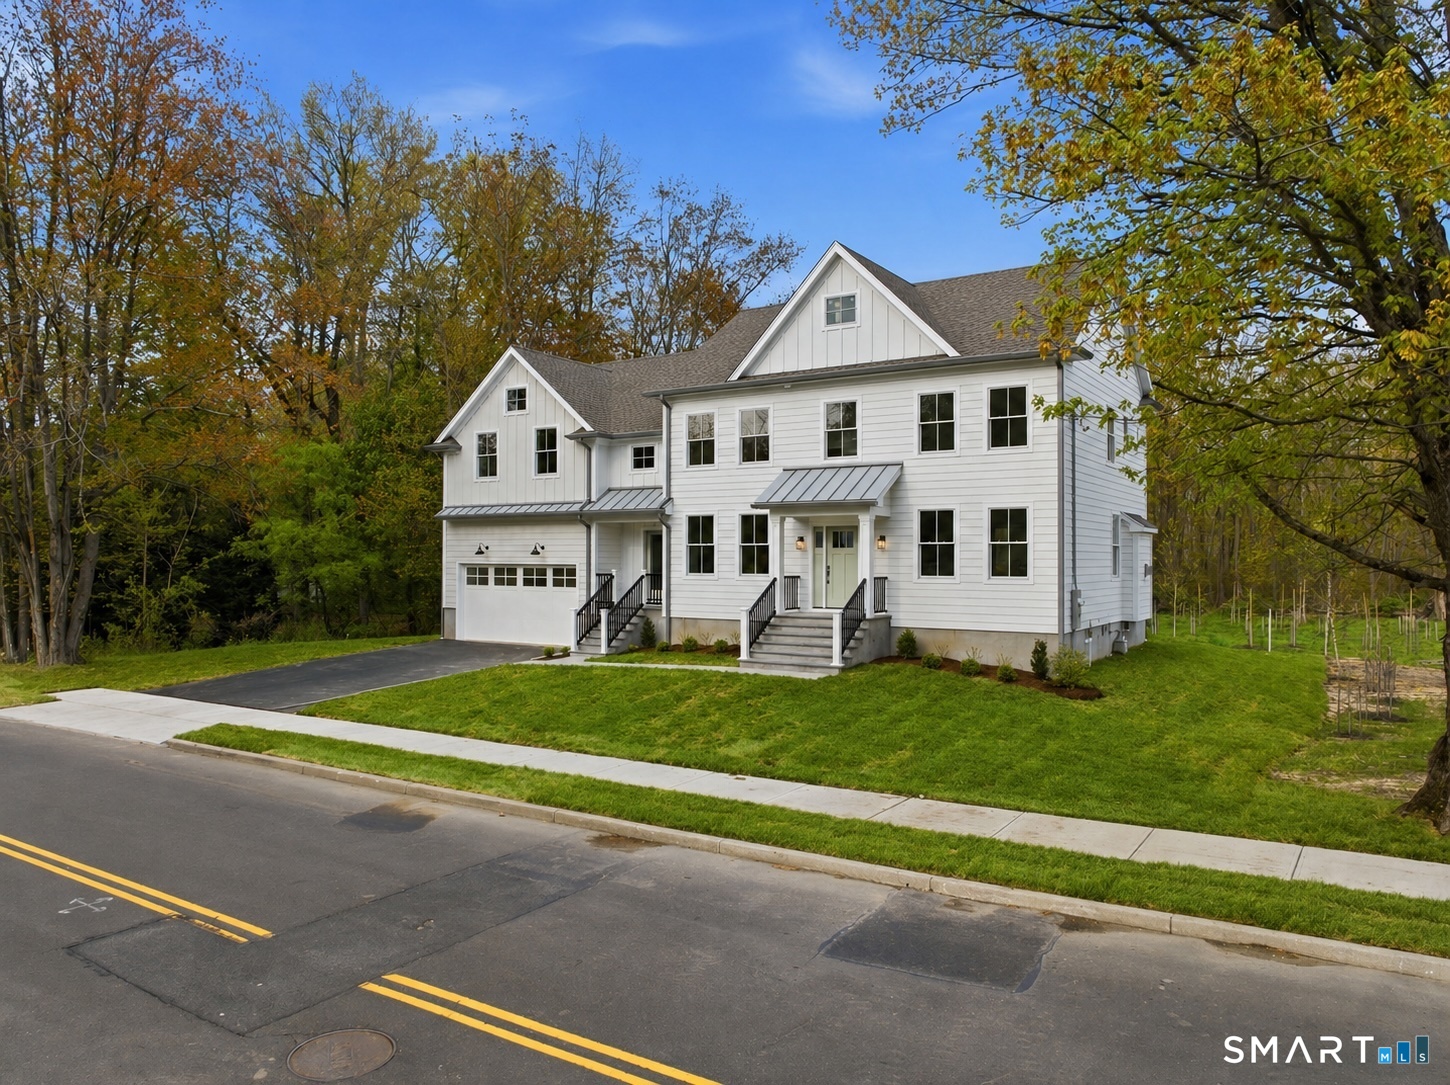
Welcome to 260 Pansy Road, the last home available at Pansy Road Farms! Built by a respected local builder, this beautifully crafted, new construction center hall colonial offers over 3,000 square feet of thoughtfully designed living space with 5 bedrooms and 3.5 baths. Set against 8+ acres of protected open space, this home offers a rare combination of privacy, natural beauty, and modern luxury in one of Fairfield's most coveted neighborhoods. Inside you'll find white oak flooring, custom cabinetry, soaring 9-foot ceilings, and abundant natural light throughout. The chef's kitchen features Thermador-Pro appliances, quartz countertops, and a large center island perfect for everyday living and entertaining. A wet bar enhances the dining room, while white oak barn doors connect the living and family rooms. Upstairs offers five spacious bedrooms and three full baths, including a dramatic oversized bedroom with cathedral ceilings and natural oak beams, ideal as a media room, second family room, playroom, or bonus space. The luxurious primary suite features a spa-like bath with double vanity, soaking tub, oversized shower with three shower heads, and the opportunity to customize the primary closet. Outside, the fully sodded property offers a large level backyard, in-ground irrigation system, rear patio with natural gas grill hookup, and natural split rail fencing that complements the scenic surroundings. A rare opportunity to own the final home in this special development

Share Property

Location

260 Pansy Road, Fairfield, CT 06824

Status

Sold

Date Sold

June 3, 2026
Carol Cutler

Carol Cutler

Features & Amenities

Interior

  • total bedrooms5
  • Total bathrooms4
  • full bathrooms3
  • half bathroom1
  • Laundry room Upper Level
  • APPLIANCES Gas Range, Microwave, Range Hood, Refrigerator, Freezer, Dishwasher, Disposal, Washer, Dryer, Wine Chiller
  • other interior Features Auto Garage Door Opener, Cable - Pre-wired, Open Floor Plan

Area & Lot

  • Status Sold
  • Date Sold June 3, 2026
  • Living Area3,730 Sq.Ft.
  • Total Area3,730 Sq.Ft.
  • Lot Area10,454.4 Sq.Ft.
  • MLS® ID24171436
  • TypeResidential
  • YEAR BUILT2026
  • NeighborhoodFairfield
  • Architecture StylesColonial
  • Water FrontageBeach Rights
  • Elementary SchoolOsborn Hill
  • Middle SchoolFairfield Woods
  • High SchoolFairfield Ludlowe

Exterior

  • Garage Space2.0
  • water SourcePublic Water Connected
  • roofAsphalt Shingle, Metal
  • lot featuresFence - Partial, Fence - Rail, Borders Open Space, Dry, Level Lot
  • parkingAttached Garage, Paved, Driveway
  • HEAT TYPEHot Air, Zoned
  • AIR CONDITIONINGCentral Air, Zoned
  • sewerPublic Sewer Connected
  • SubstructureConcrete
  • other exterior FeaturesGutters, Lighting, Patio

Financial

  • Sales Price$1,899,900
  • Real Estate Tax $111/yr
  • Zoning A

Work With Us

Whether you are looking for a new home, selling your current one, or searching for the right investment property, you can count on the Higgins Group Private Brokerage to be with you every step of the way.

Follow Us on Instagram