268 Crestwood Drive
Courtesy of William Raveis Real Estate
Sold

268 Crestwood Drive

268 Crestwood Drive, Naugatuck, CT 06770

$385,000
$385,000

268 Crestwood Drive

3 Beds 2 Baths 1,955 Sq.Ft. 0.28 Acres

Description

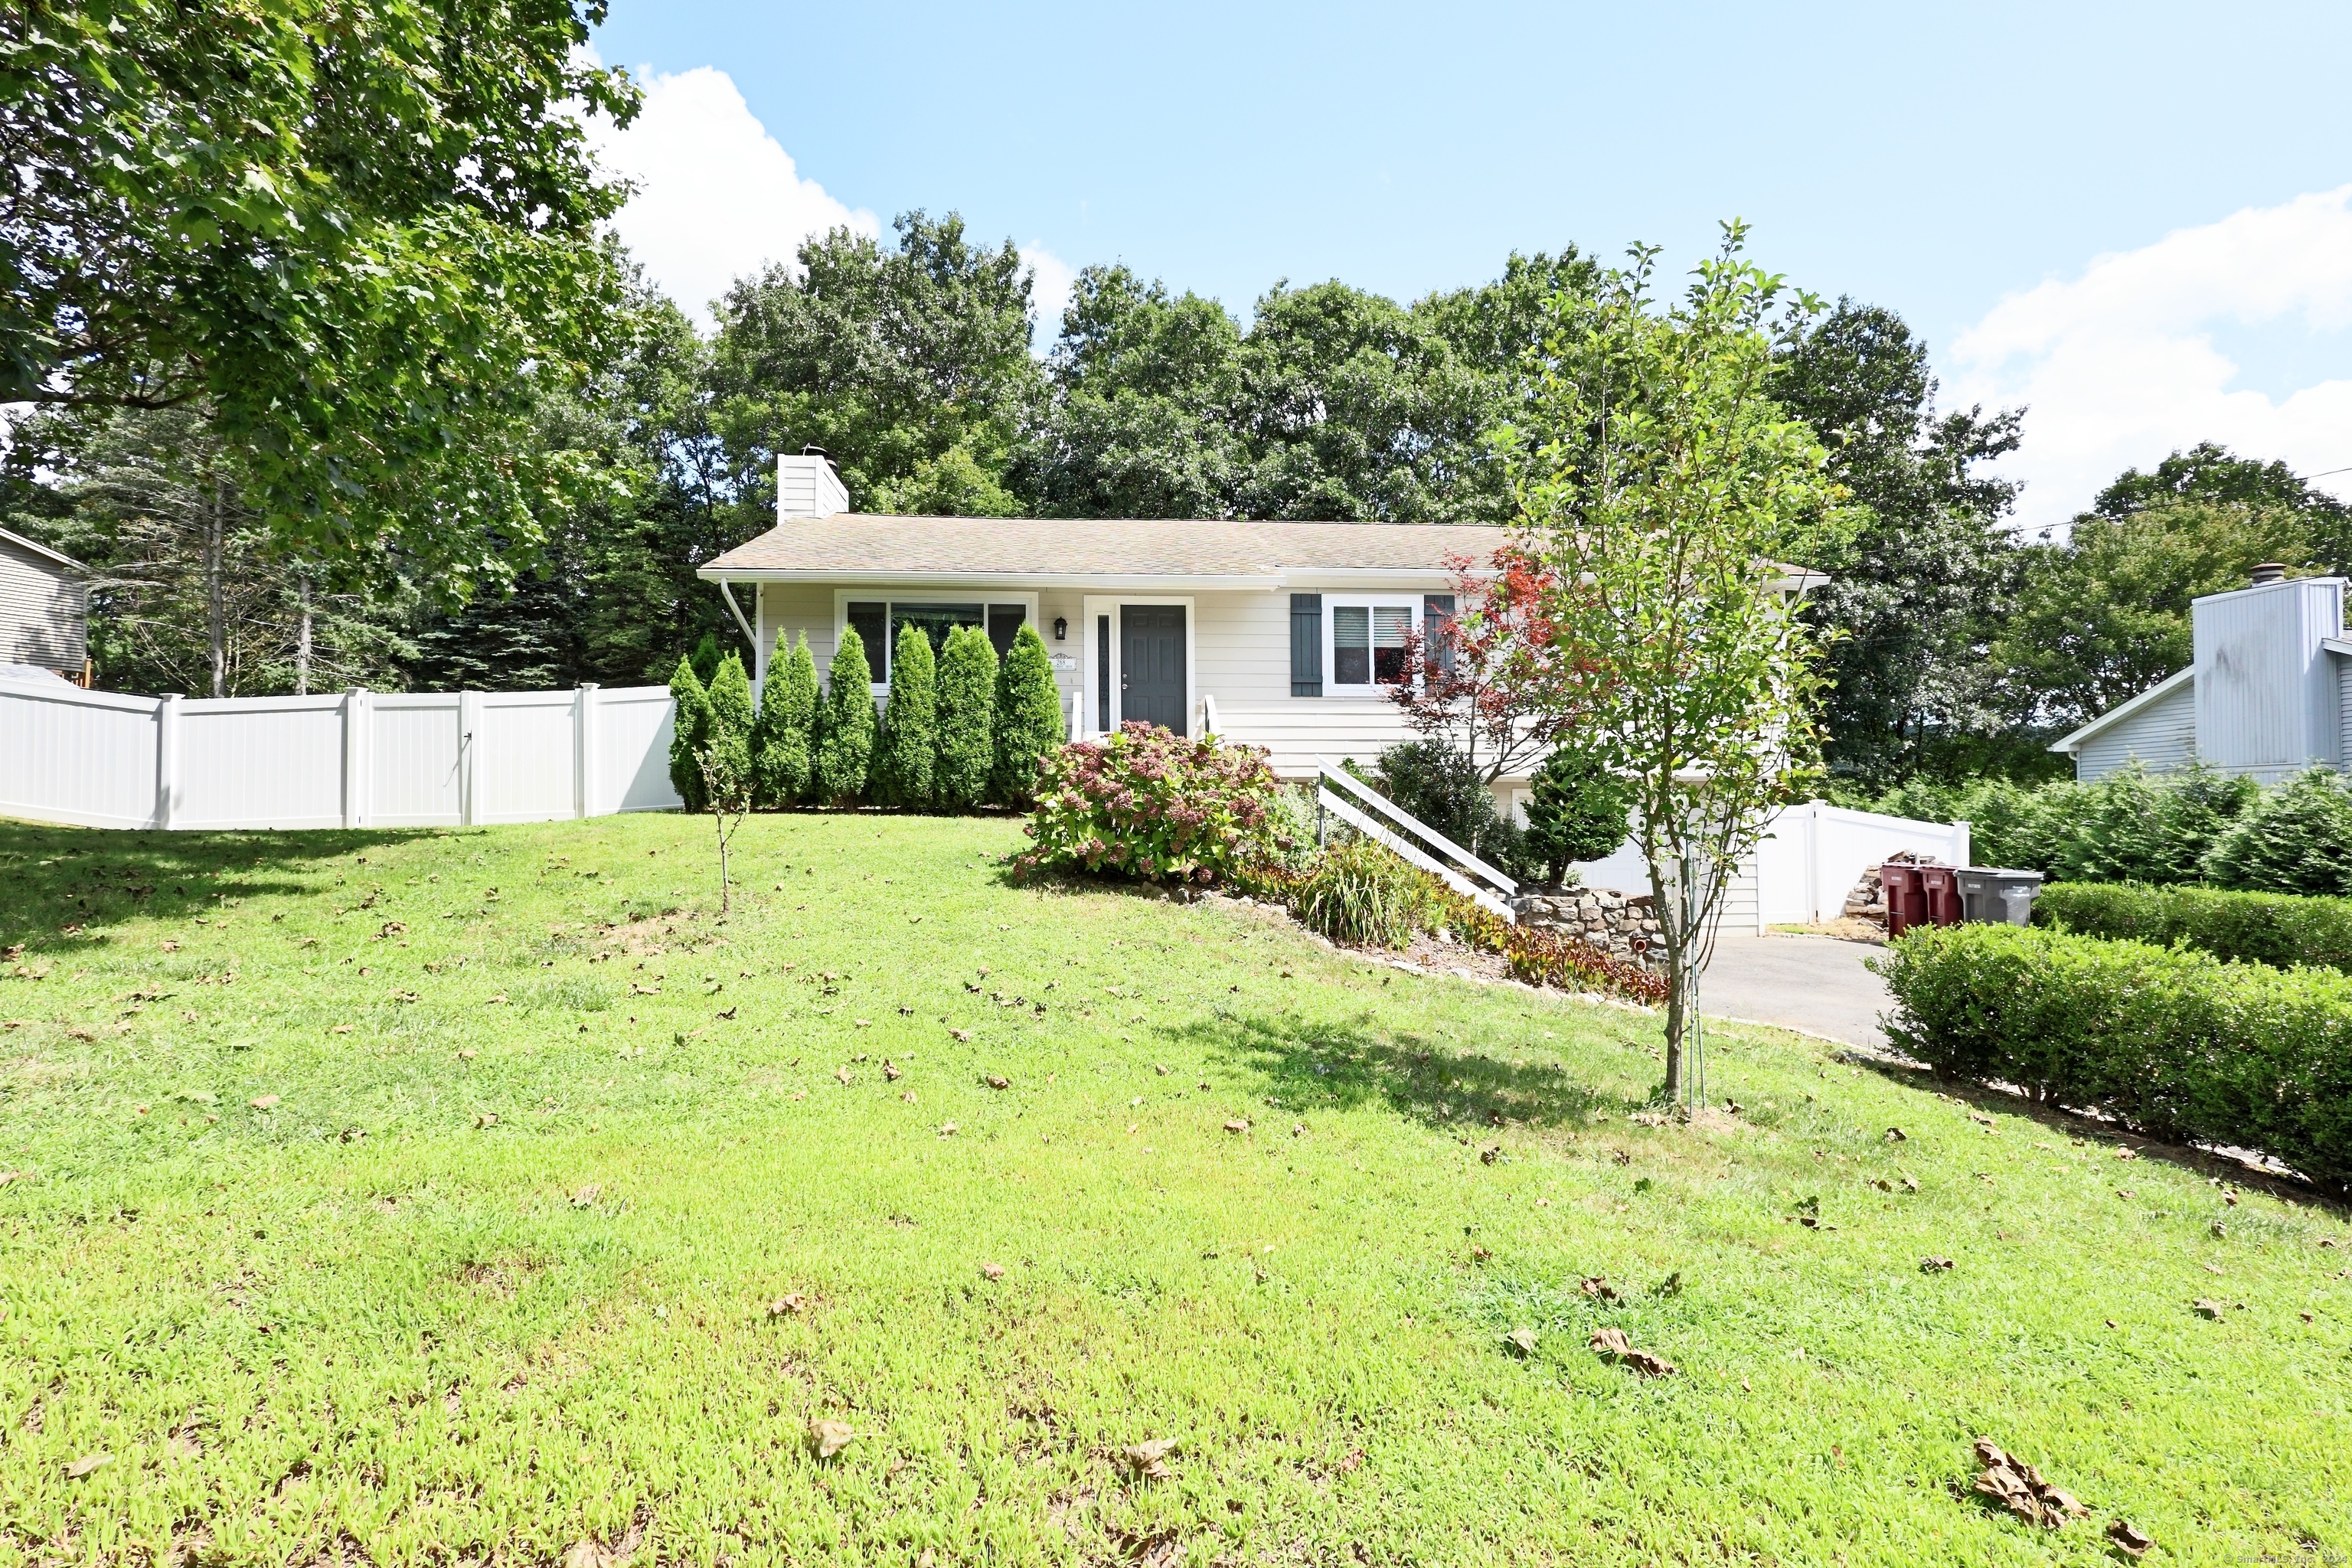
Welcome to this beautifully crafted ranch home, nestled in a tranquil neighborhood. This residence features rich dark wood flooring, elegant crown molding, and recessed lighting throughout. The main living area boasts a stunning feature wall, a stone fireplace, and a vaulted ceiling, seamlessly connecting to the dining area. Step through the glass slider to the back deck, where you can enjoy views of the expansive, fully fenced backyard complete with a playscape and storage shed. The kitchen is a chef's dream, offering white shaker cabinets, stainless steel appliances, and granite countertops. Down the wainscoted hallway, you'll find ample storage, three generously sized bedrooms, and a full bathroom with double vanity sinks. The finished basement provides additional living space, perfect for gatherings, a playroom, or a home office, with convenient walkout access to a covered outdoor patio. Additional amenities include extra storage space, a sauna, a shared half bath, and a laundry area with direct access to the one-car garage. With easy access to highways, schools, shopping, and other conveniences, this move-in-ready home is a rare find. Don't miss your opportunity to see this home!
Share Property

Location

268 Crestwood Drive, Naugatuck, CT 06770

Status

Sold

Date Sold

September 27, 2024

Features & Amenities

Interior

  • total bedrooms3
  • Total bathrooms2
  • full bathroom1
  • half bathroom1
  • Laundry room Lower Level
  • APPLIANCES Gas Cooktop, Oven/Range, Microwave, Refrigerator, Freezer, Dishwasher, Washer, Dryer
  • other interior Features Auto Garage Door Opener, Sauna

Area & Lot

  • Status Sold
  • Date Sold September 27, 2024
  • Living Area1,955 Sq.Ft.
  • Total Area1,955 Sq.Ft.
  • Lot Area0.28 Acres
  • MLS® ID24040617
  • TypeResidential
  • YEAR BUILT1977
  • Architecture StylesRanch
  • Water FrontageNot Applicable
  • Elementary SchoolHop Brook
  • Middle SchoolCity Hill
  • High SchoolNaugatuck

Exterior

  • Garage Space1.0
  • water SourcePublic Water Connected
  • roofAsphalt Shingle
  • lot featuresFence - Full
  • parkingAttached Garage, Under House Garage, Paved, Driveway
  • HEAT TYPEHot Air
  • AIR CONDITIONINGCentral Air
  • sewerPublic Sewer Connected
  • SubstructureConcrete
  • other exterior FeaturesShed, Deck, Patio

Financial

  • Sales Price$385,000
  • Real Estate Tax $8,349/yr
  • Zoning Per Town

Work With Us

Whether you are looking for a new home, selling your current one, or searching for the right investment property, you can count on the Higgins Group Private Brokerage to be with you every step of the way.

Follow Us on Instagram