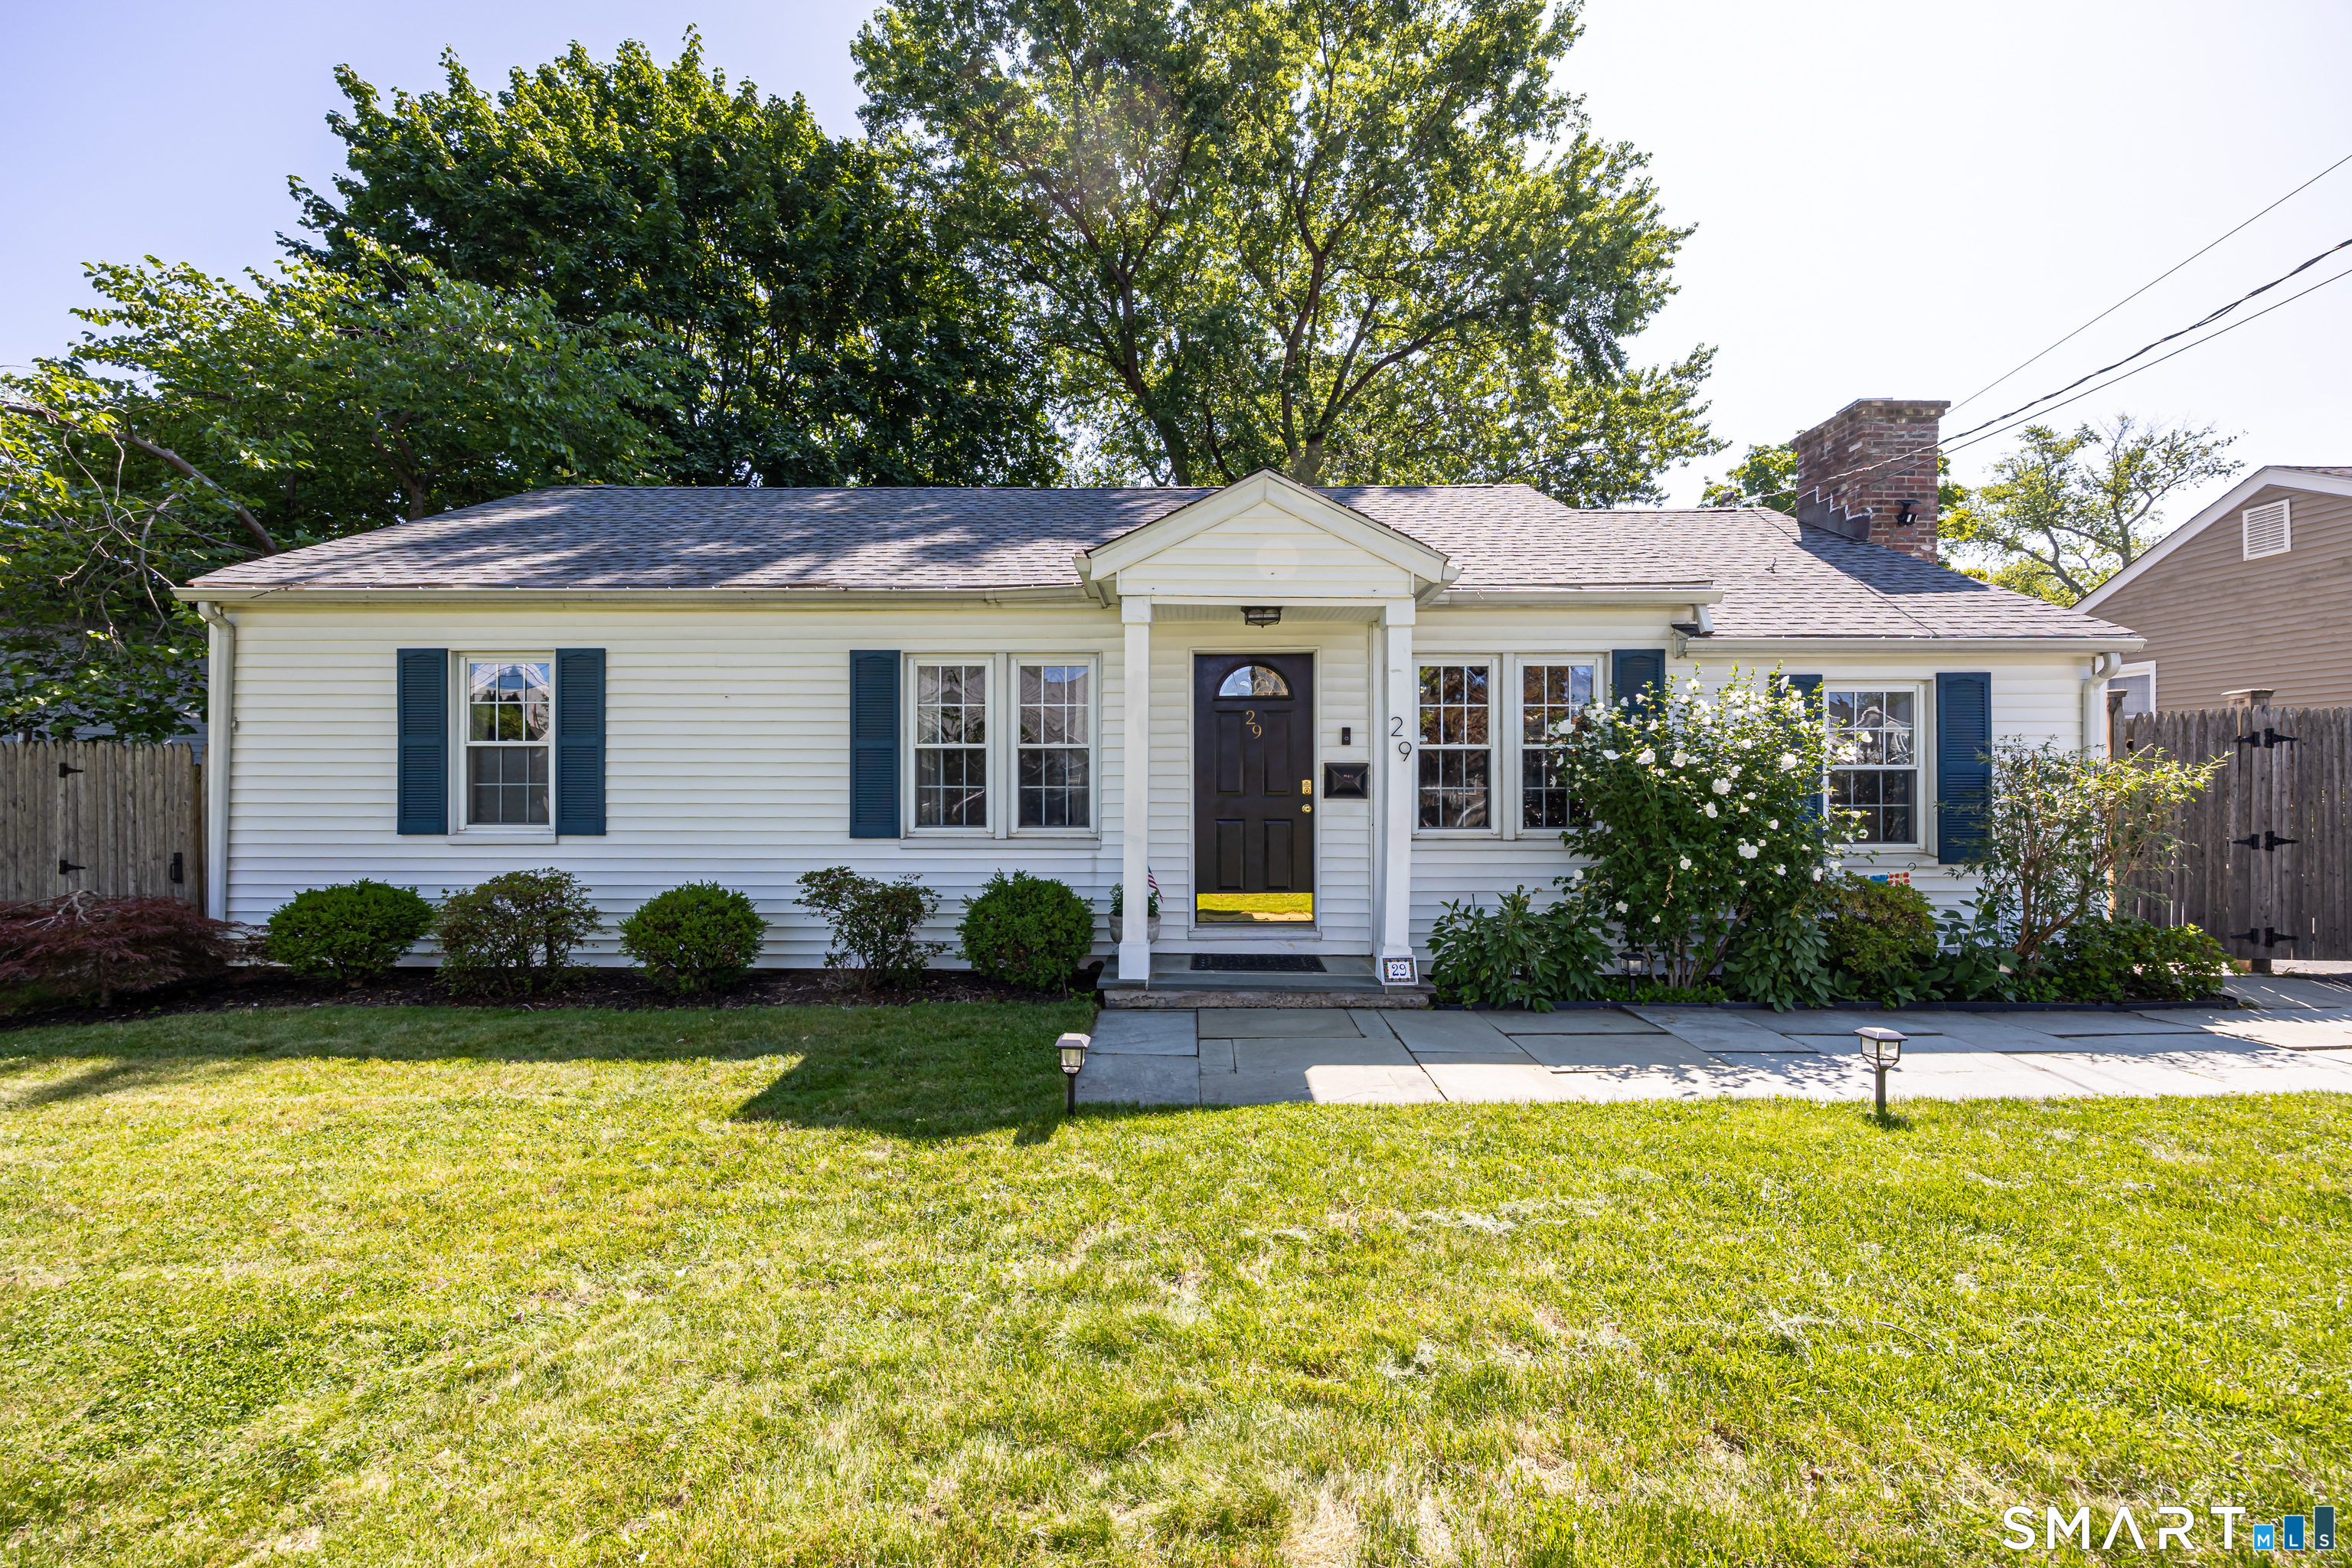
Move right into this beautifully remodeled 2-3 bedroom ranch in the highly sought-after Glenbrook neighborhood. Tucked away on a quiet side street, this home offers the perfect balance of peace and convenience, sitting just minutes from local restaurants, shops, the Glenbrook train station, I-95, and Cove Island beach. The bright, open-concept floor plan is an entertainer's dream. At the heart of the home is a charming, fully updated kitchen featuring quartz countertops and brand-new appliances with natural gas range. The living room delivers an immediate "wow factor" with its dramatic stone fireplace and exposed wood beams. Step into the sunroom to look out over your fully fenced backyard oasis, complete with a lush lawn, mature trees, lovely plantings, and a fire pit. Key upgrades include a brand-new roof on both the house and the oversized 2-car garage (which features a bonus loft with endless potential), central AC, an upgraded electrical panel, and newly refinished hardwood floors. With nothing left to do, you can simply unpack and enjoy! Note: Kindly present all offers by end of day 7/27
lot featuresLightly Wooded, Level Lot, On Cul-De-Sac
parkingDetached Garage
HEAT TYPEHot Water
AIR CONDITIONINGCentral Air
sewerPublic Sewer Connected
SubstructureConcrete
other exterior FeaturesGarden Area, Lighting, Patio
Financial
Sales Price$655,000
Real Estate Tax$7,701/yr
ZoningR75
Work With Us
Whether you are looking for a new home, selling your current one, or searching for the right investment property, you can count on the Higgins Group Private Brokerage to be with you every step of the way.