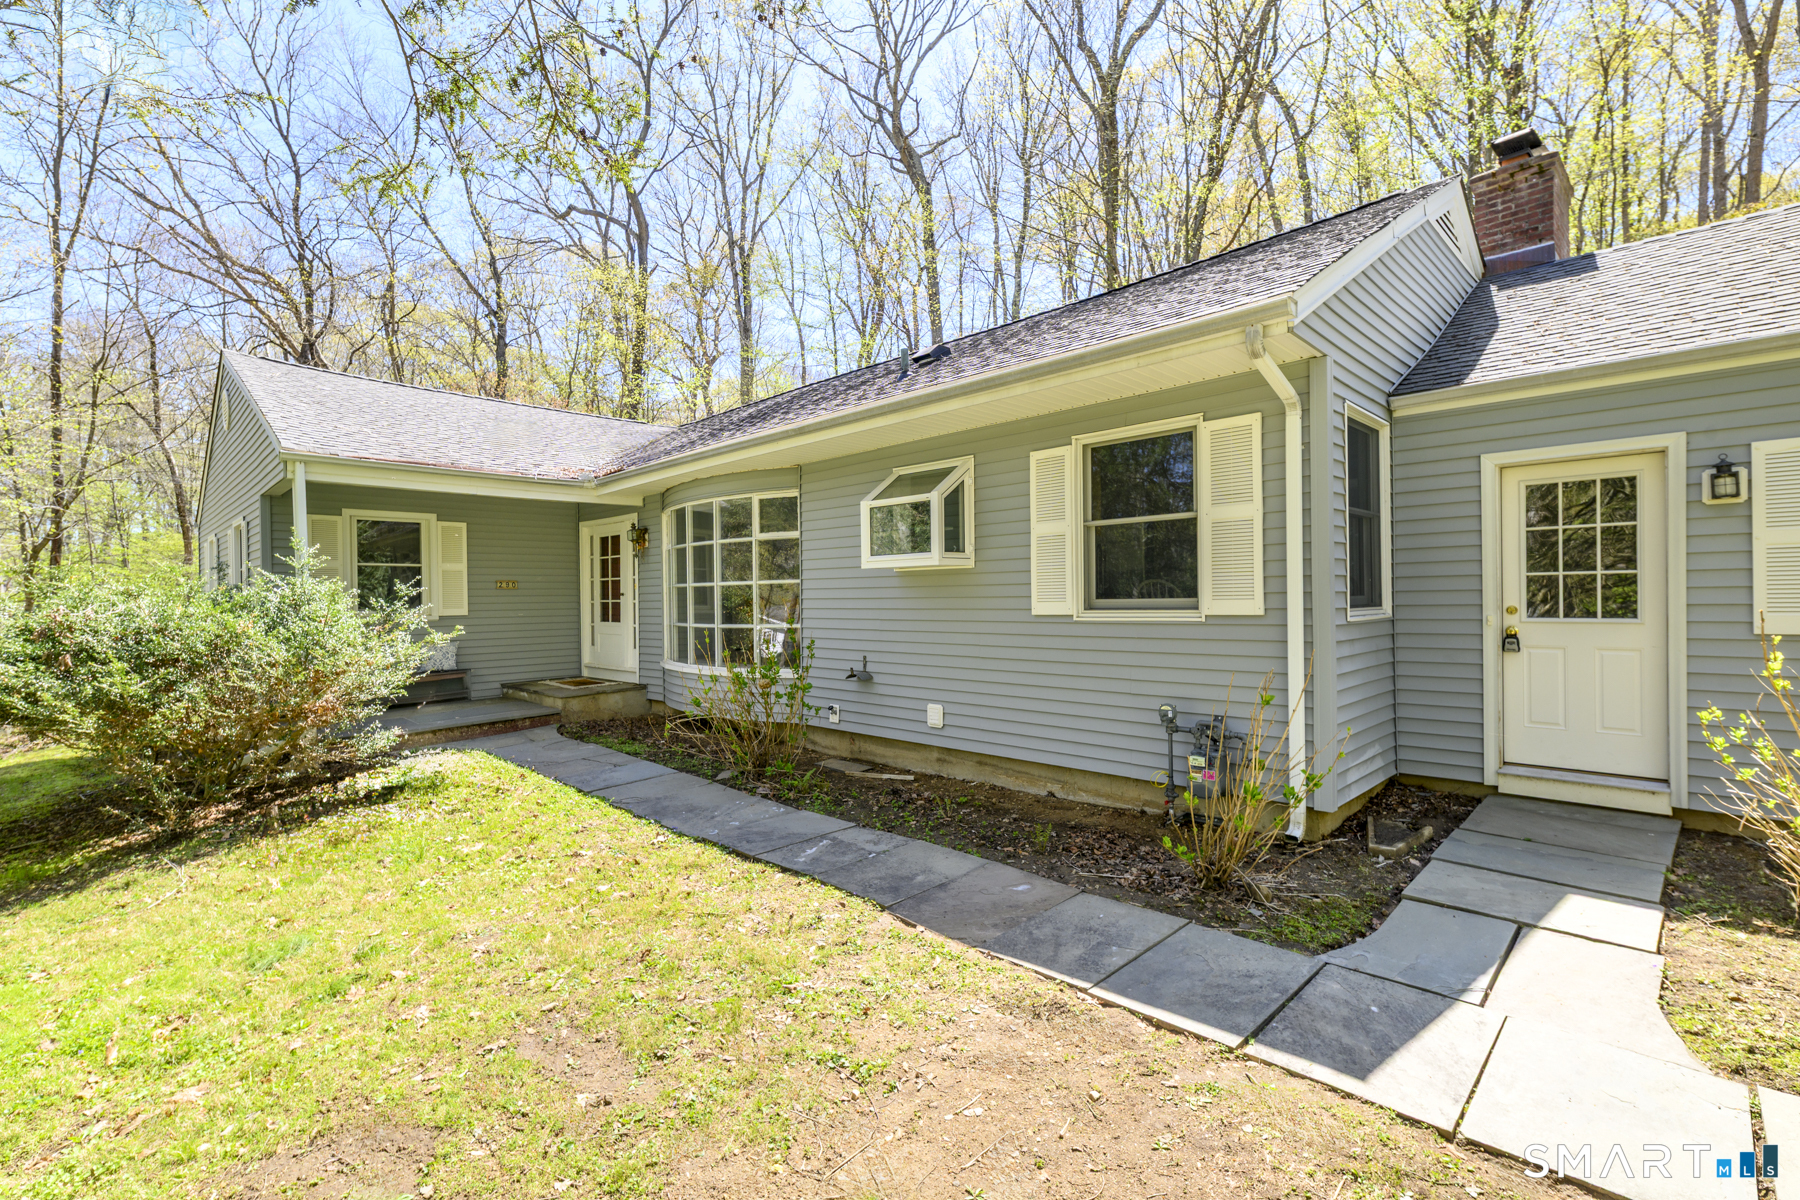
Welcome to 290 Red Fox Road, a well-maintained ranch on over an acre in sought-after North Stamford, offering the perfect blend of privacy, space, and convenience. With just over 2,300 square feet of living space, this 3-bedroom, 2-bath home is filled with natural light, highlighted by expansive windows and an easy, open flow designed for today's lifestyle. The family room, complete with a fireplace and wood-burning stove, creates a warm and versatile gathering space. The main-level primary suite features an ensuite bath, while two additional bedrooms provide flexibility for guests, work-from-home needs, or everyday living. Freshly painted and recently refreshed, the home is clean, well cared for, and move-in ready. Step outside to a spacious patio overlooking a private, wooded setting-ideal for entertaining or simply enjoying the quiet surroundings. A full walkout basement offers endless potential for expansion, recreation, or customization, plus an existing workshop for added functionality. Minutes to the Merritt Parkway and I-95, this location offers easy commuting without sacrificing a peaceful residential feel. A standout opportunity in one of Stamford's most desirable areas.
APPLIANCES Gas Range, Oven/Range, Microwave, Refrigerator, Dishwasher, Washer, Electric Dryer
other interior Features Cable - Available
Area & Lot
StatusSold
Date SoldJune 23, 2026
Living Area2,384 Sq.Ft.
Total Area2,384 Sq.Ft.
Lot Area1.05 Acres
MLS® ID24171383
TypeResidential
YEAR BUILT1957
NeighborhoodStamford
Architecture StylesRanch
Water FrontageNot Applicable
Elementary SchoolDavenport Ridge
Middle SchoolTurn of River
High SchoolStamford
Exterior
Garage Space2.0
water SourcePrivate Well
roofAsphalt Shingle
lot featuresTreed, Sloping Lot
parkingAttached Garage, Paved, Driveway
HEAT TYPEBaseboard
AIR CONDITIONINGCentral Air
sewerSeptic
SubstructureConcrete
other exterior FeaturesPorch, Gutters, Stone Wall, Patio
Financial
Sales Price$880,000
Real Estate Tax$11,173/yr
ZoningRA1
Work With Us
Whether you are looking for a new home, selling your current one, or searching for the right investment property, you can count on the Higgins Group Private Brokerage to be with you every step of the way.