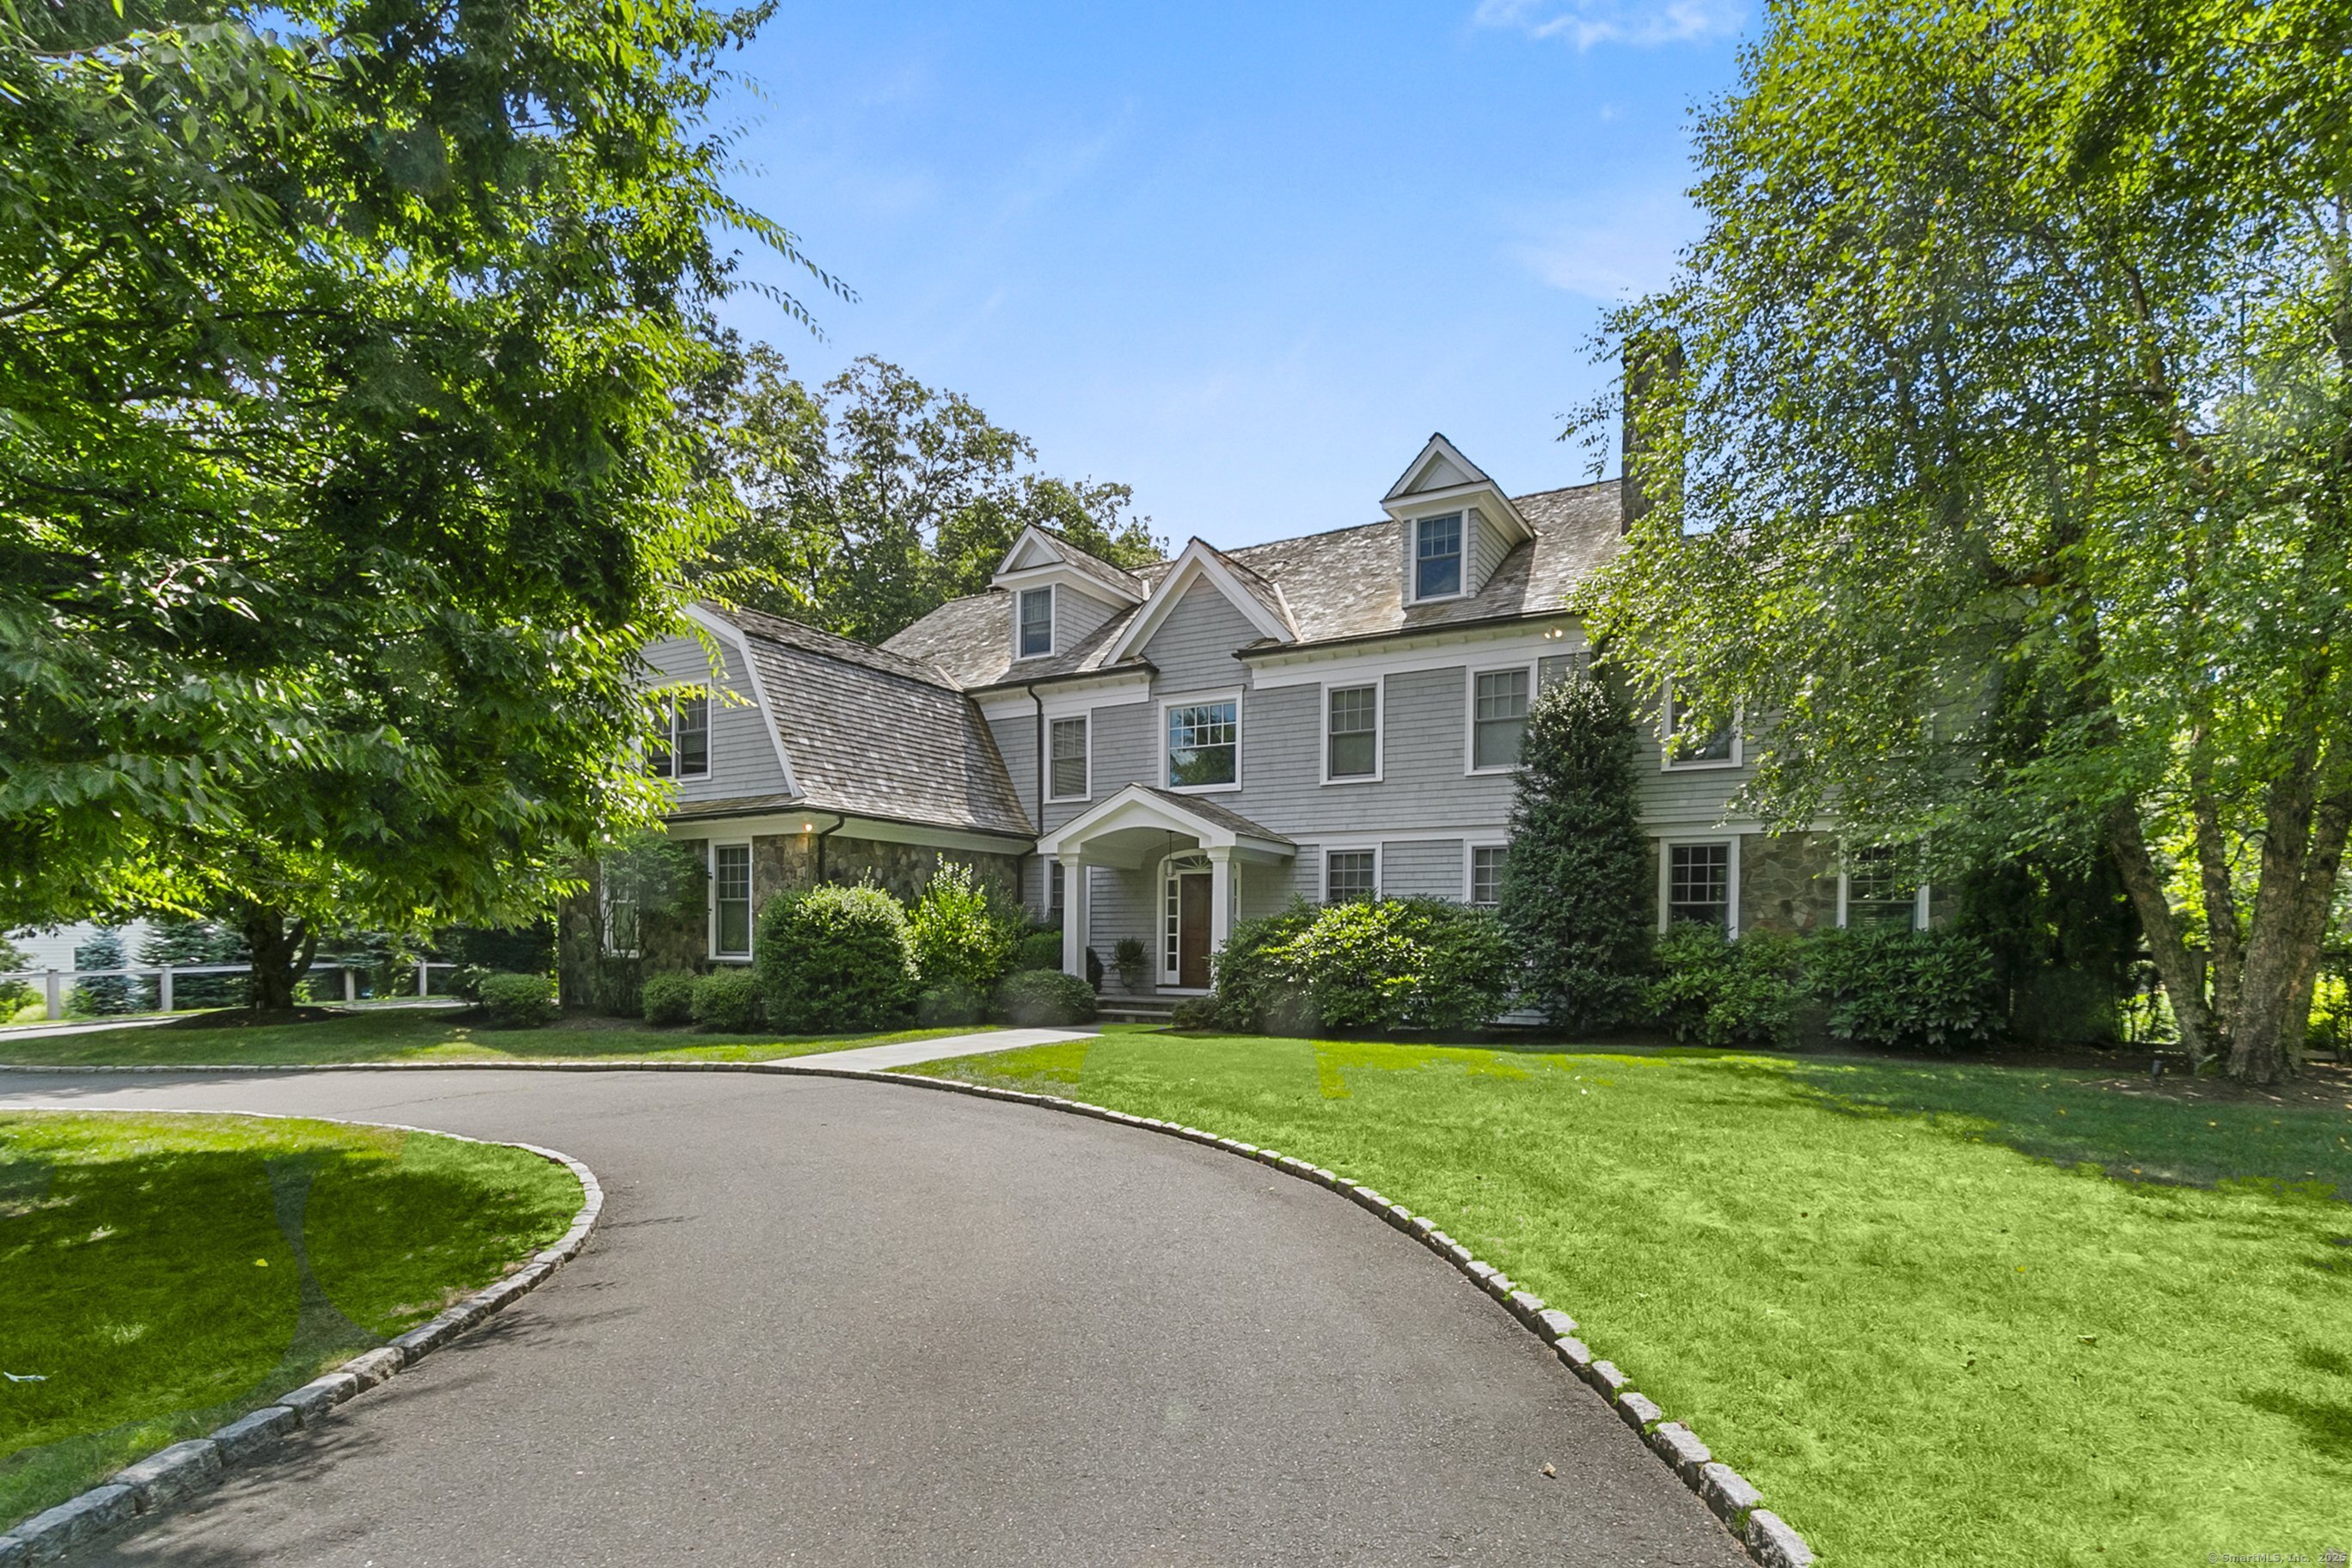
This beautiful home with undeniable curb appeal crafted by Andy Frank, sits on a flat, centrally located acre in the heart of Westport. Designed with light-filled spaces and an open, eat in kitchen, the home is finished across 4 levels, offering versatile living for today's lifestyle. The primary suite flows into a large sitting area with a lovely deck overlooking the pristine backyard. Enjoy 5 additional bedrooms, sun drenched interiors, private home office with patio, and a walk-out lower level perfect for recreation or guest space. Outside, in the fully-fenced backyard, there is an 18x42 pool by RI pools with safety cover and spa, fire-pit, outdoor shower, kitchen and a huge play area which creates a private retreat, ideal for all seasons. A whole house generator ensures comfort and peace of mind year-round. Blending timeless design, functionality and location this Westport gem truly checks every box.
other interior Features Auto Garage Door Opener, Cable - Pre-wired, Open Floor Plan, Security System
Area & Lot
StatusSold
Date SoldDecember 2, 2025
Living Area7,899 Sq.Ft.
Total Area7,899 Sq.Ft.
Lot Area1.01 Acres
MLS® ID24126676
TypeResidential
YEAR BUILT2008
NeighborhoodWestport
Architecture StylesColonial
Water FrontageBeach Rights
Elementary SchoolKings Highway
Middle SchoolColeytown
High SchoolStaples
Exterior
Garage Space3.0
water SourcePublic Water Connected
PoolGunite, Heated, Spa, Salt Water, In Ground Pool
roofWood Shingle
lot featuresFence - Full, Corner Lot, Level Lot, On Cul-De-Sac, Cleared, Professionally Landscaped
parkingAttached Garage
HEAT TYPEHot Air
AIR CONDITIONINGCentral Air, Zoned
sewerSeptic
SubstructureConcrete
other exterior FeaturesBalcony, Grill, Gutters, Underground Sprinkler, Patio
Financial
Sales Price$3,470,000
Real Estate Tax$29,565/yr
ZoningAA
Work With Us
Whether you are looking for a new home, selling your current one, or searching for the right investment property, you can count on the Higgins Group Private Brokerage to be with you every step of the way.