3 Oakwood Avenue B4
Courtesy of Higgins Group Real Estate
Sold

3 Oakwood Avenue B4

3 Oakwood Avenue Unit: B4, Norwalk, CT 06850

$485,000
$485,000

3 Oakwood Avenue B4

2 Beds 3 Baths 1,456 Sq.Ft.

Description

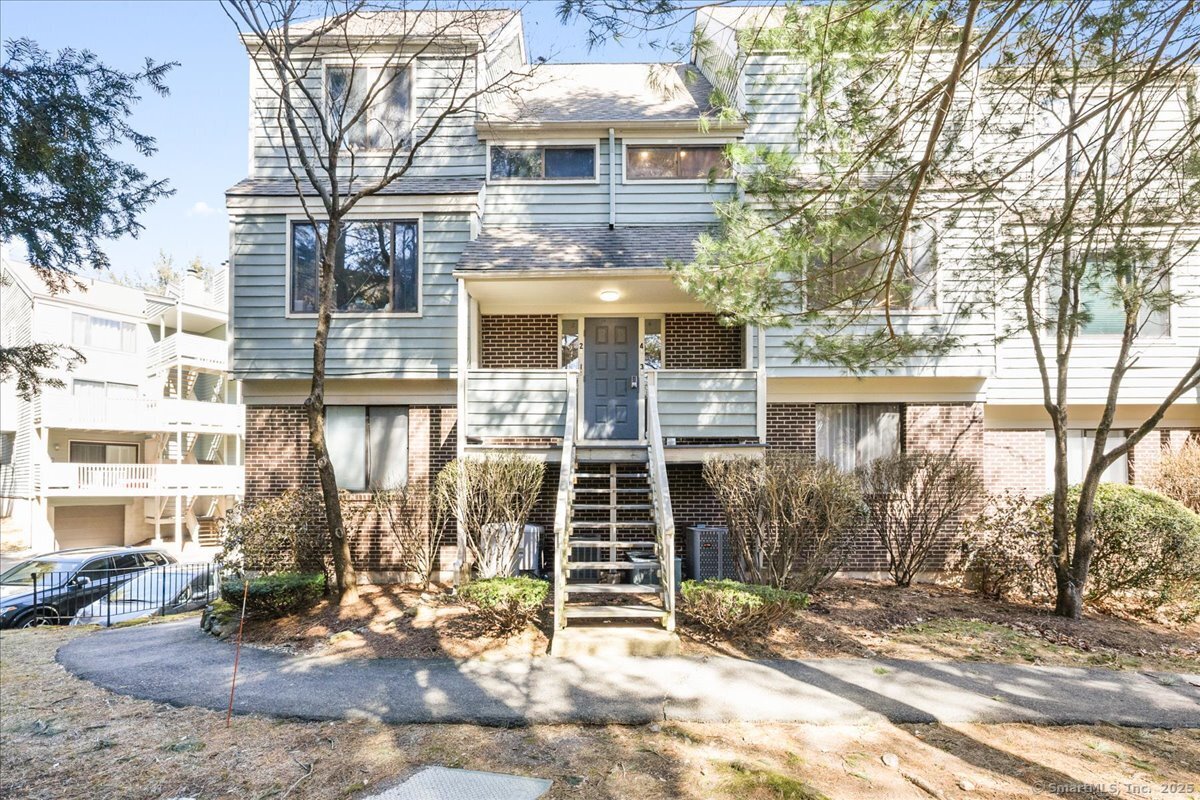
Welcome to this beautifully updated and move-in-ready 2 bedroom, 2.5 bathroom townhome in a highly desirable community. This home offers a bright and open-concept living space, featuring gleaming hardwood floors, recessed lighting, and a cozy fireplace, creating the perfect ambiance for both relaxation and entertaining. The modern kitchen is a chef's dream, complete with granite countertops, stainless steel appliances, custom cabinetry, and a stylish tile backsplash. The primary suite is a tranquil retreat, boasting a large, sunlit bedroom, double closets and a spa-like en-suite bathroom with a glass-enclosed shower. The second bedroom is equally spacious, perfect for guests, a home office, or a nursery. Step outside to enjoy the spacious deck, ideal for morning coffee or unwinding in the evening. Additional conveniences include a garage and and additional storage room, perfect for bikes, tools, or seasonal items. Enjoy the summers with the swimming pool and beautifully maintained grounds. This home is perfectly situated for commuters, just a 2-minute walk to the train station, providing seamless access to NYC and beyond. Major highways, including Route 7, the Merritt Parkway, and I-95, are all nearby, making travel effortless. Plus, you'll be surrounded by fantastic restaurants, shops, and bars, giving you access to vibrant dining and entertainment options that Norwalk have to offer. Don't miss out on this incredible opportunity to own a stunning home in a prime location

Share Property

Location

3 Oakwood Avenue Unit: B4, Norwalk, CT 06850

Status

Sold

Date Sold

June 12, 2025
Andrei  Balaj

Andrei Balaj

Camilo Ramirez

Camilo Ramirez

Features & Amenities

Interior

  • total bedrooms2
  • Total bathrooms3
  • full bathrooms2
  • half bathroom1
  • Laundry room Upper Level
  • APPLIANCES Electric Range, Oven/Range, Microwave, Refrigerator, Freezer, Icemaker, Dishwasher, Washer, Dryer
  • other interior Features Auto Garage Door Opener, Cable - Pre-wired, Open Floor Plan

Area & Lot

  • Status Sold
  • Date Sold June 12, 2025
  • Living Area1,456 Sq.Ft.
  • Total Area1,456 Sq.Ft.
  • MLS® ID24080462
  • TypeCondo
  • YEAR BUILT1983
  • NeighborhoodFairfield County
  • Architecture StylesTownhouse
  • Water FrontageBeach Rights
  • Elementary SchoolSilvermine
  • Middle SchoolWest Rocks
  • High SchoolNorwalk

Exterior

  • STORIES2
  • Garage Space1.0
  • water SourcePublic Water Connected
  • PoolPool House, In Ground Pool
  • lot featuresLightly Wooded
  • parkingUnit Garage, Under House Garage, Off Street Parking, Unassigned Parking, Driveway
  • HEAT TYPEHot Air
  • AIR CONDITIONINGCentral Air
  • sewerPublic Sewer Connected
  • HOA AmenitiesPool
  • other exterior FeaturesSidewalk, Deck, Gutters, Lighting, Stone Wall

Financial

  • Sales Price$485,000
  • Real Estate Tax $5,998/yr
  • HOA $450/mo
  • Zoning B2
View Virtual Tour

Work With Us

Whether you are looking for a new home, selling your current one, or searching for the right investment property, you can count on the Higgins Group Private Brokerage to be with you every step of the way.

Follow Us on Instagram