3 Turtleback Lane
Courtesy of Berkshire Hathaway NE Prop.
Sold

3 Turtleback Lane

3 Turtleback Lane, Westport, CT 06880

$2,500,000
$2,500,000

3 Turtleback Lane

4 Beds 5 Baths 4,542 Sq.Ft. 0.79 Acres

Description

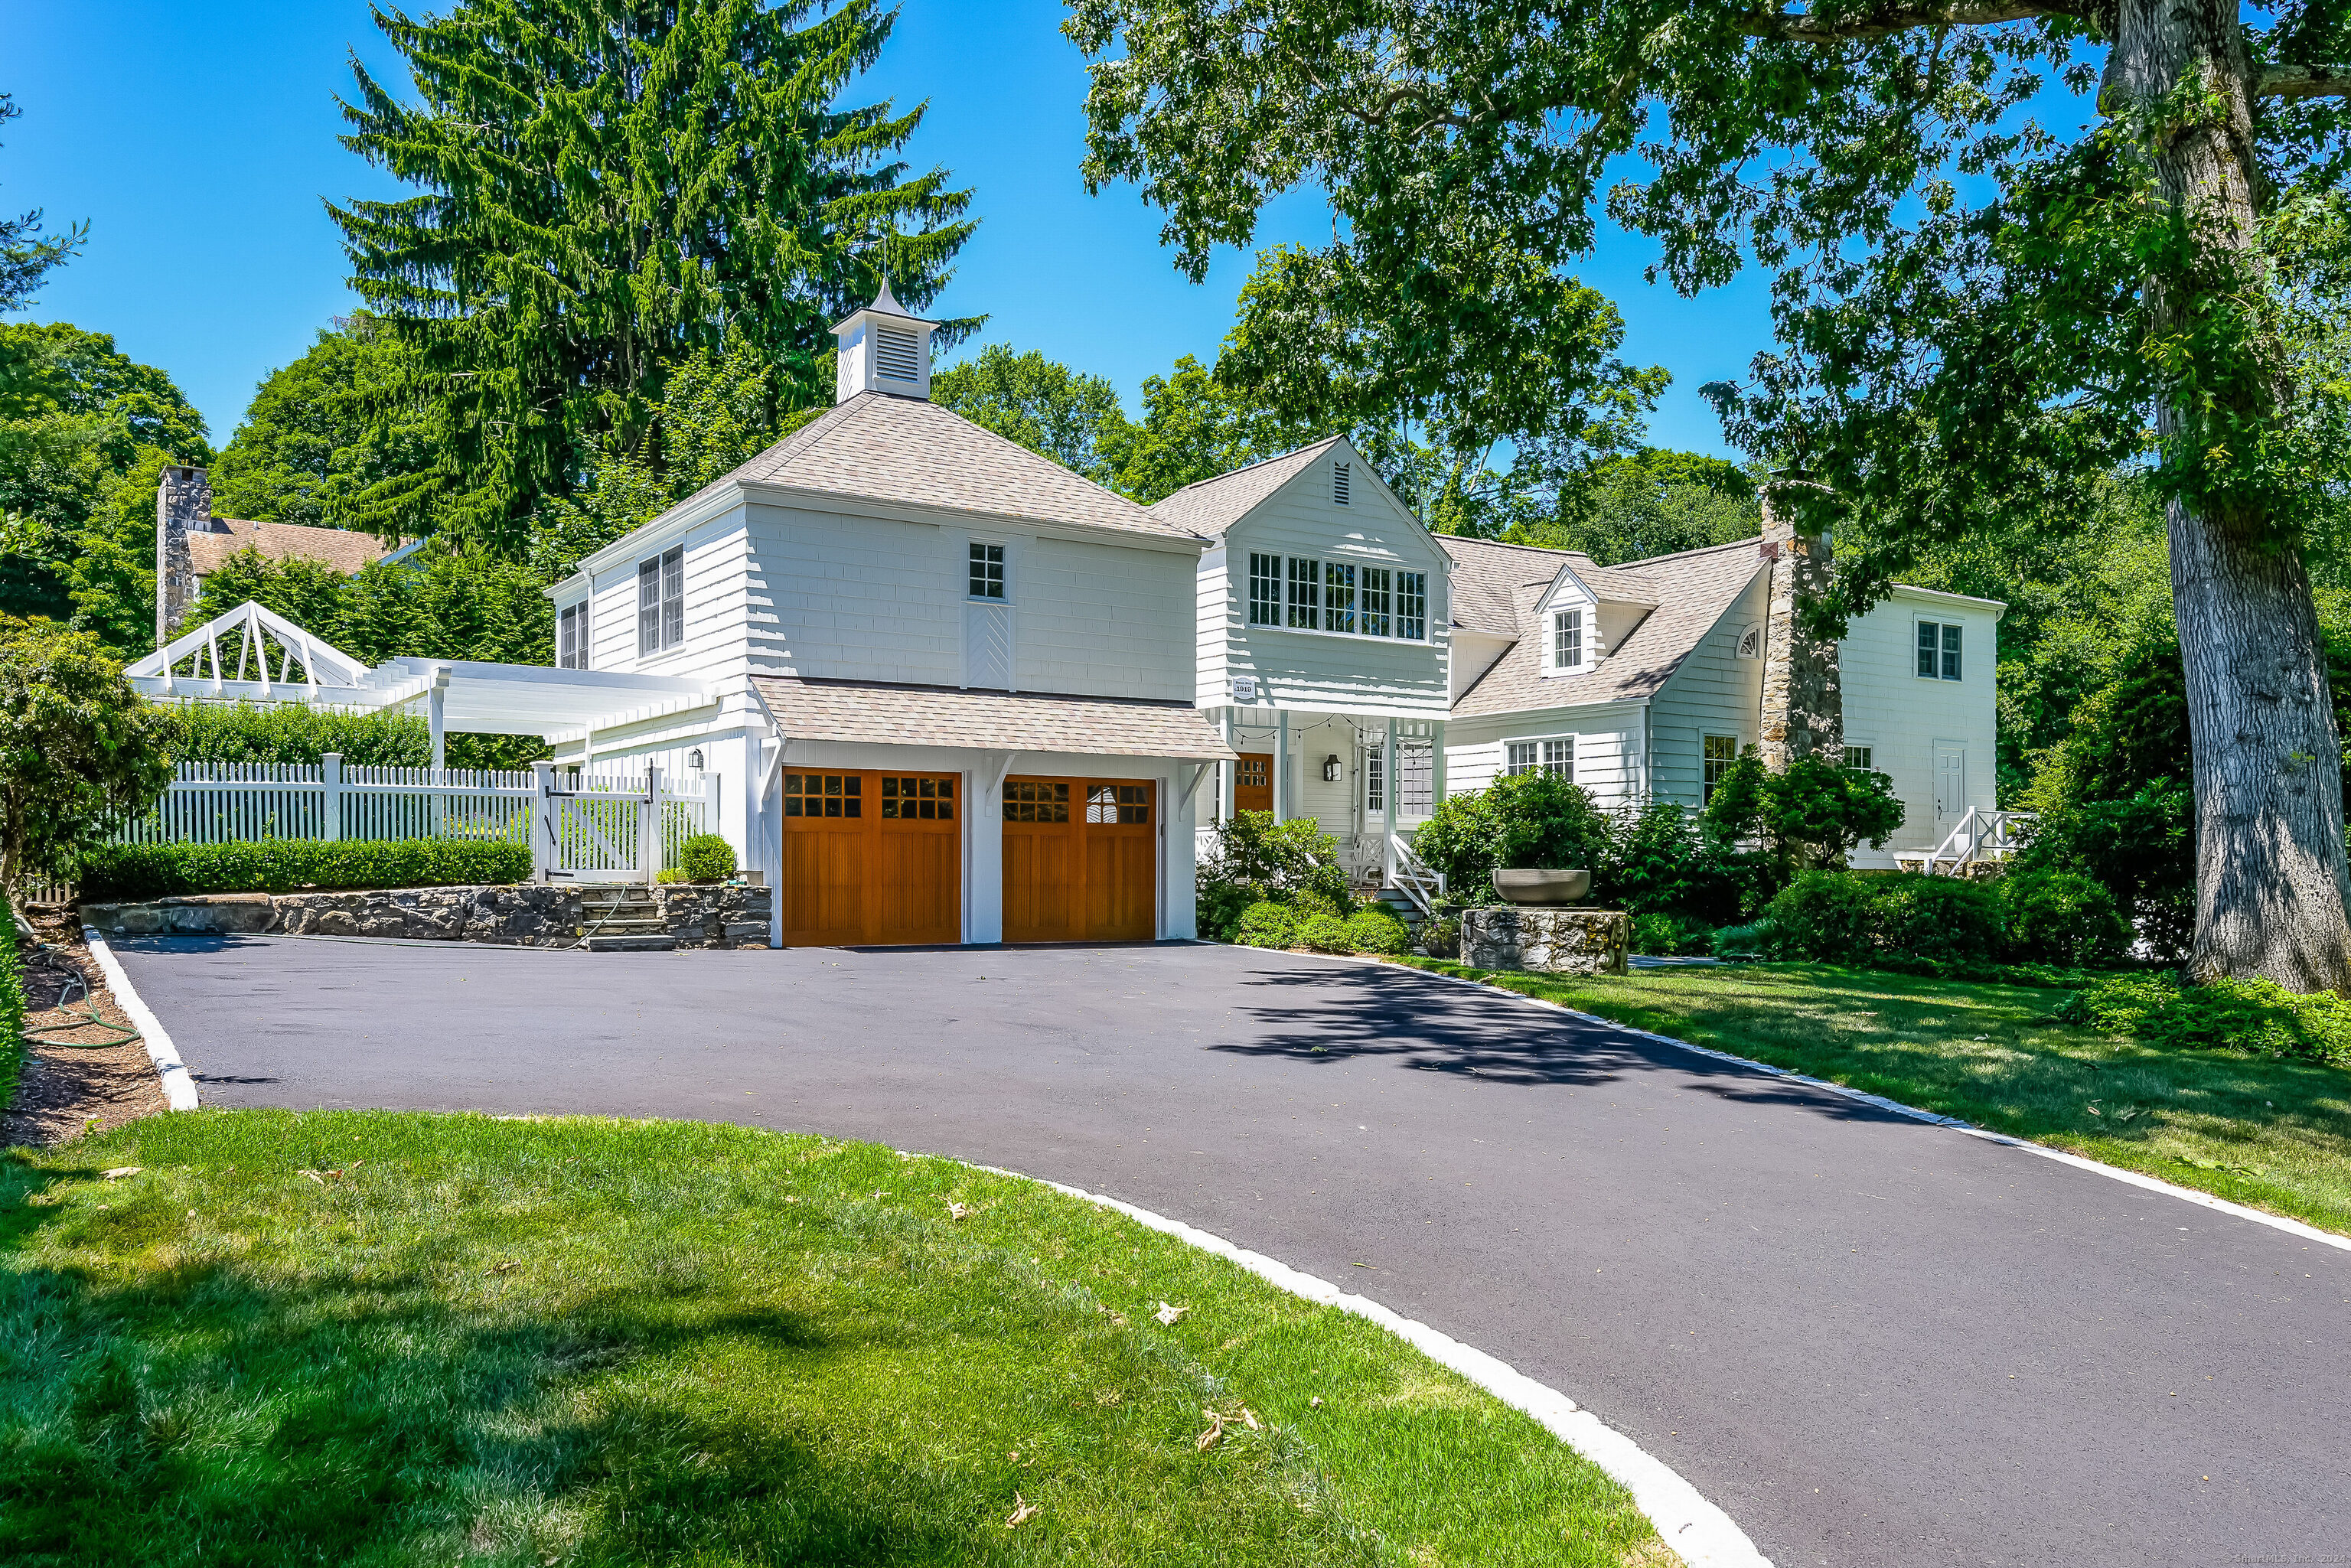
Welcome to 3 Turtleback Lane. Embrace this rare opportunity to own this 1919 historical society plaqued, turnkey, in-town home. Every inch exhibits choice finishes and sophisticated style, blending timeless charm with modern updates. The current owners have made notable improvements throughout, including interior/exterior painting, totally renovated the pool, extensive landscaping, whole house generator, new primary, new deck and guest bathroom, all new a/c, 3-week-old driveway with Belgian block, new windows and much more. Enjoy the spacious sun filled living room with high ceilings and fireplace, lovely dining room, chef worthy kitchen with granite counters and all new high-end appliances and inviting family room with fireplace and built-ins on the first level. The primary bedroom is a retreat with fireplace, large walk-in closet and redesigned bathroom offering comfort and style. Three additional bedrooms and 2 full hall baths complete the level. The lower level features a bright multi-purpose walk out room, exercise room, storage area and full bath. The exterior is stunning with pool and patio area, lush level lawn for play and lovely colorful gardens. 3 Turtleback Lane offers the lifestyle that everyone looking to live in Westport seeks: in-town walking convenience (Trader Joe's is a 5-minute walk), amenities such as Longshore, Compo and Sherwood Island beaches, shopping, restaurants, library, Country Playhouse, Levitt Pavilion, Farmers Market and the YMCA and trains.

Share Property

Location

3 Turtleback Lane, Westport, CT 06880

Status

Sold

Date Sold

September 30, 2024
Ellen McNees

Ellen McNees

Features & Amenities

Interior

  • total bedrooms4
  • Total bathrooms5
  • full bathrooms4
  • half bathroom1
  • Laundry room Main Level
  • APPLIANCES Gas Cooktop, Wall Oven, Microwave, Range Hood, Refrigerator, Dishwasher, Washer, Dryer, Wine Chiller
  • other interior Features Auto Garage Door Opener, Security System

Area & Lot

  • Status Sold
  • Date Sold September 30, 2024
  • Living Area4,542 Sq.Ft.
  • Total Area4,542 Sq.Ft.
  • Lot Area0.79 Acres
  • MLS® ID24028150
  • TypeResidential
  • YEAR BUILT1920
  • Architecture StylesColonial
  • Water FrontageNot Applicable
  • Elementary SchoolSaugatuck
  • Middle SchoolBedford
  • High SchoolStaples

Exterior

  • Garage Space2.0
  • water SourcePublic Water Connected
  • PoolGunite, Heated, In Ground Pool
  • roofAsphalt Shingle
  • lot featuresFence - Chain Link, Treed, Dry, Level Lot, Professionally Landscaped
  • parkingAttached Garage
  • HEAT TYPEHot Water, Zoned
  • AIR CONDITIONINGCeiling Fans, Central Air
  • sewerPublic Sewer Connected
  • SubstructureBlock, Stone
  • other exterior FeaturesPorch, Deck, Gutters, Garden Area, Lighting, Stone Wall, Underground Sprinkler, Patio

Financial

  • Sales Price$2,500,000
  • Real Estate Tax $18,636/yr
  • Zoning A

Work With Us

Whether you are looking for a new home, selling your current one, or searching for the right investment property, you can count on the Higgins Group Private Brokerage to be with you every step of the way.

Follow Us on Instagram