30 Elmcroft Road APT 9
Courtesy of Higgins Group Real Estate
Leased

30 Elmcroft Road APT 9

30 Elmcroft Road Unit: APT 9, Stamford, CT 06902

$2,300/month
$2,300/mo

30 Elmcroft Road APT 9

1 Bed 1 Bath 710 Sq.Ft.

Description

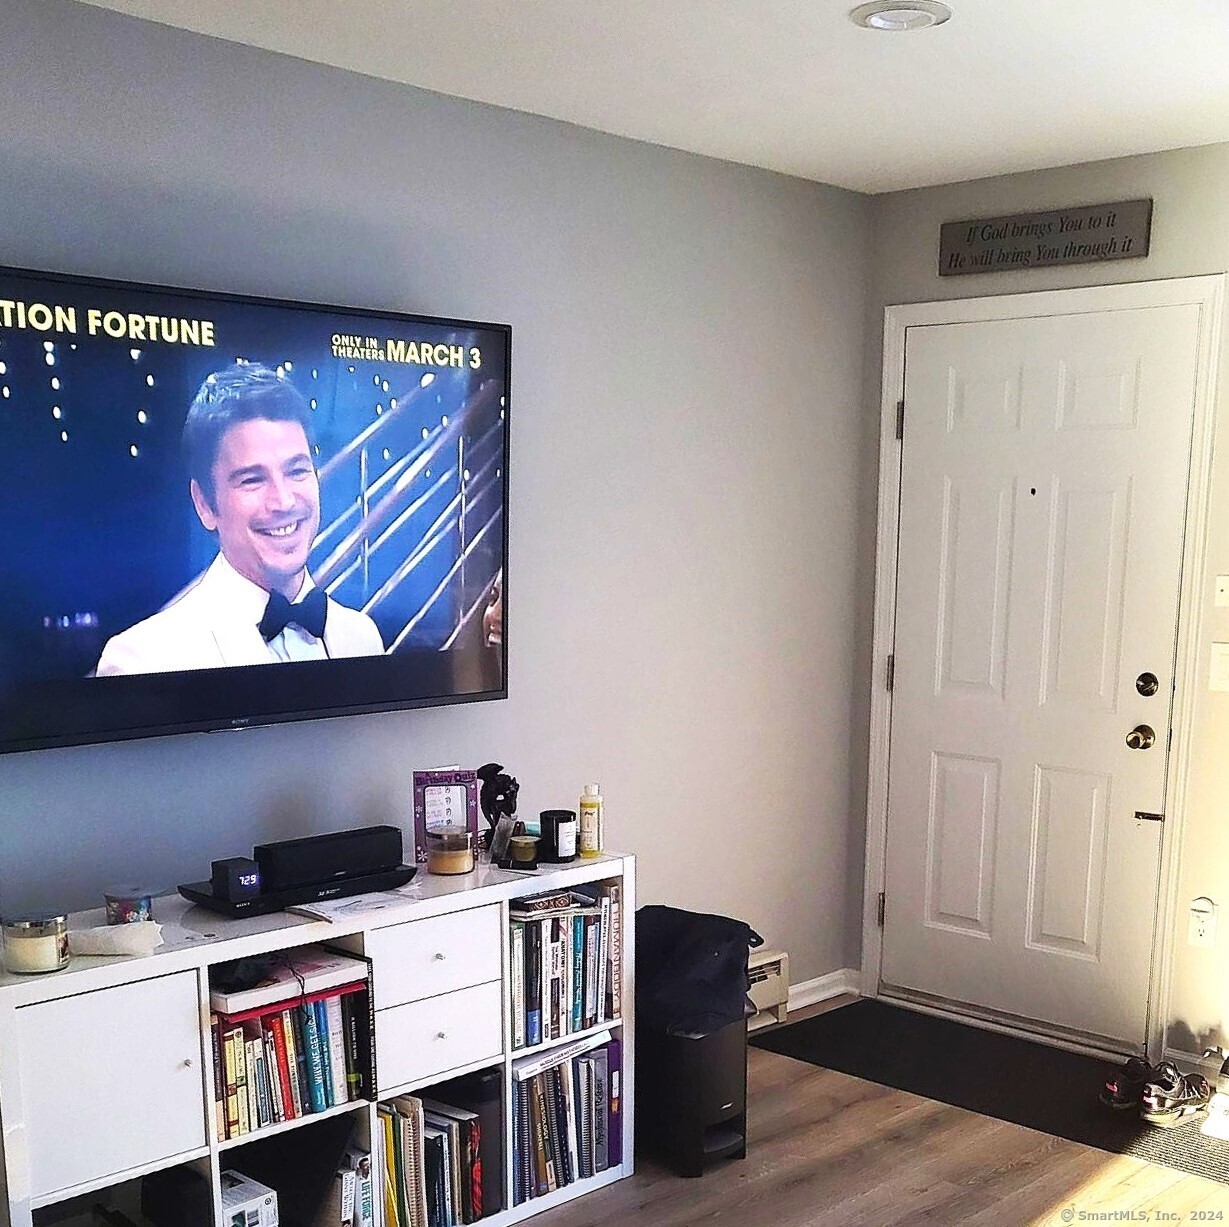
If you are looking for ease, convenience, location, comfort, and an updated home, then this is where you are meant to be. This condo is impeccably maintained and is nestled near the harbor in the South End. Commuter? it doesn't get any better than this, easy access to I-95, Metro North, Amtrak. This location is within walking distance to corporate buildings, harbor, restaurants, markets, parks, dog park, train station, and much, much more. The updates include: new laminate flooring, new appliances - euro refrigerator, range, DW, frontload washer/dryer, water heater, baseboards, windows, sliders, air conditioners, updated bathroom, and new recessed lighting throughout offering nightlight and dimming capability that can be controlled by your smart phone. After a long day, retreat to your home for some well deserved "me time" where your slice of tranquility and nature await you. This condo is nestled on the outskirts of the city surrounded by the LI sound, restaurants, organic market, private clubs, yachting, boat clubs, health clubs. Love to entertain? Lounge on the semi-private patio, grill, and/or play a few lawn games, and when you are ready to hit the city, there won't be any need to plan ahead on transportation. Stamford holds harbors nine Fortune 500 companies, entertainment, museums, theater, shopping, beaches, hiking, and education to name a few more. This home is conducive to any lifestyle.

Share Property

Location

30 Elmcroft Road Unit: APT 9, Stamford, CT 06902

Status

Leased

Date Leased

January 2, 2025
Joy  Cehovsky

Joy Cehovsky

Features & Amenities

Interior

  • total bedrooms1
  • Total bathroom1
  • full bathroom1
  • Laundry room Main Level
  • APPLIANCES Oven/Range, Microwave, Refrigerator, Dishwasher, Washer, Dryer
  • other interior Features Cable - Available, Open Floor Plan, Security System

Area & Lot

  • Status Leased
  • Date Leased January 2, 2025
  • Living Area710 Sq.Ft.
  • Total Area710 Sq.Ft.
  • MLS® ID24037148
  • TypeResidential
  • YEAR BUILT1989
  • Architecture StylesRanch
  • Water FrontageWalk to Water, Beach Rights, Water Community, Harbor
  • Elementary SchoolSpringdale
  • Middle SchoolDolan
  • High SchoolStamford

Exterior

  • STORIES1
  • water SourcePublic Water Connected
  • lot featuresLevel Lot
  • parkingParking Lot, On Street Parking, Assigned Parking
  • HEAT TYPEHot Air
  • AIR CONDITIONINGWall Unit
  • sewerPublic Sewer Connected
  • other exterior FeaturesLighting, Patio

Financial

  • Lease Price$2,300/mo
  • Zoning RMF

Work With Us

Whether you are looking for a new home, selling your current one, or searching for the right investment property, you can count on the Higgins Group Private Brokerage to be with you every step of the way.

Follow Us on Instagram