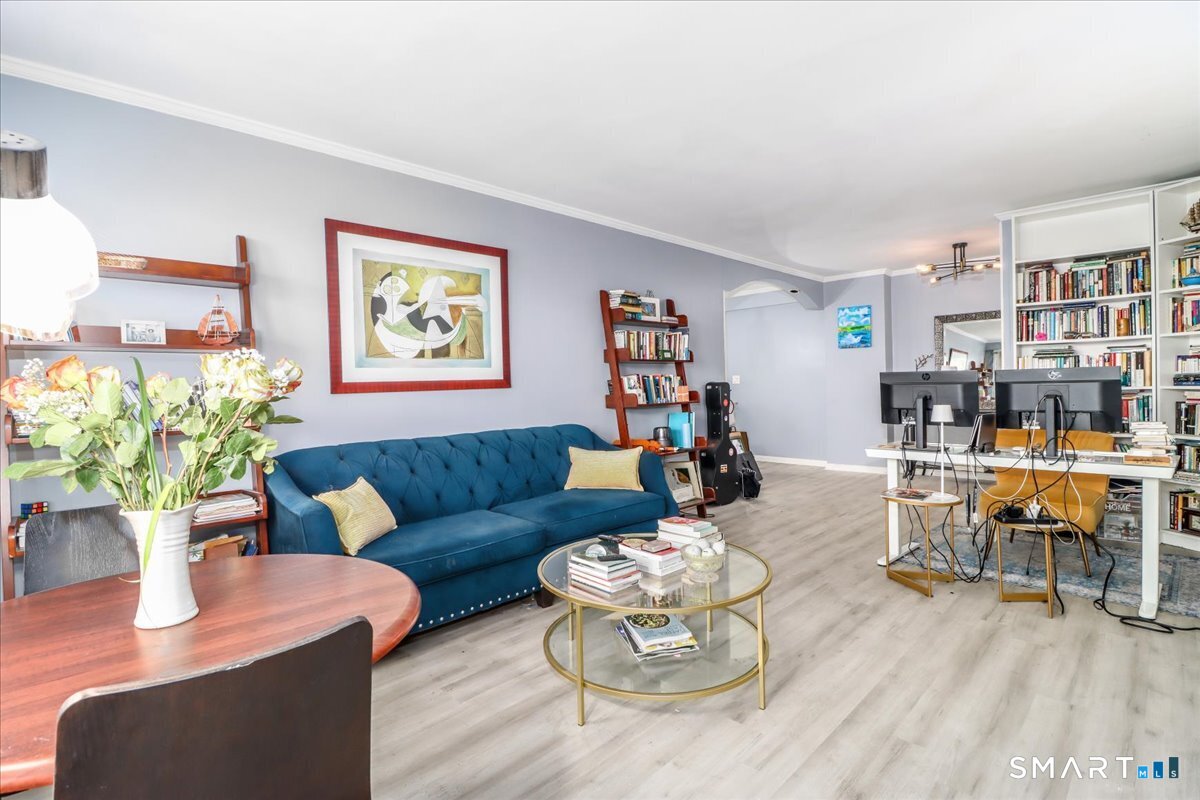
Bright, spacious one-bedroom condo with balcony, ideally situated on Glenbrook Road, just minutes from vibrant Downtown Stamford, Metro-North, and I-95 for effortless commuting. This move-in ready unit features new kitchen appliances (refrigerator, dishwasher, oven range, and microwave), and fresh paint throughout, offering a clean, modern feel from the moment you step inside. The open layout provides comfortable living and dining space, complemented by a generously-sized closet located just outside the bedroom, providing additional storage. Bathroom has a new vanity. One assigned parking space (#38) is available for $25/month. Heat and hot water are included in the monthly HOA, adding value and convenience to this low-maintenance home. Laundry rooms (floors 2-9) have new washers & dryers. Recently installed intercom system w/video feature. On-site Superintendent. No rental restrictions and no pets. Living room bookcases included in sale or can be removed. Please note that there is a 10-day right of first refusal, triggered by an accepted offer, per the Crosswinds Condominium Association By-Laws.
APPLIANCES Gas Cooktop, Oven/Range, Microwave, Refrigerator, Dishwasher
other interior Features Elevator, Intercom
Area & Lot
StatusSold
Date SoldApril 14, 2026
Living Area800 Sq.Ft.
Total Area800 Sq.Ft.
MLS® ID24150595
TypeCondo
YEAR BUILT1962
NeighborhoodStamford
Architecture StylesHigh Rise
Water FrontageBeach Rights
Elementary SchoolNewfield
Middle SchoolRippowam
High SchoolStamford
Exterior
STORIES1
water SourcePublic Water Connected
lot featuresCity Views
parkingParking Lot, Assigned Parking
HEAT TYPEBaseboard
AIR CONDITIONINGCeiling Fans, Wall Unit
sewerPublic Sewer Connected
HOA AmenitiesElevator
other exterior FeaturesBalcony
Financial
Sales Price$285,000
Real Estate Tax$3,569/yr
HOA$564/mo
ZoningRH
Work With Us
Whether you are looking for a new home, selling your current one, or searching for the right investment property, you can count on the Higgins Group Private Brokerage to be with you every step of the way.