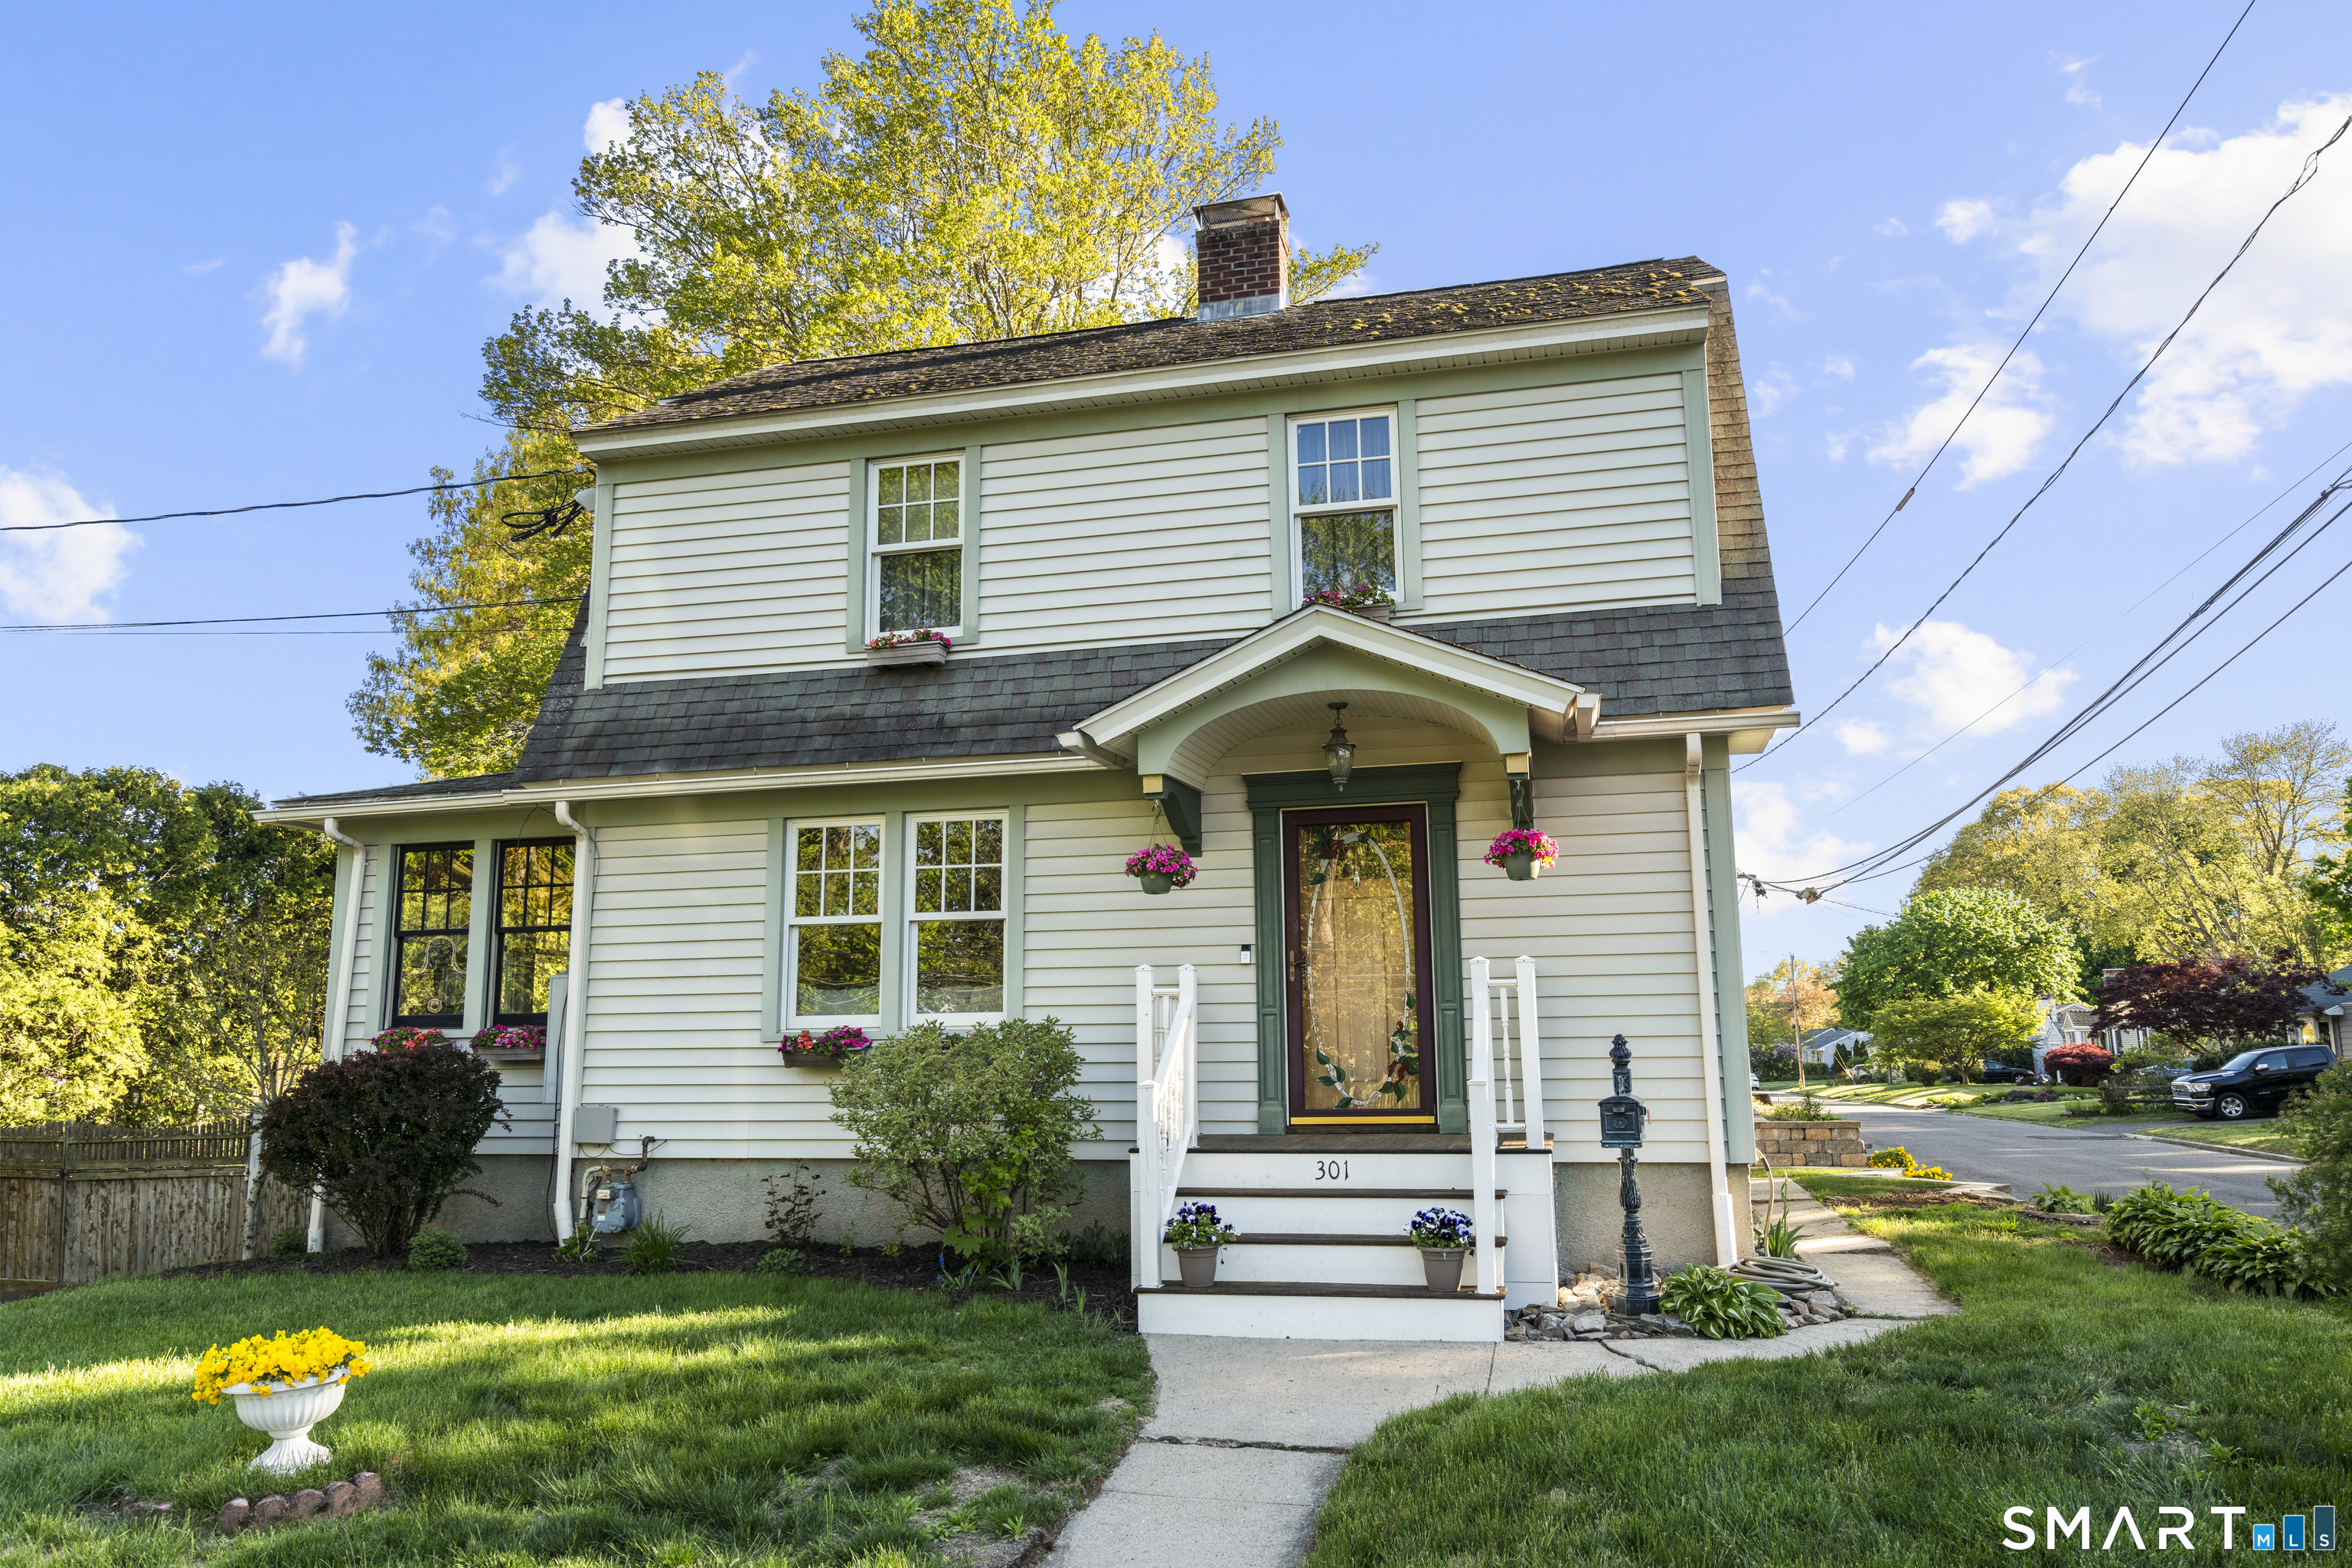
Beautifully maintained 3-bedroom, 2.5-bath Colonial with a two-car garage, offering spacious living areas and an open layout ideal for both everyday living and entertaining. A bright living/sunroom with a cozy fireplace provides the perfect spot to relax or enjoy your morning coffee. French doors lead to the dining area and kitchen, featuring granite countertops, double ovens, and a large island overlooking the great room. The great room is incredibly spacious and filled with natural light and features a ceiling fan, with French doors opening to a generous deck and fully fenced backyard, perfect for gatherings. Upstairs includes two spacious bedrooms, a full bath, and a large primary suite with a spa-like bath, separate shower, soaking tub, and a convenient walk-in laundry room. The walk-out lower level offers great flexibility for multigeneration living or entertaining, with a private office and a separate media room complete with projector and sound system. Located within walking distance to Gulf Beach and close to Milford's vibrant downtown, dining, shopping, and year-round activities. Easy access to the train, Merritt Parkway, and I-95. A perfect blend of comfort, space, and location.
other interior Features Cable - Available, Central Vacuum, Open Floor Plan
Area & Lot
StatusSold
Date SoldJuly 17, 2026
Living Area3,766 Sq.Ft.
Total Area3,766 Sq.Ft.
Lot Area10,454.4 Sq.Ft.
MLS® ID24163923
TypeResidential
YEAR BUILT1925
NeighborhoodMilford
Architecture StylesColonial
Water FrontageWalk to Water, Water Community
Elementary SchoolPer Board of Ed
High SchoolPer Board of Ed
Exterior
Garage Space2.0
water SourcePublic Water Connected
roofAsphalt Shingle
lot featuresFence - Full, Dry, Cleared
parkingDetached Garage, Paved, Off Street Parking, Driveway
HEAT TYPEHot Air
AIR CONDITIONINGCentral Air
sewerPublic Sewer Connected
SubstructureConcrete
other exterior FeaturesSidewalk, Deck, Gutters, Garden Area, Lighting, French Doors, Patio
Financial
Sales Price$650,000
Real Estate Tax$10,691/yr
ZoningR10
Work With Us
Whether you are looking for a new home, selling your current one, or searching for the right investment property, you can count on the Higgins Group Private Brokerage to be with you every step of the way.