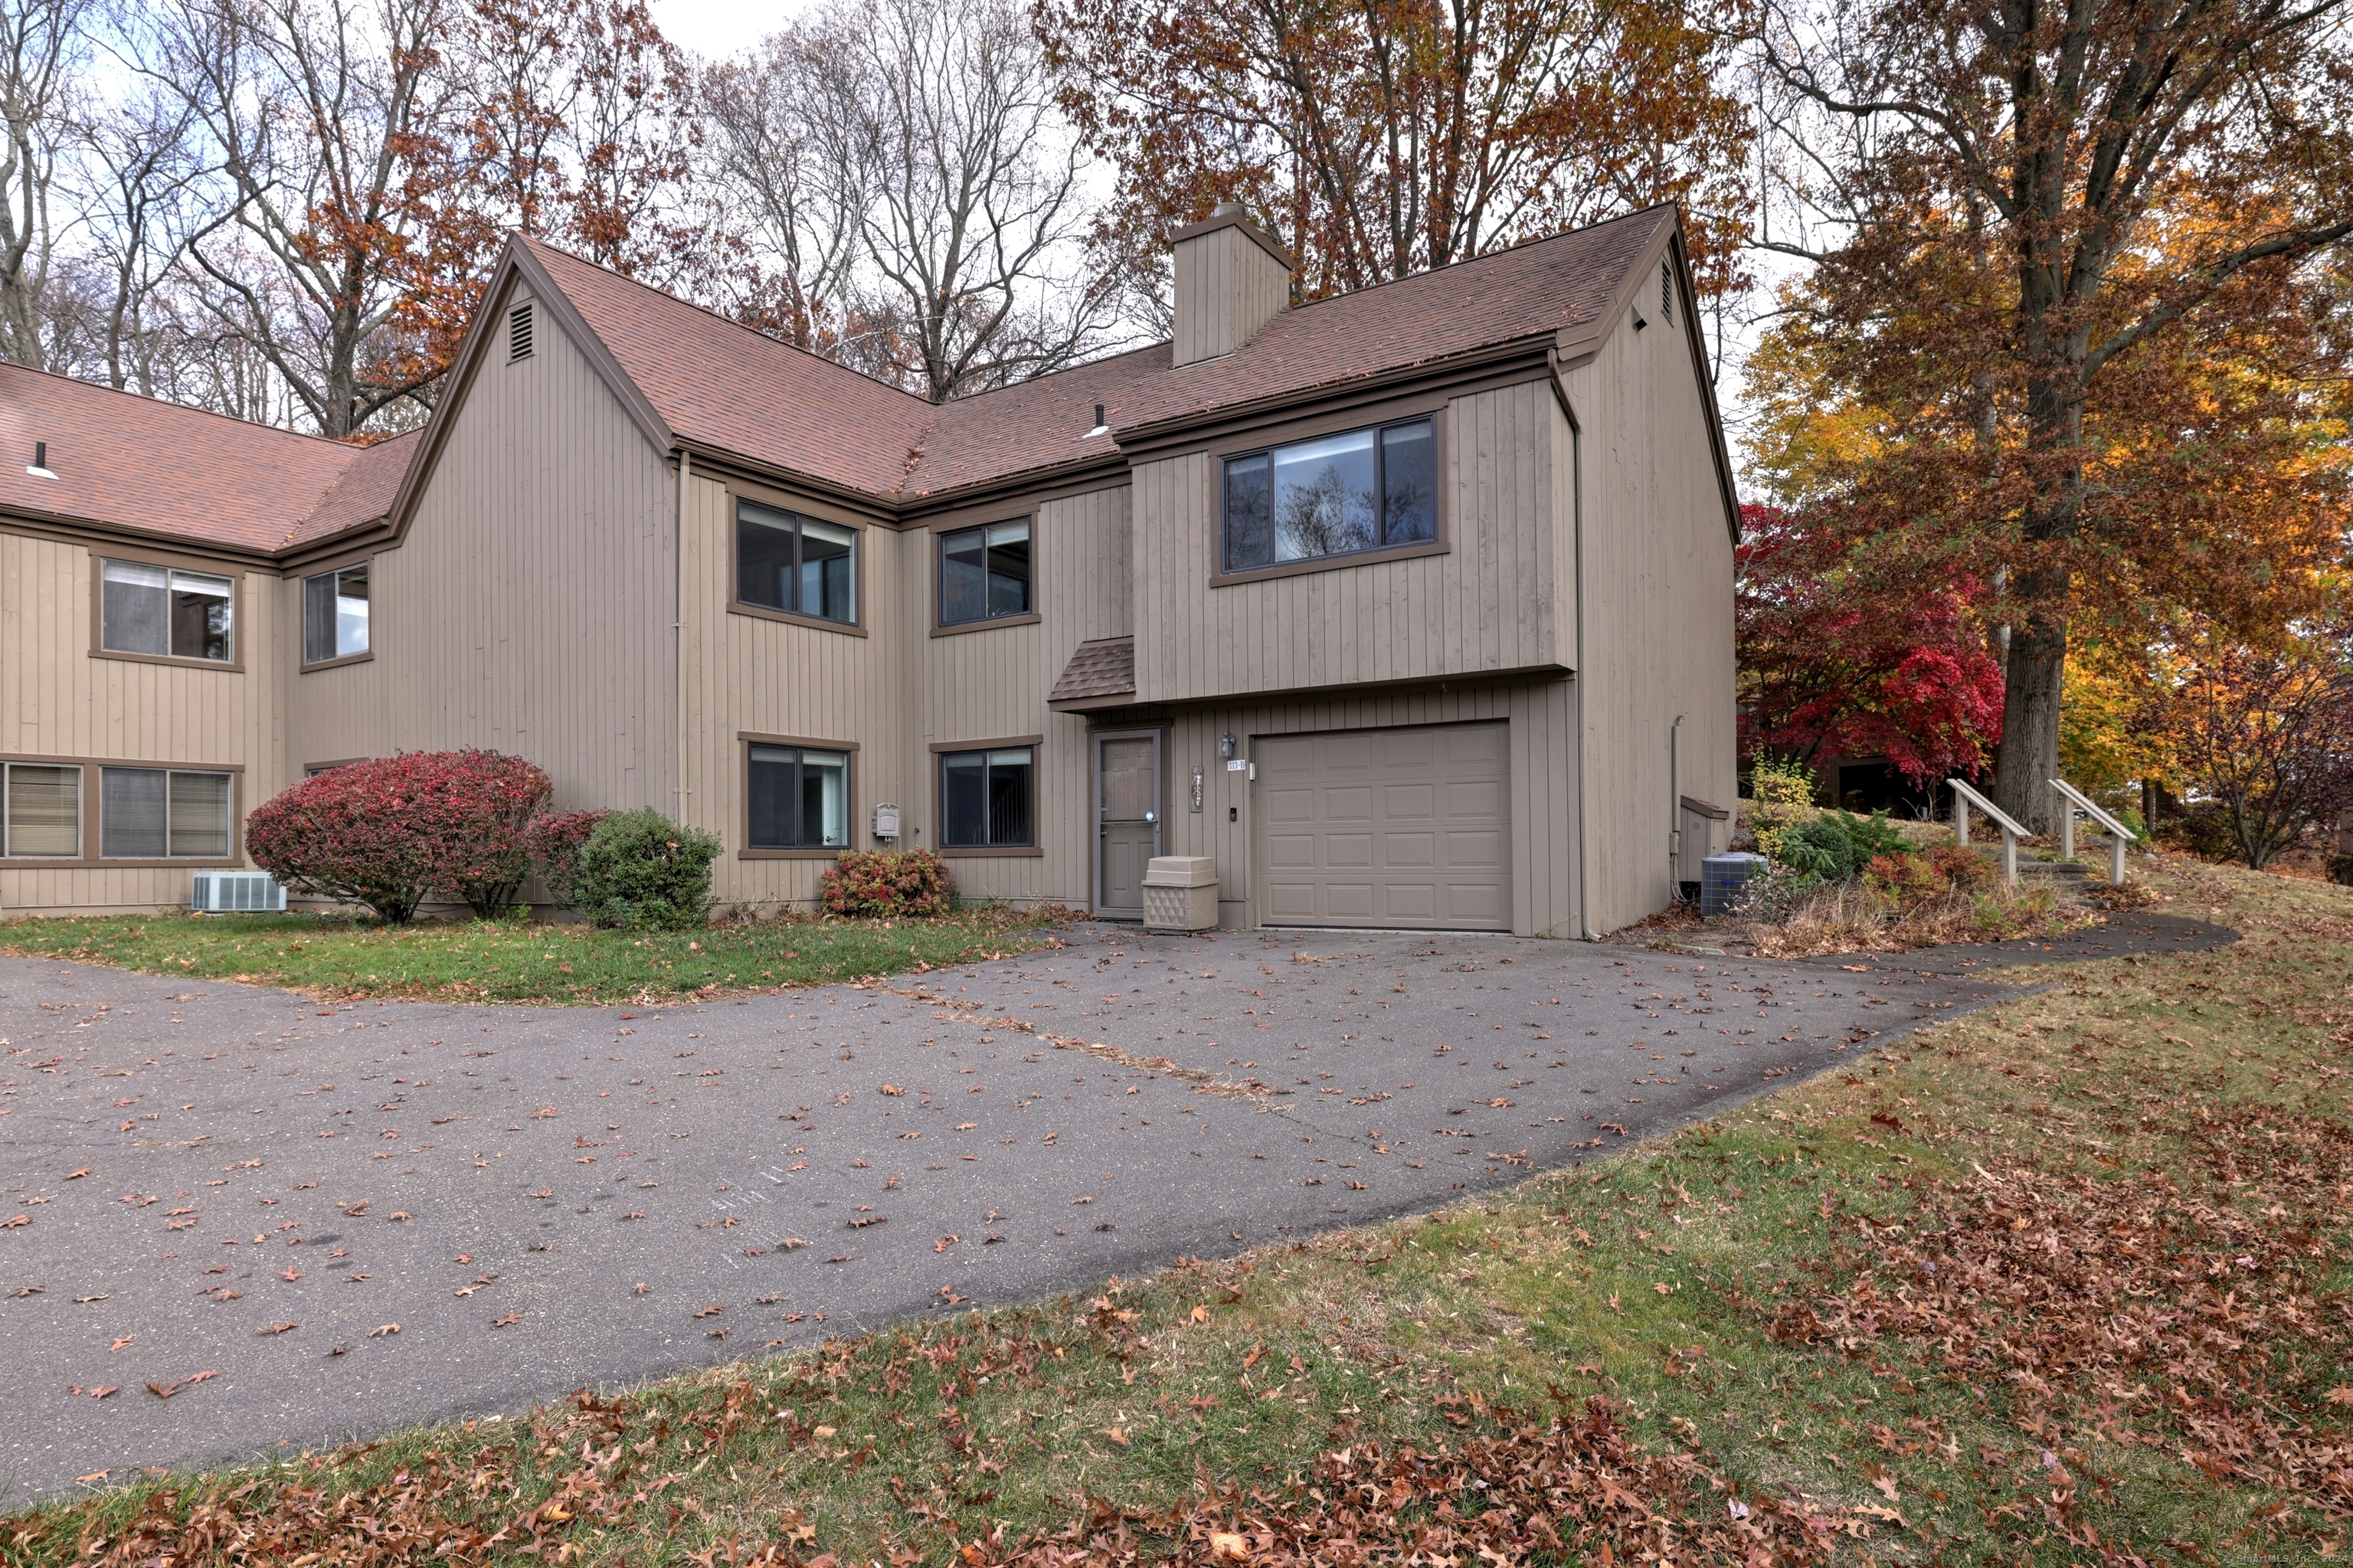
ONE OF A KIND COOPER completely remodeled. 3 Bedrooms, 3 Full Baths with open design. Deluxe crown & baseboard molding, Red Oak wood floors in Natural Finish. Recessed lighting throughout, 2 Panel solid wood doors, Updated electrical, plumbing and Extra insulation. Foyer with Custom Built Bannister on stairs to lower level. Dramatic open kitchen with custom maple cabinets, top cabinets are 14" deep, floor to ceiling pantry cabinet with pull out drawers, large deep pot drawers, built in illuminated wine rack. Granite counters with extended breakfast bar, granite topped menu desk area with an open view. Custom styled tiled back splash. Stainless steel appliances and stove with warming drawer. L/R with F/P with custom built mantel with raised hearth, weather sealed vaulted ceiling with extra insulation. Slider to open deck.2 Full Baths with Kohler water saver toilets, comfort height vanities, granite counters and heat lamps. Primary bedroom Berber carpeting over sized walk in closet, 2nd bedroom, long wall closet. LL with family room, Office, Bedroom/Den, full bath & large tiled laundry room with laundry sink. Full bath with frameless glass door comfort height toilet. New windows 3 Zoned heating and cooling. Custom shades. ONE OF A KIND UNIT. Screened in covered deck. Kitchen is unbelievably unique. Seeing this unit is an experience you won't forget. Cable included in HOA.
Whether you are looking for a new home, selling your current one, or searching for the right investment property, you can count on the Higgins Group Private Brokerage to be with you every step of the way.