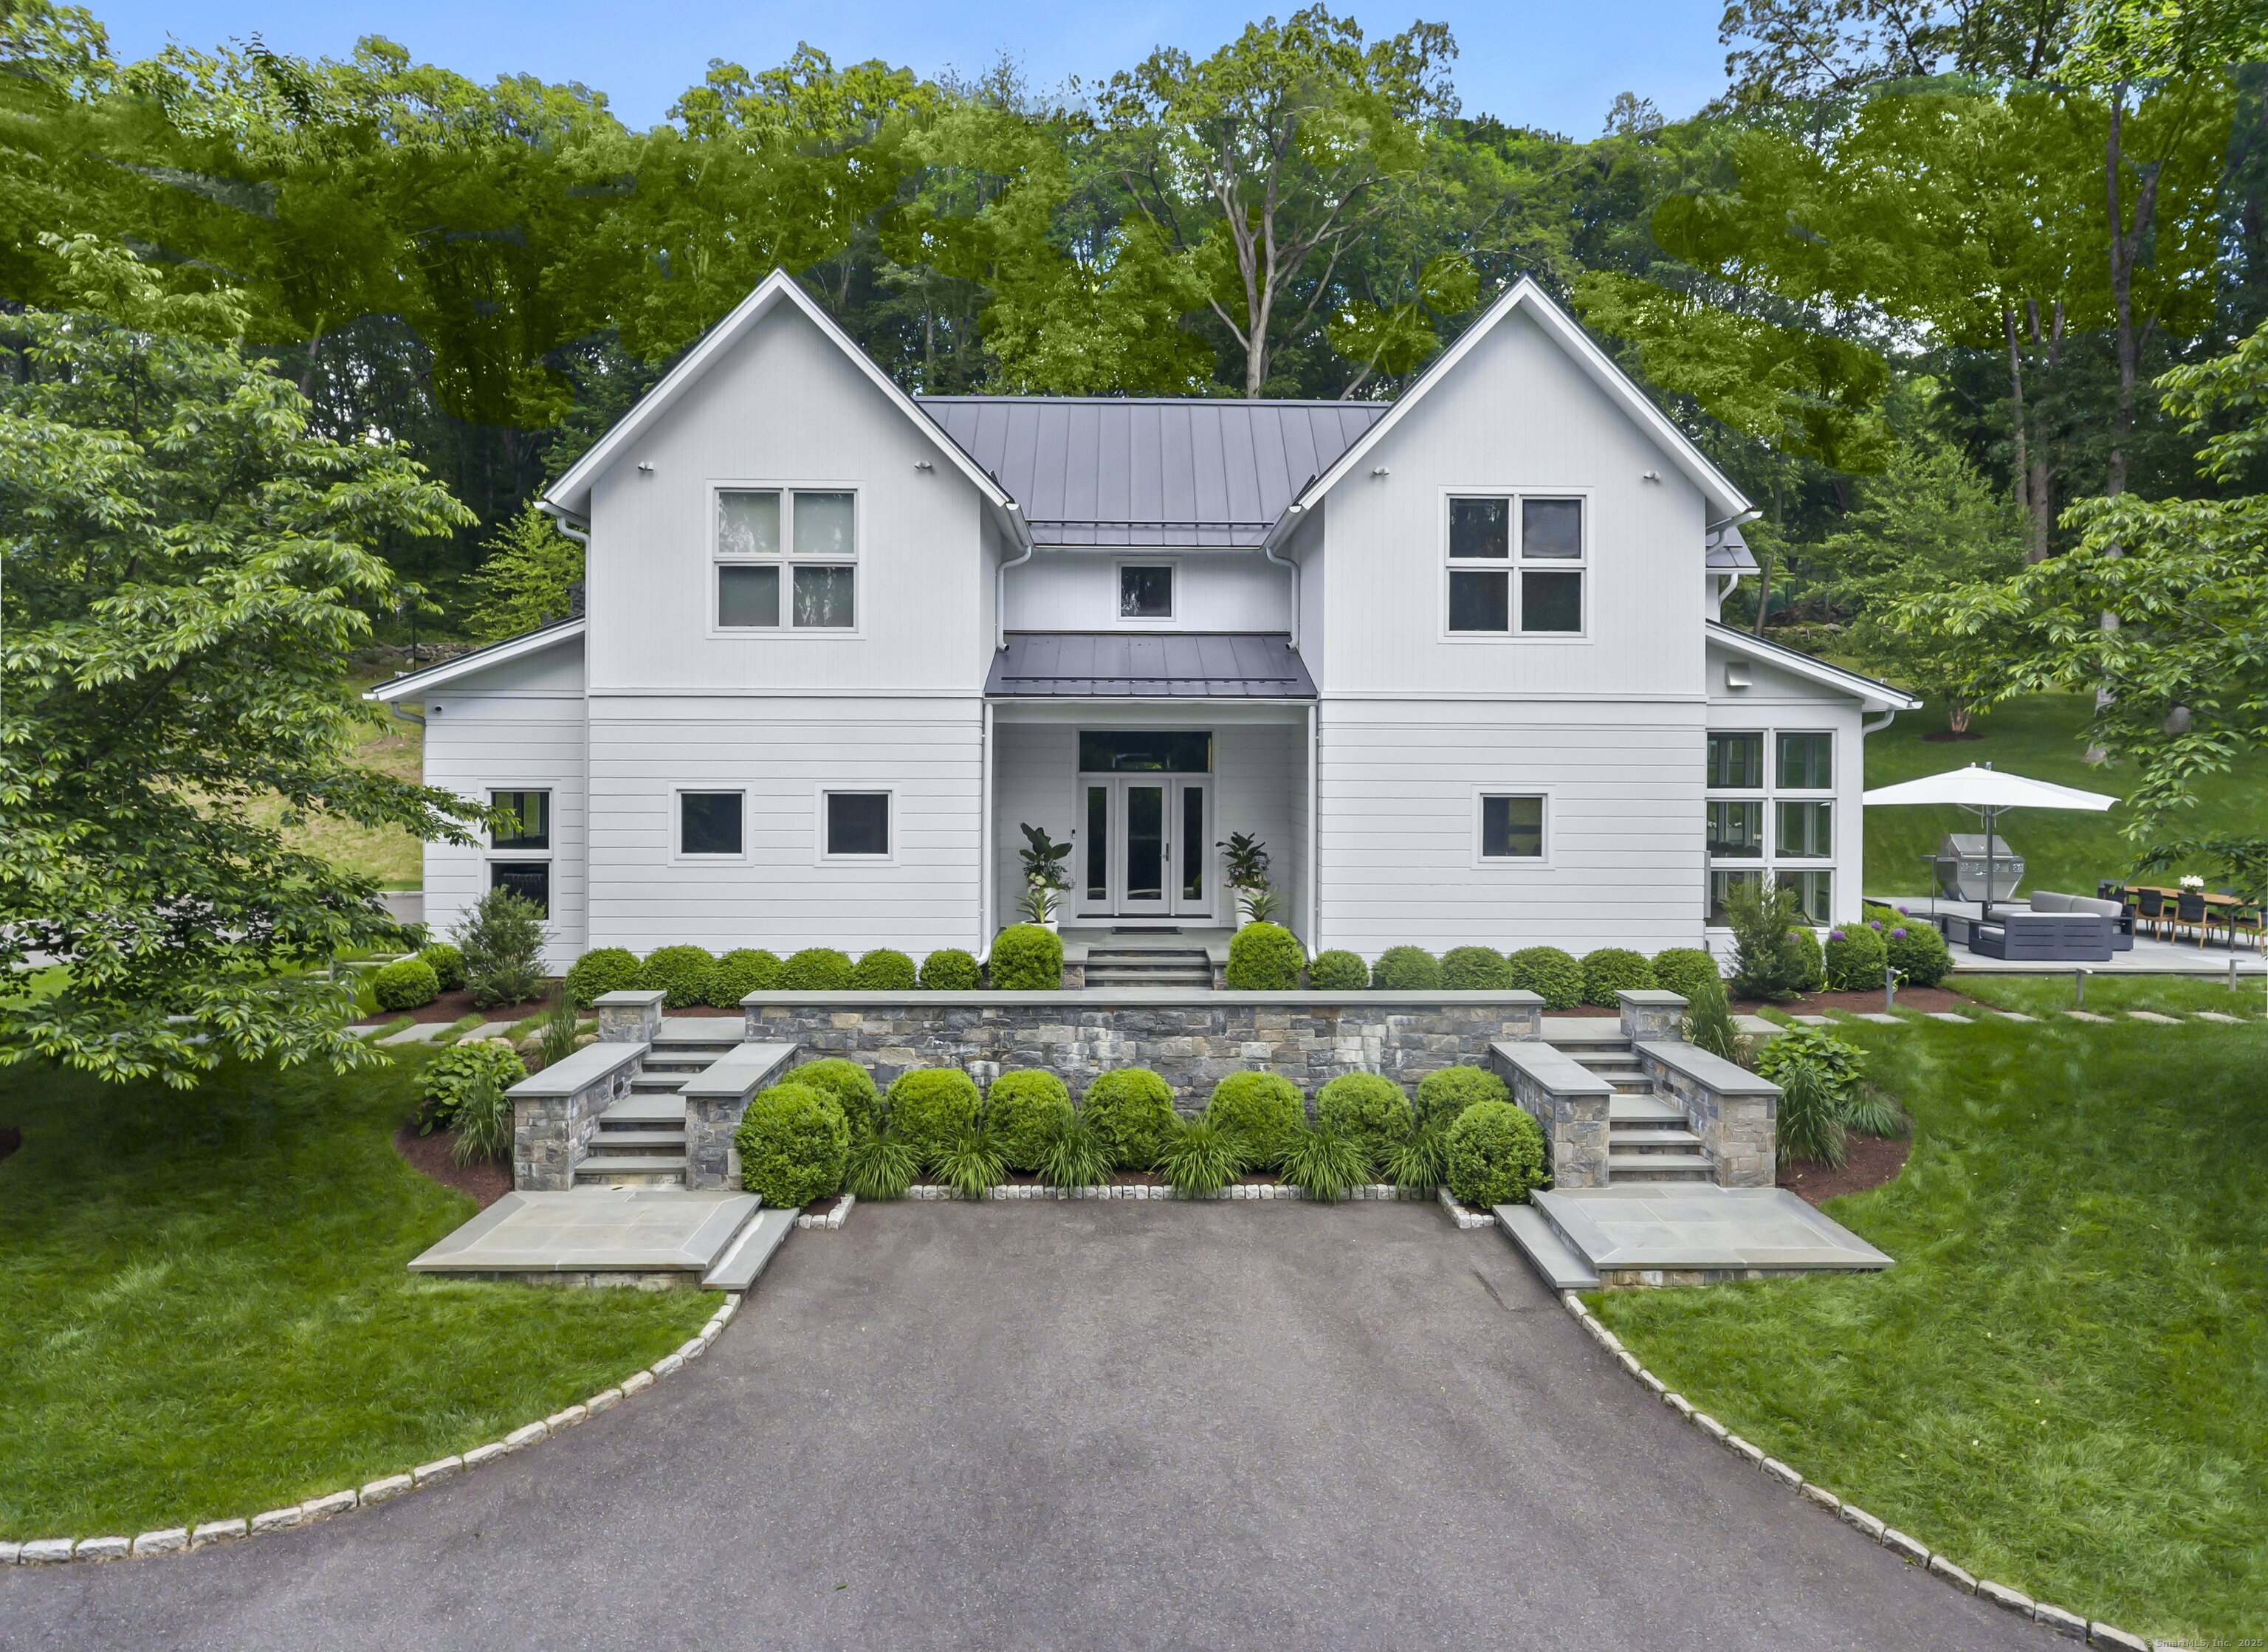
A rare & exceptional estate offering luxury, comfort & impeccable design await! Set on pristine grounds w/ stunning landscaping, this modern masterpiece has over $400K in upgrades, making it truly beyond compare. This 11-room, 5-bed, 4.5-bath home features brilliant architectural design & every amenity today's buyer desires. The first level w/ abundant sunlight w/ window walls & soaring 9+ ft ceilings. A chef's dream, the eat-in kitchen offers Gaggenau & Sub-Zero appliances, designer backsplash & large island w/ new waterfall counters. The family room w/ oversized French doors open to the new expanded bluestone patio, ideal for indoor/outdoor entertaining, plus a wood-burning fireplace pre-piped for gas. Also on this level: guest suite/home office w/ full bath, stylish powder room & laundry. Upstairs features 3 bedrooms incl. a luxurious primary suite w/ dual walk-ins & spa-like bath & 2 bedrooms sharing a Jack & Jill. The lower-level w/ quality living space w/ 5th bedroom w/ walk-in & full bath + a spacious rec/media room. Amazing upgrades: hardwood floors on 3 levels, Lutron motorized shades, Control4 smart system, 100+ trees removed for light + 75 privacy trees added, extensive landscape lighting, new stone walls, hot tub, irrigation, repainted interior, new washer/dryer & tankless water heater, dream garage w/ steel cabinetry & custom floors & custom closets. Plenty of space for a pool, award-winning schools, close to parks & hiking combine to make this a true standout!
other interior Features Audio System, Auto Garage Door Opener, Cable - Available, Open Floor Plan, Security System
Area & Lot
StatusSold
Date SoldDecember 3, 2025
Living Area4,749 Sq.Ft.
Total Area4,749 Sq.Ft.
Lot Area2 Acres
MLS® ID24100875
TypeResidential
YEAR BUILT2017
NeighborhoodFairfield County
Architecture StylesContemporary
Water FrontageNot Applicable
Elementary SchoolHurlbutt
Middle SchoolWeston
High SchoolWeston
Exterior
Garage Space2.0
water SourcePrivate Well
roofMetal
lot featuresSome Wetlands, Sloping Lot, Cleared, Professionally Landscaped
parkingAttached Garage
HEAT TYPEHot Air, Steam, Zoned
AIR CONDITIONINGCentral Air
sewerSeptic
SubstructureConcrete
other exterior FeaturesGrill, Gutters, Lighting, Hot Tub, Stone Wall, French Doors, Underground Sprinkler, Patio
Financial
Sales Price$1,799,000
Real Estate Tax$30,566/yr
ZoningR
Work With Us
Whether you are looking for a new home, selling your current one, or searching for the right investment property, you can count on the Higgins Group Private Brokerage to be with you every step of the way.