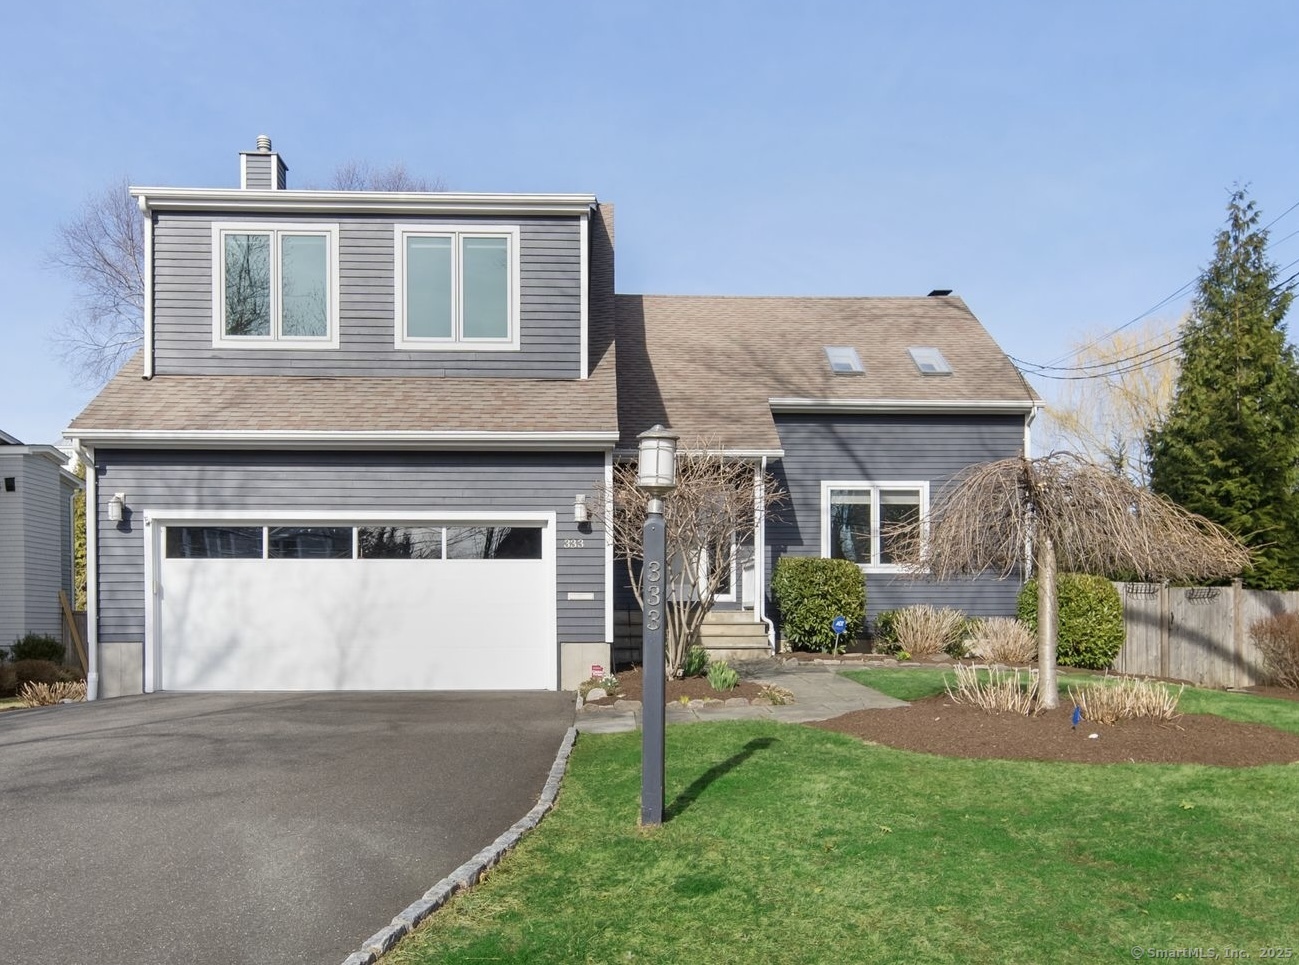
Rare opportunity to own on one of Fairfield Beach's most coveted streets. Set on an extra-wide, oversized lot spanning nearly 1/4 of an acre this bright, open modern coastal California Colonial home w/2 bedrooms, 2.5 bathrooms offers space, privacy & effortless coastal living. Incredible curb appeal welcomes you; step inside to find a dramatic great room w/soaring vaulted ceilings, oversized windows, skylights & floor-to-ceiling whitewashed brick wood-burning fireplace. Glass doors open to expansive back deck creating seamless indoor-outdoor flow across the professionally landscaped property w/mature specimen trees, curated plantings & irrigation. Kitchen w/granite countertops, center island, Sub-zero refrigerator & high end appliances & butler's pantry for added prep & storage space. Sunny breakfast area overlooks the backyard & offers easy access to the deck. Upstairs, both bedrooms are en-suite w/luxurious bathrooms & offer plenty of closet space. This home is both move-in ready & offers tons of potential for expansion. Whether you're downsizing, weekending, or looking for a low-maintenance home in an unbeatable location, this home delivers privacy, lifestyle, & value nearly impossible to find at this price. Moments from Penfield Beach, downtown Fairfield & Metro North. Additional features include hardwood floors throughout, large laundry/mudroom, basement w/abundant storage, attached, oversized 2 car garage, central AC, gas, sewer.
other interior Features Auto Garage Door Opener, Open Floor Plan
Area & Lot
StatusSold
Date SoldMay 30, 2025
Living Area2,088 Sq.Ft.
Total Area2,088 Sq.Ft.
Lot Area9,583.2 Sq.Ft.
MLS® ID24083132
TypeResidential
YEAR BUILT1983
Architecture StylesContemporary
Water FrontageWalk to Water
Elementary SchoolRoger Sherman
Middle SchoolRoger Ludlowe
High SchoolFairfield Ludlowe
Exterior
Garage Space2.0
water SourcePublic Water Connected
roofAsphalt Shingle
lot featuresFence - Full, Level Lot, Professionally Landscaped
parkingAttached Garage
HEAT TYPEHot Water
AIR CONDITIONINGCentral Air
sewerPublic Sewer Connected
SubstructureConcrete
other exterior FeaturesDeck, Gutters, Lighting, Underground Sprinkler
Financial
Sales Price$1,400,000
Real Estate Tax$15,800/yr
ZoningA
Work With Us
Whether you are looking for a new home, selling your current one, or searching for the right investment property, you can count on the Higgins Group Private Brokerage to be with you every step of the way.