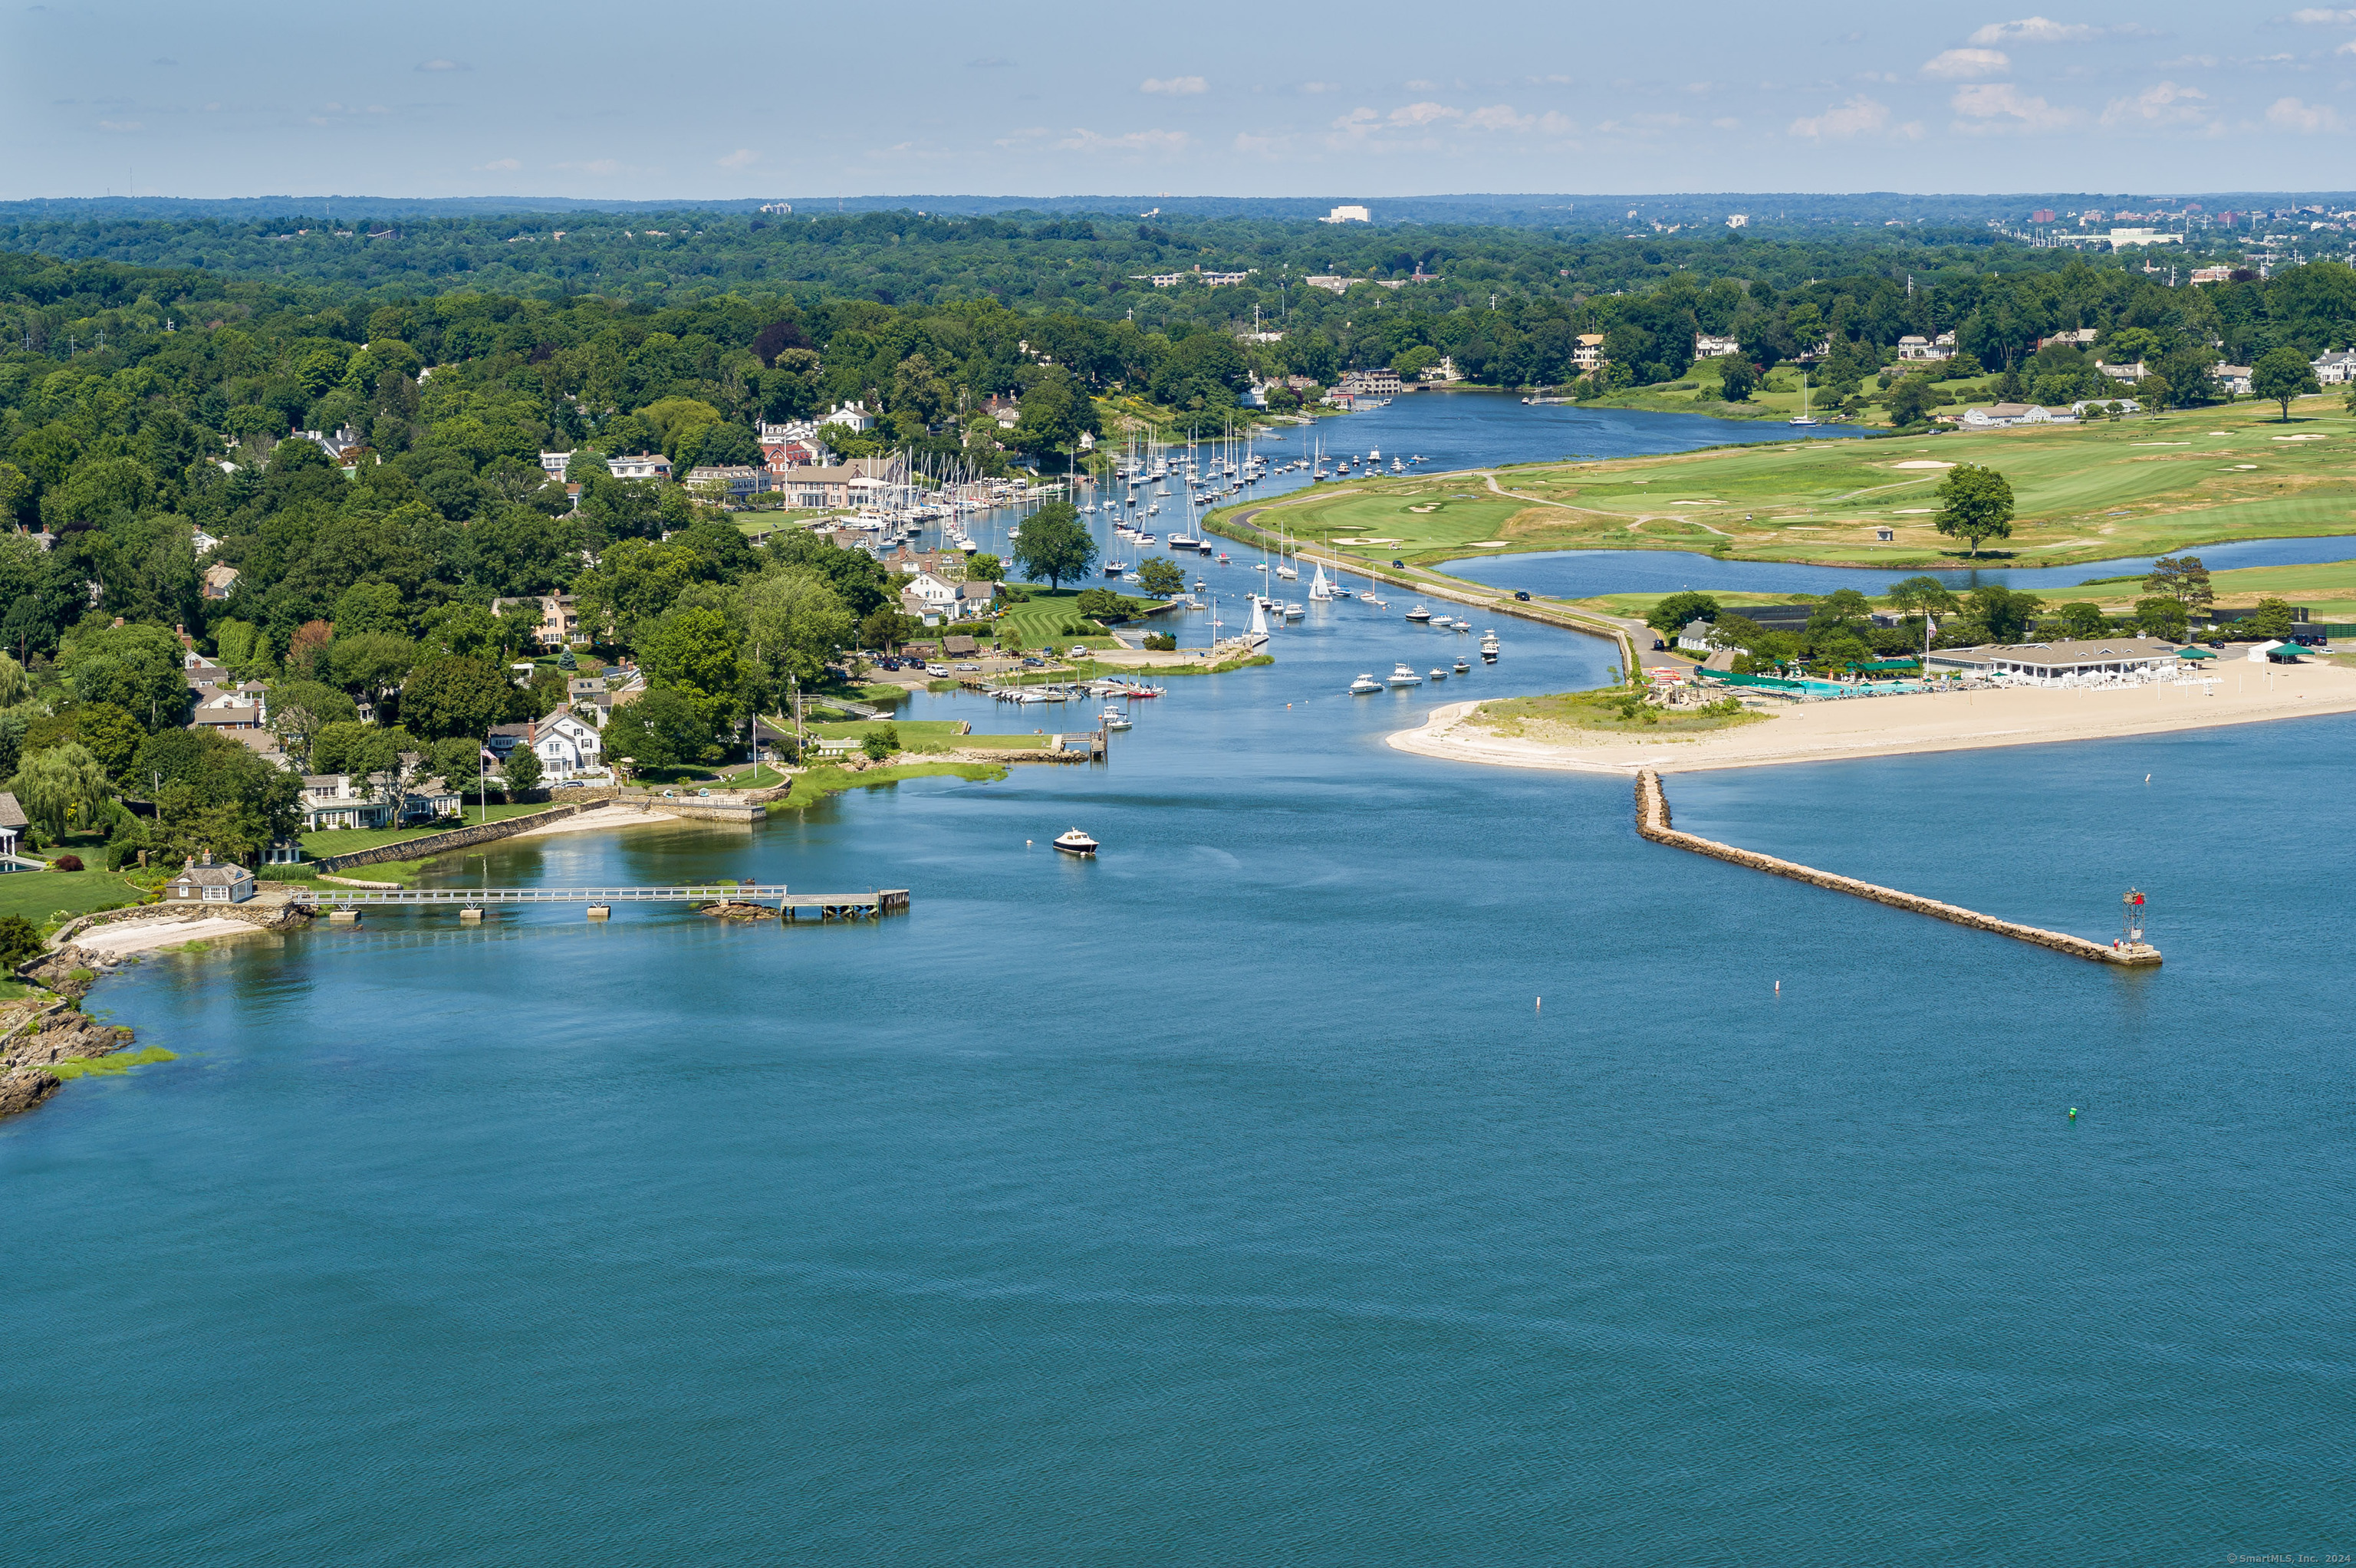
Welcome to 346 Taintor Drive....a FABULOUS SOUTHPORT VILLAGE location on this quiet & sought after street, offering the BEST of BOTH Worlds! Prospect Lane Corner location allows walkability to The Village w Restaurants, Coffee, Deli, NYC train, Fitness Club, Library & the popular Southport Harbor. A taste of yesteryear w/ALL of the modern conveniences! Colonial style features OPEN FLOOR PLAN, En Suite Bedrooms w/MAIN LEVEL BR, LIVING SPACES w/ French doors leading to beautiful backyard, deck w/step surround & picket fence w/arbor. Look forward to Meal prep at the Kitchen center island & hostess counter w/dining area, or eating in the Formal DR & entertaining in the Magnificent great room, created to inspire allowing light from all angles w/ sunken wide plank floors, floor-to-ceiling raised panels & soaring 13 foot ceiling. Adjacent SUN room has perfect piano location. Don't miss the Coffered ceilings, skylights, wide plank wood reproduction flooring & vintage stove. 2 Primary BR Locations! And 4th BR Option/Home Office w/Wainscotting. Primary suite provides a cozy retreat w/fireplace & spacious Primary Bath w/Addn'l primary BR location on same floor.Ext. features: Dentil moulding, fluted millwork, wood roof & corner property. Newer period Pella windows w architecturally correct moulin-patterned windows & paneled lower shutters offer both privacy & sunlight. Move in this SUMMER & begin enjoying all Southport has to offer!
parkingAttached Garage, Paved, Off Street Parking, Driveway
HEAT TYPEHot Air, Zoned
AIR CONDITIONINGCentral Air
sewerPublic Sewer Connected
SubstructureConcrete
other exterior FeaturesGrill, Shed, Deck, Gutters, Stone Wall, French Doors
Financial
Sales Price$1,800,000
Real Estate Tax$25,274/yr
ZoningR3
View Virtual Tour
Work With Us
Whether you are looking for a new home, selling your current one, or searching for the right investment property, you can count on the Higgins Group Private Brokerage to be with you every step of the way.