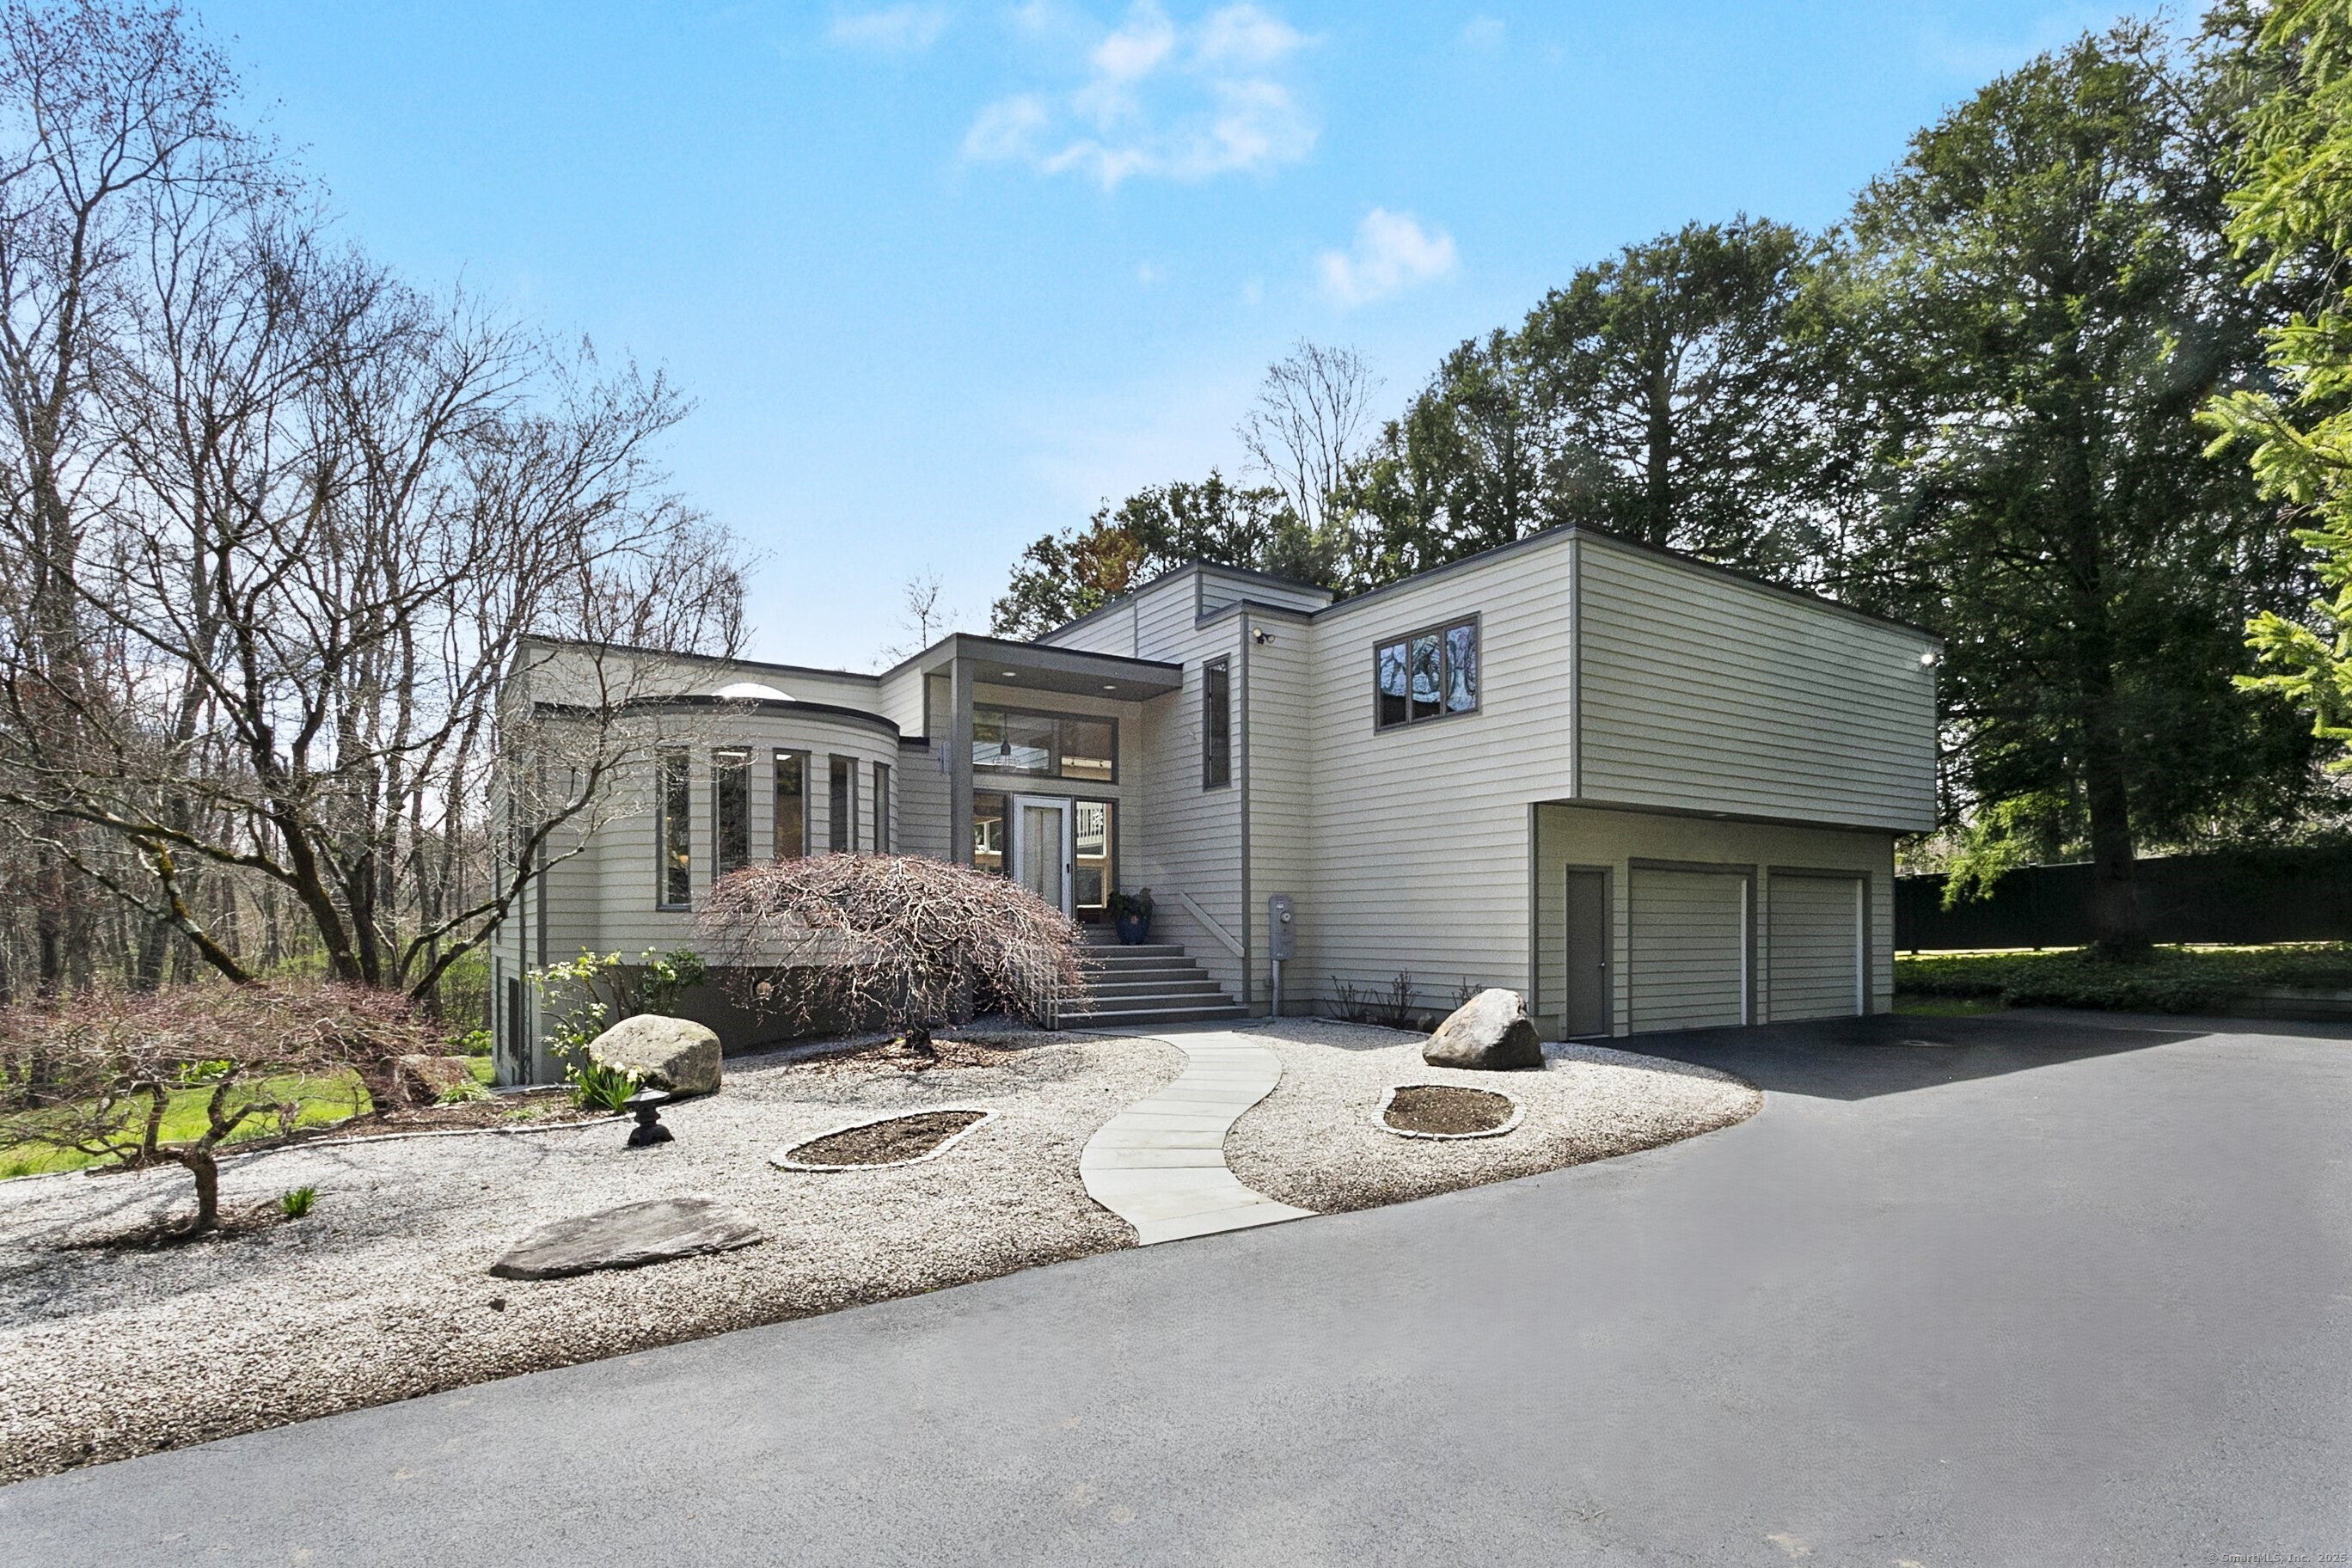
This spectacular architect designed 5 Bedroom, 4 full Bath Contemporary is beautifully sited on an extraordinary and private 1.3 acre property with Pond, and just minutes to all of Westport's fabulous amenities and train Service to NYC. Tasteful renovations throughout 3700 square feet of living space offer dramatic, sun-filled interiors, Dining Room overlooking step-down Living Room with soaring ceiling, Fireplace, and access to expansive Deck, Office opening onto Screened Porch, Chef's Kitchen with Dining Area, private Primary Suite, Walk-out Lower Level with very versatile Great Room with Fireplace, Bedroom and Bath, an immaculate attached over-size Two-Car Garage with generous storage, and a Whole House Generator. First Floor: Foyer with random-width oak flooring, Guest Closet and access to Over-size attached Two-Car Garage. Dining Room with random-width oak flooring overlooking Step-down Living Room with random-width oak flooring, gas-log Fireplace, 2-story ceiling with Fan and Track Lighting, and twin Sliding Doors to expansive Deck. Chef's Kitchen with 12' ceilings and Skylight, oak flooring, Center Island Cook-top, timeless laminate Cabinetry, semi-circular Dining Area with wainscoting, and Built-in Desk. Wonderful Office/Bedroom with oak flooring, built-in Bookcases and Cabinetry, and sliding door to delightful Screened Porch. Full Hall Bath with oak flooring. Second Floor: Laundry Room with tile flooring. Bedroom with oak flooring. PLEASE OPEN ADDENDUM.
other interior Features Auto Garage Door Opener, Cable - Pre-wired, Central Vacuum, Security System
Area & Lot
StatusSold
Date SoldMay 30, 2025
Living Area3,686 Sq.Ft.
Total Area3,686 Sq.Ft.
Lot Area1.3 Acres
MLS® ID24085937
TypeResidential
YEAR BUILT1983
Architecture StylesContemporary
Water FrontagePond
Elementary SchoolLong Lots
Middle SchoolBedford
High SchoolStaples
Exterior
Garage Space2.0
water SourcePublic Water Connected
roofFlat
lot featuresSome Wetlands, Level Lot, Professionally Landscaped
parkingAttached Garage, Paved, Off Street Parking, Driveway
HEAT TYPEHot Air
AIR CONDITIONINGCeiling Fans, Central Air, Zoned
sewerSeptic
SubstructureConcrete, Slab
other exterior FeaturesPorch-Screened, Balcony, Underground Utilities, Porch, Deck, Gutters, Lighting
Financial
Sales Price$1,813,400
Real Estate Tax$13,965/yr
ZoningAA
Work With Us
Whether you are looking for a new home, selling your current one, or searching for the right investment property, you can count on the Higgins Group Private Brokerage to be with you every step of the way.