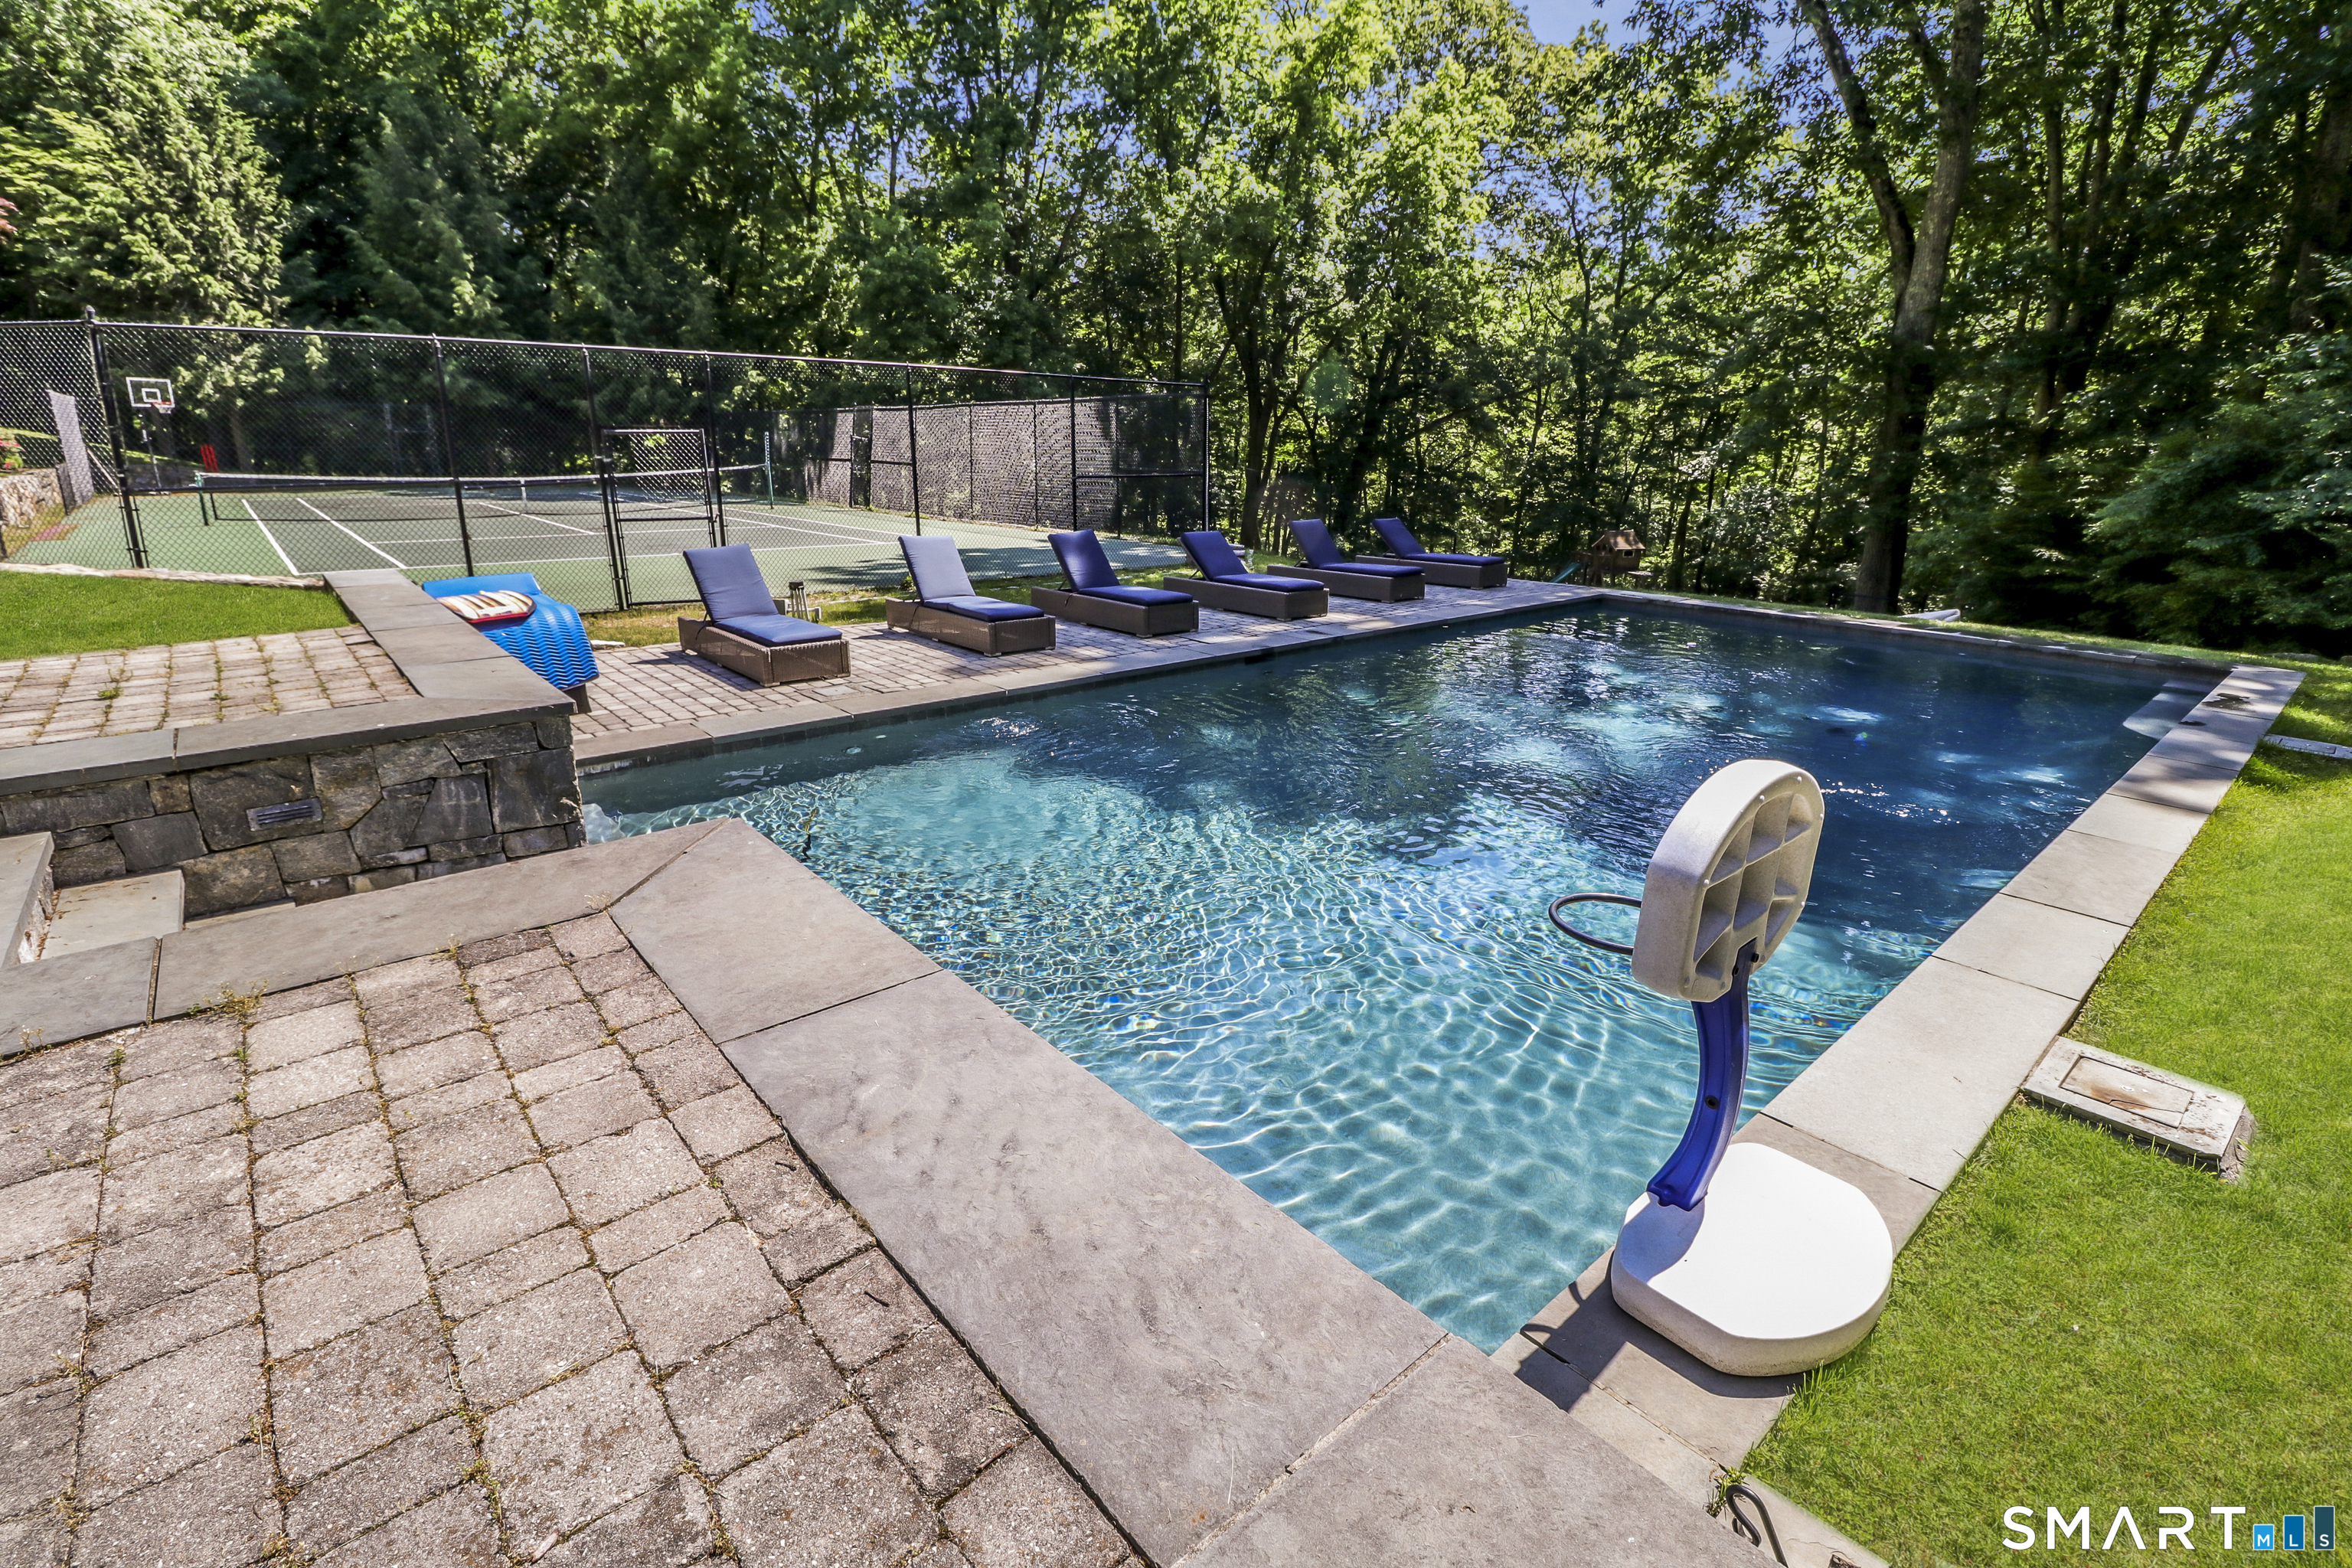
Enjoy the resort lifestyle in this beautiful home! Discover unparalleled luxury and privacy at 35 Woody Lane, a meticulously renovated 5-bedroom, 3.5-bath sanctuary on 2.18 acres. Nestled at the end of a serene cul-de-sac in the acclaimed Long Lots neighborhood, this turnkey residence blends timeless elegance with modern sophistication. Step into a chef's dream kitchen featuring a massive island, custom cabinetry, high-end stainless appliances, vaulted ceilings with skylights, and seamless flow to the living areas, ideal for effortless entertaining. The exquisite primary suite offers a spa-like bath, custom built-ins, and peaceful treetop views. Generous secondary bedrooms and baths provide comfort for family and guests. The crown jewel: a resort-style backyard oasis with a sparkling gunite pool, full tennis court, hot tub, fire pit, expansive deck, and lush, private landscaping, your own secluded escape for year-round enjoyment, al fresco dining, and play. Experience the perfect fusion of luxury living and Westport lifestyle, minutes to top schools, Compo Beach, and commuter rail.
APPLIANCES Gas Range, Range Hood, Refrigerator, Washer, Dryer, Wine Chiller
other interior Features Auto Garage Door Opener, Open Floor Plan, Security System
Area & Lot
StatusSold
Date SoldJuly 15, 2026
Living Area4,486 Sq.Ft.
Total Area4,486 Sq.Ft.
Lot Area2.18 Acres
MLS® ID24158858
TypeResidential
YEAR BUILT1970
NeighborhoodWestport
Architecture StylesColonial
Water FrontageBeach Rights
Elementary SchoolLong Lots
Middle SchoolBedford
High SchoolStaples
Exterior
Garage Space2.0
water SourcePublic Water Connected
PoolGunite, Heated, In Ground Pool
roofAsphalt Shingle, Gable
lot featuresSecluded, Level Lot, Sloping Lot, On Cul-De-Sac
parkingAttached Garage
HEAT TYPEBaseboard, Hot Water
AIR CONDITIONINGCentral Air
sewerSeptic
SubstructureConcrete, Slab
other exterior FeaturesPorch-Enclosed, Gutters, Lighting, Hot Tub, Shed, Tennis Court, Porch, Deck, Stone Wall, Underground Sprinkler
Financial
Sales Price$3,015,000
Real Estate Tax$17,979/yr
ZoningAAA
Work With Us
Whether you are looking for a new home, selling your current one, or searching for the right investment property, you can count on the Higgins Group Private Brokerage to be with you every step of the way.