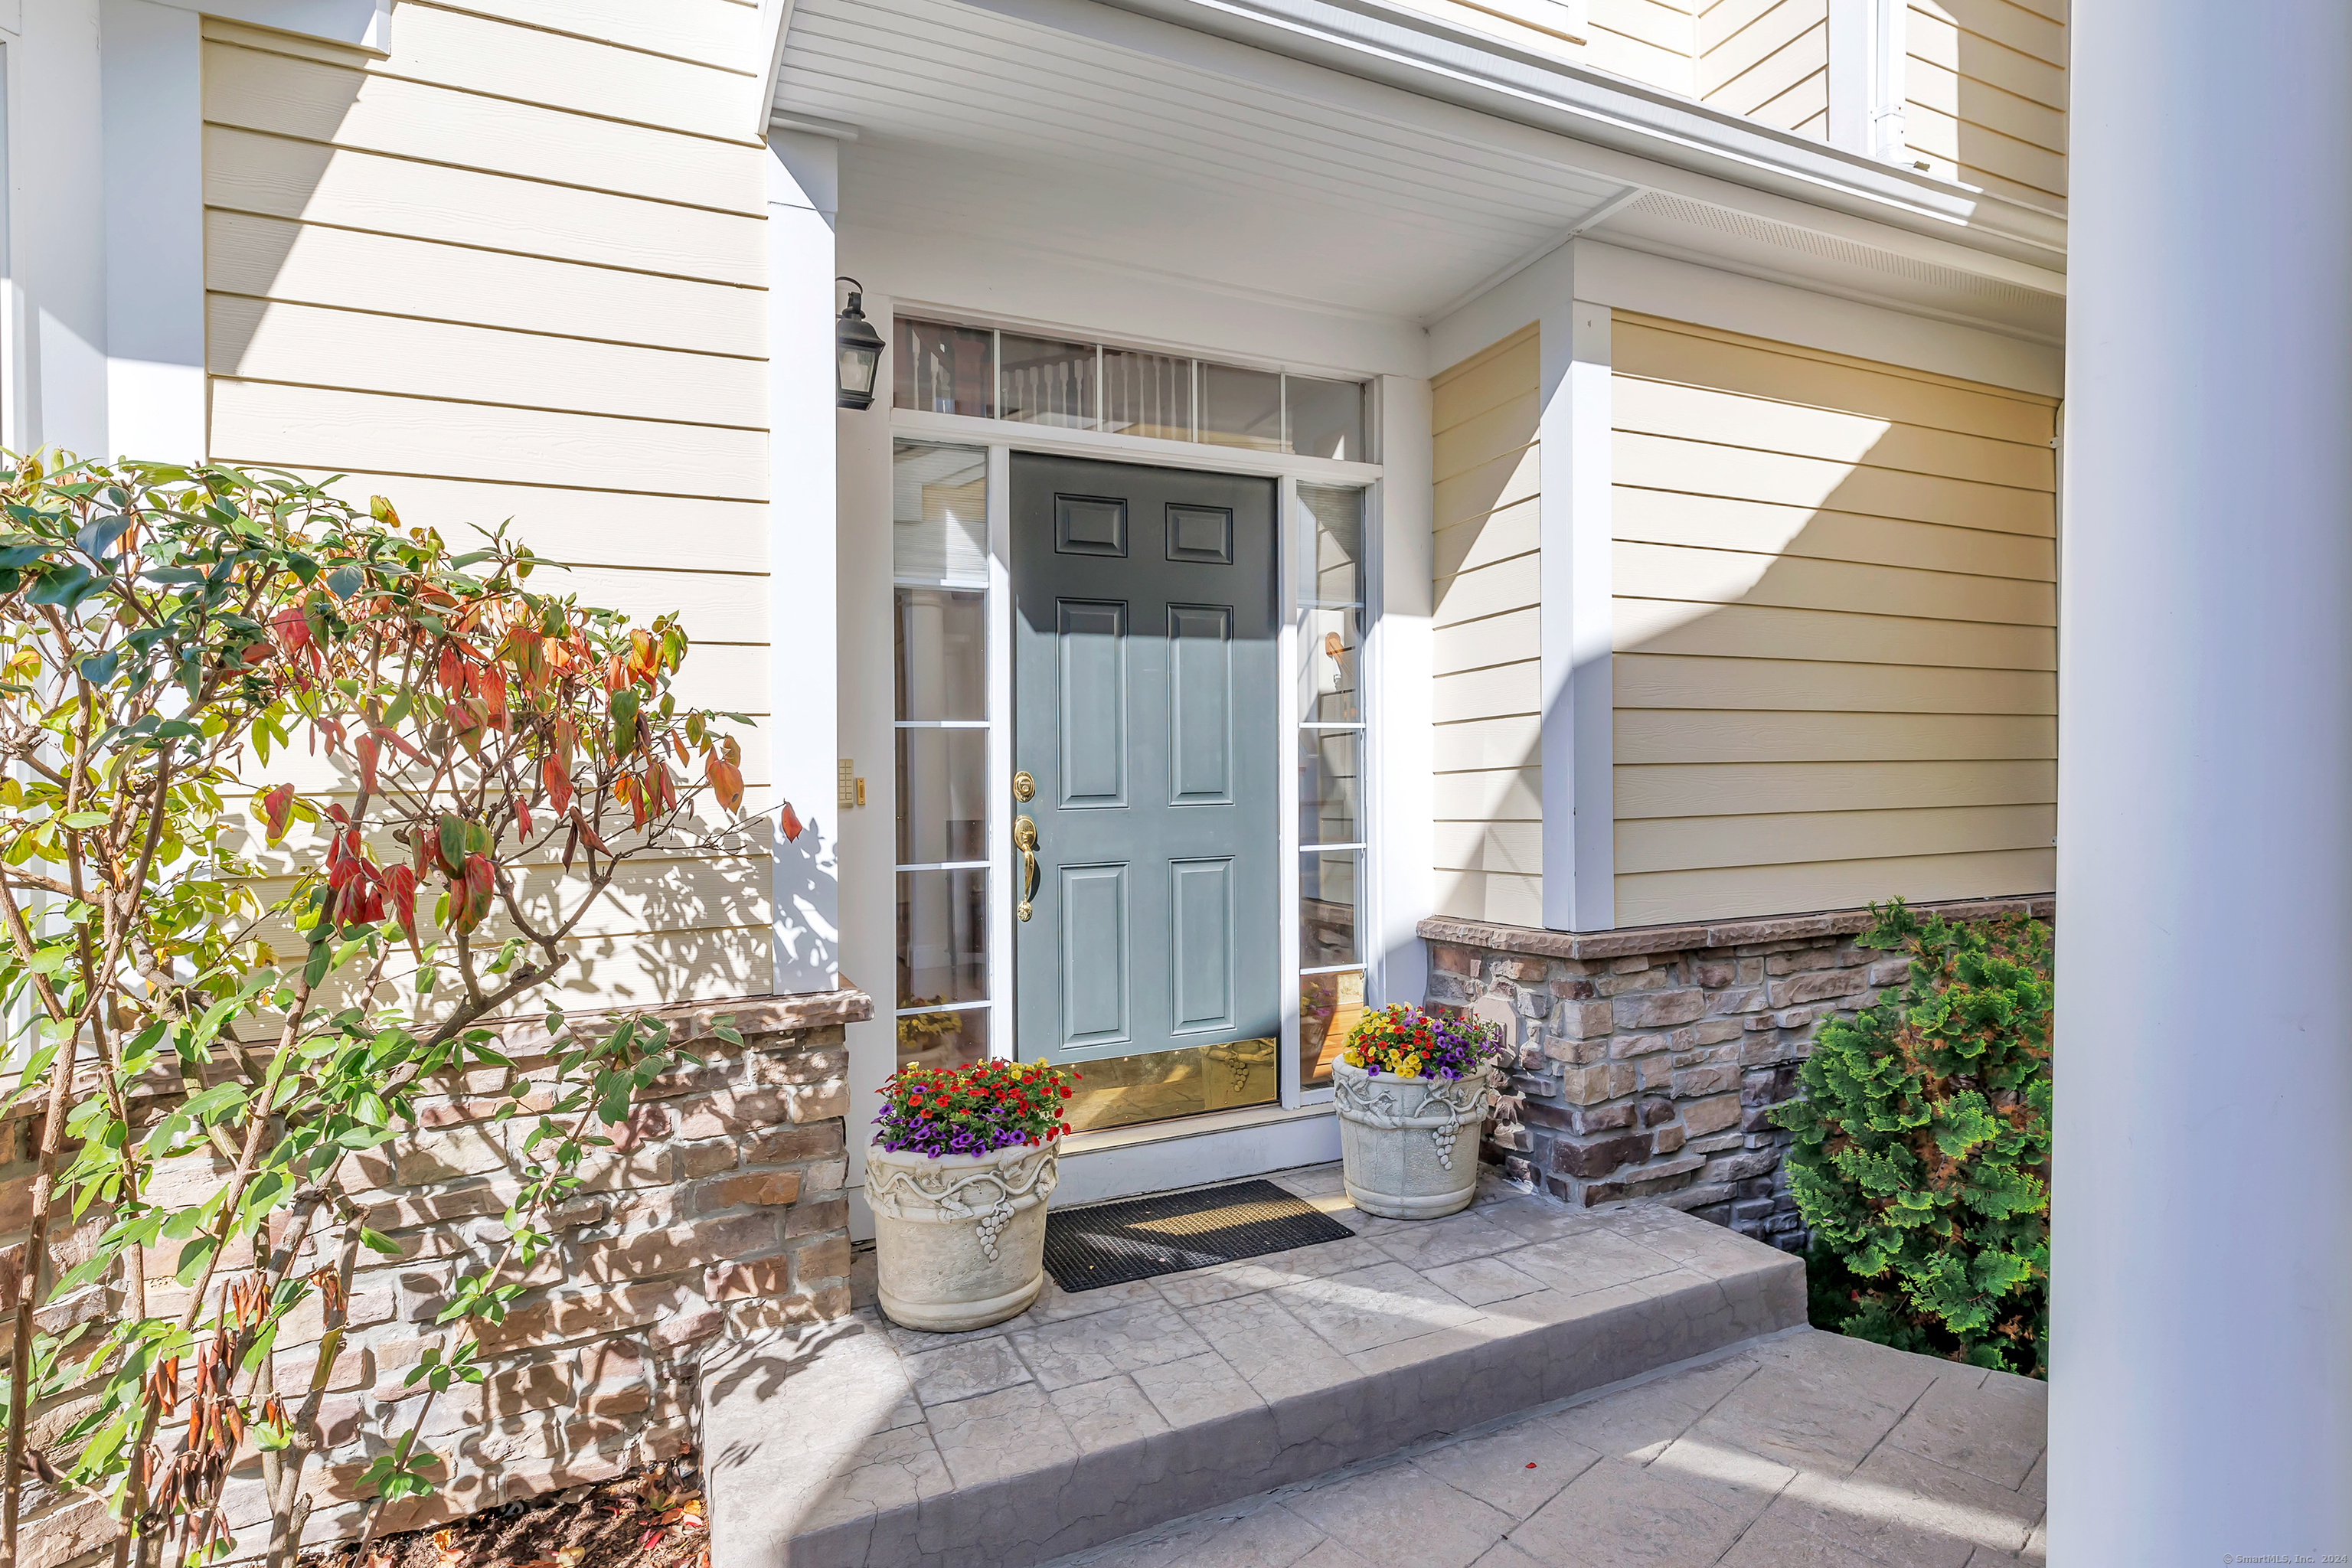
Welcome home to this elegant and exquisite end-unit condo, nestled within one of Westport's most prestigious gated communities. Spanning 3,690 sq. ft. across three levels, the grand foyer introduces an open floor plan that seamlessly flows into the formal Dining Room, Living Room, and a gourmet Kitchen, complete with a sunlit breakfast area. Enjoy morning coffee on the expansive Trex deck, enhanced by an automated awning for shade and comfort. The Main Level also features a private Office/library with custom built-ins, a full Bathroom, and a convenient guest Bedroom. Gleaming hardwood floors extend throughout the home, adding warmth and sophistication to every space. A standout feature is the private elevator, effortlessly connecting all three levels of the residence. On the Upper Level, retreat to a vast Primary Suite that exudes luxury with its tray ceiling, sitting room, two spacious walk-in closets, and a spa-like Bathroom featuring a soaking tub, double vanity, and tiled shower. The finished Lower Level offers a Family Room with direct access to the backyard, a recreation/exercise room, and a cedar closet. Additional highlights include a two-car attached garage and a Main Level Laundry Room. Situated moments away from shopping, museums, the beach, and the train station, this spectacular home offers an unmatched lifestyle of convenience and luxury within an exclusive gated community.
APPLIANCES Gas Cooktop, Wall Oven, Microwave, Refrigerator, Dishwasher, Washer, Dryer
other interior Features Auto Garage Door Opener, Elevator, Open Floor Plan
Area & Lot
StatusSold
Date SoldDecember 4, 2024
Living Area3,691 Sq.Ft.
Total Area3,691 Sq.Ft.
MLS® ID24053861
TypeCondo
YEAR BUILT2004
Architecture StylesTownhouse
Water FrontageNot Applicable
Elementary SchoolKings Highway
Middle SchoolColeytown
High SchoolStaples
Exterior
STORIES3
Garage Space2.0
water SourcePublic Water Connected
PoolIn Ground Pool
lot featuresLightly Wooded, Level Lot
parkingAttached Garage
HEAT TYPEHot Air
AIR CONDITIONINGCentral Air
sewerPublic Sewer Connected
HOA AmenitiesPool
other exterior FeaturesAwnings, Deck, Gutters, Lighting, French Doors, Patio
Financial
Sales Price$1,625,000
Real Estate Tax$14,723/yr
HOA$1,100/mo
ZoningPRD
Work With Us
Whether you are looking for a new home, selling your current one, or searching for the right investment property, you can count on the Higgins Group Private Brokerage to be with you every step of the way.