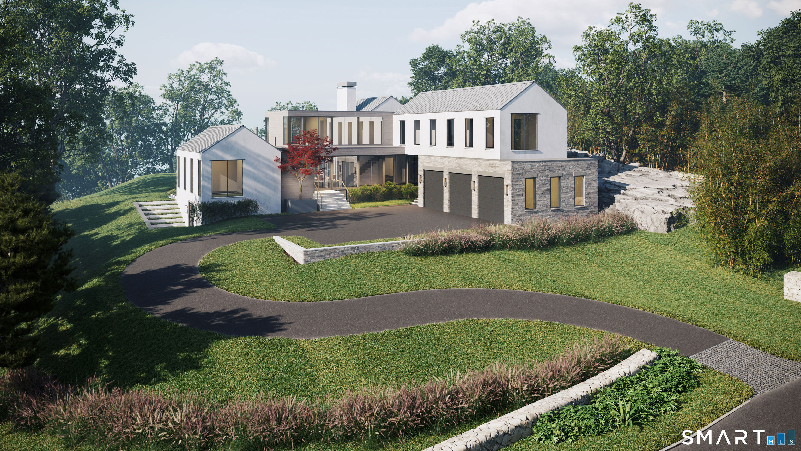
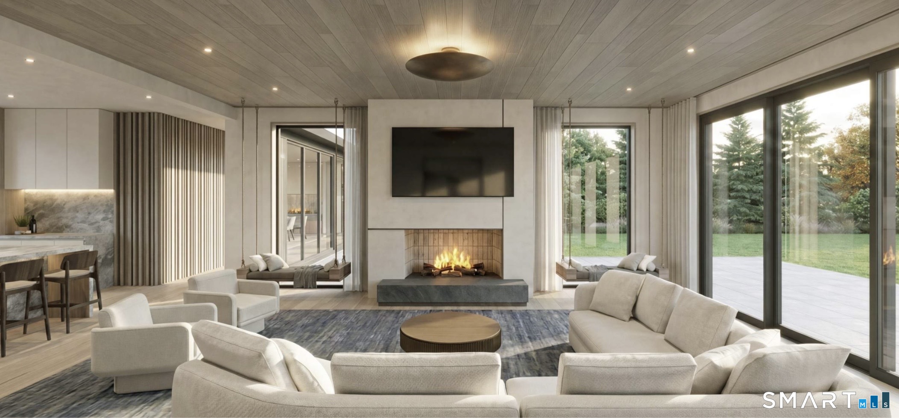
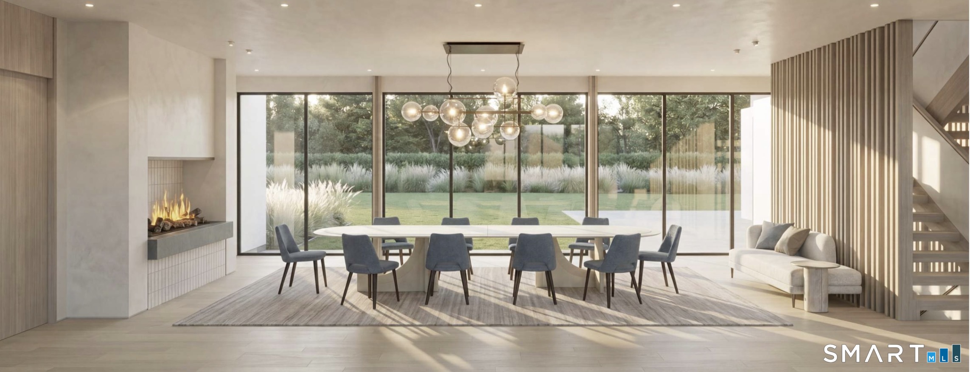
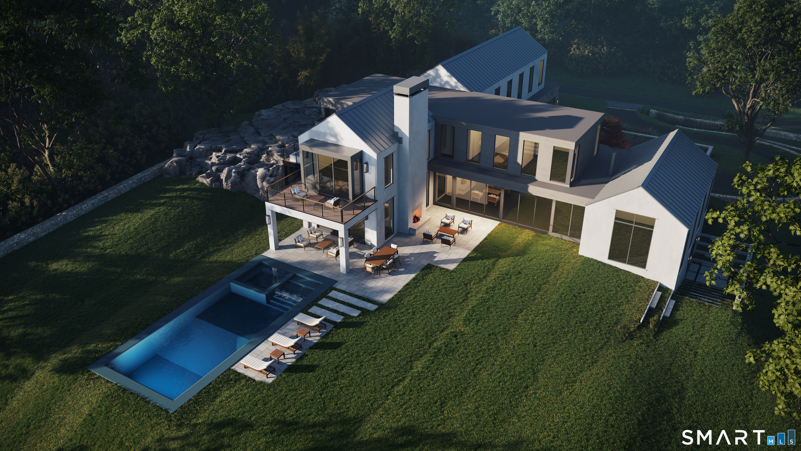
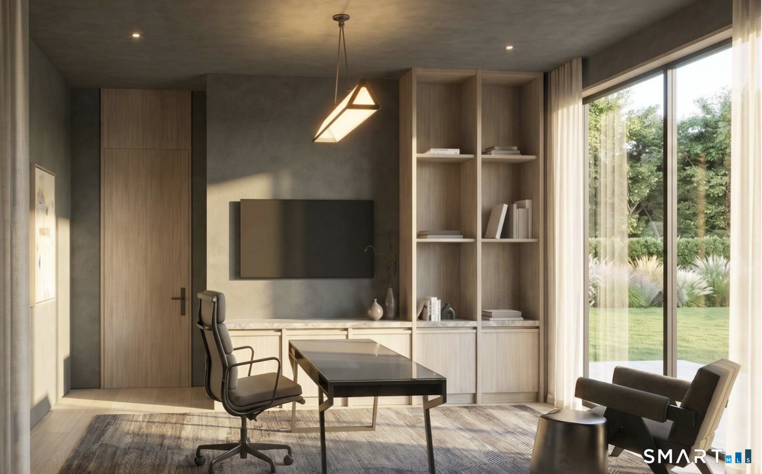
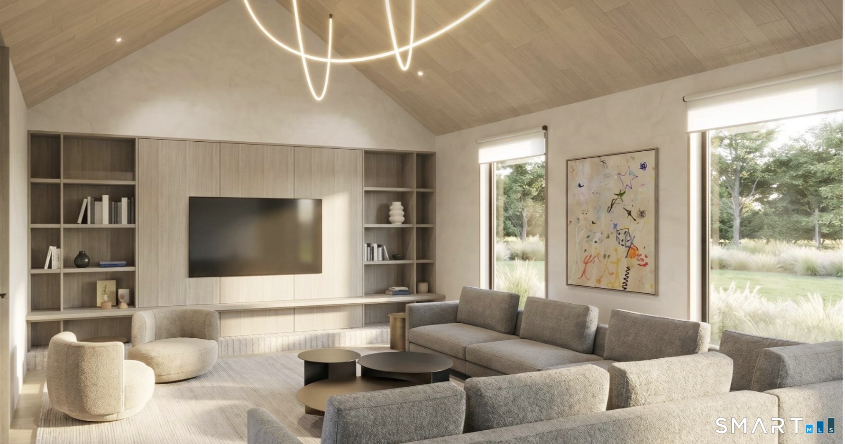
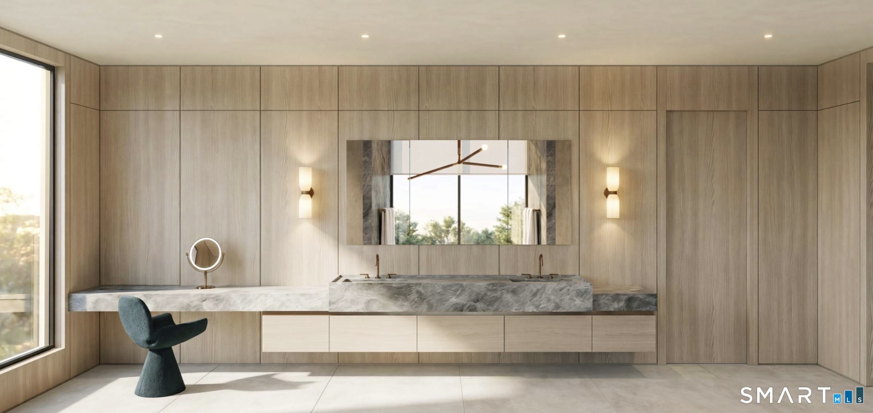
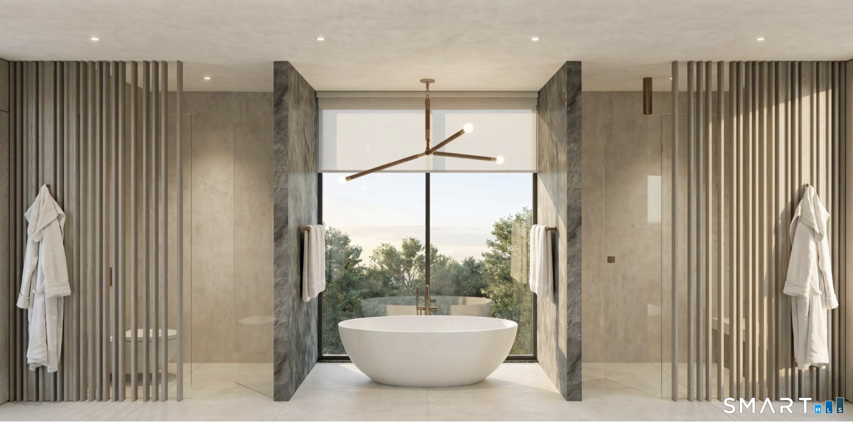
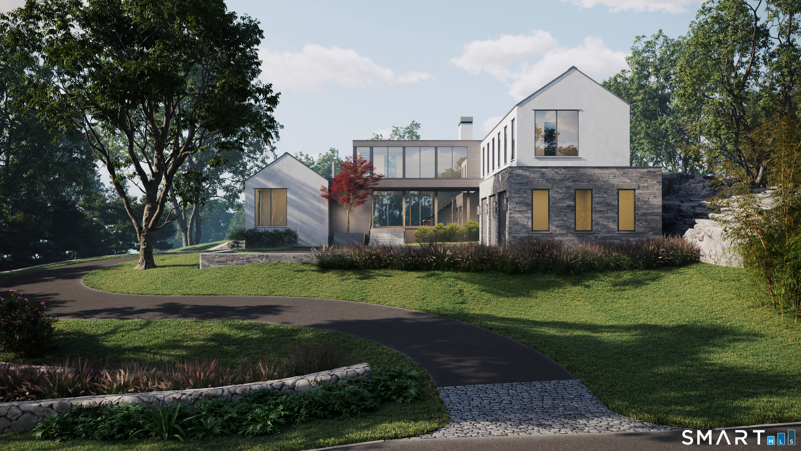
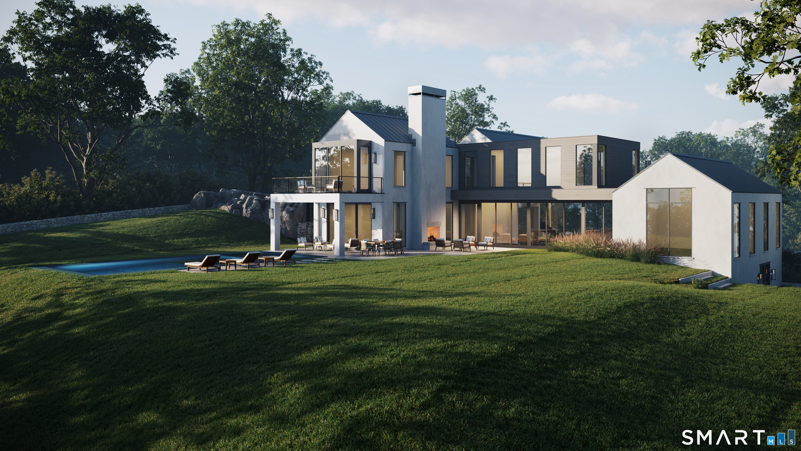
A bold expression of sculptural architecture and modern organic design, this exceptional Green's Farms estate is set on 1.19 artfully layered acres with stacked stone walls, gardens, and a striking stone and white stucco facade. Walls of glass flood the interiors with natural light, seamlessly connecting the home to the private grounds and heated pool. Every space is composed with architectural precision, balancing dramatic scale with warmth and livability. The main level features a statement dining room anchored by a dramatic fireplace, sophisticated den showcasing architectural millwork and custom built-ins, private office, and an expansive living room which extends to a covered outdoor terrace with fireplace, creating a exquisite setting for effortless entertaining and relaxed outdoor living. The kitchen is defined by architectural wood cabinetry, striking natural stone, a curated suite of professional-grade appliances, and a fully appointed scullery. Upstairs, five ensuite bedrooms include a serene primary suite with fireplace, private terrace, dual walk-in closets, and a spa-inspired bath finished in natural stone and refined wood detailing. The finished lower level offers a gym, recreation/game room, media lounge, sixth bedroom, and full bath. Moments from beaches, train, shopping, and dining, this extraordinary residence offers exceptional craftsmanship and an effortless indoor-outdoor lifestyle in Westport's most coveted neighborhood.
APPLIANCES Gas Cooktop, Wall Oven, Microwave, Range Hood, Refrigerator, Freezer, Dishwasher, Wine Chiller
Area & Lot
StatusFor Sale
Living Area8,623 Sq.Ft.
Total Area8,623 Sq.Ft.
Lot Area1.19 Acres
MLS® ID24190177
TypeResidential
YEAR BUILT2026
NeighborhoodWestport
Architecture StylesModern
Water FrontageBeach Rights, Water Community
Elementary SchoolGreens Farms
Middle SchoolBedford
High SchoolStaples
Exterior
Garage Space3.0
water SourcePublic Water Connected
PoolGunite, Heated, Spa, In Ground Pool
roofOther
lot featuresProfessionally Landscaped
parkingAttached Garage
HEAT TYPEHydro Air, Zoned
AIR CONDITIONINGCentral Air, Zoned
sewerSeptic
SubstructureConcrete
other exterior FeaturesGrill, Gutters, Lighting, Patio
Financial
Sales Price$9,200,000
Real Estate Tax$45,000/yr
ZoningAA
Mortgage Calculator
Estimate your monthly mortgage payment, including the principal and interest, property taxes, and HOA. Adjust the values to generate a more accurate rate.
Whether you are looking for a new home, selling your current one, or searching for the right investment property, you can count on the Higgins Group Private Brokerage to be with you every step of the way.