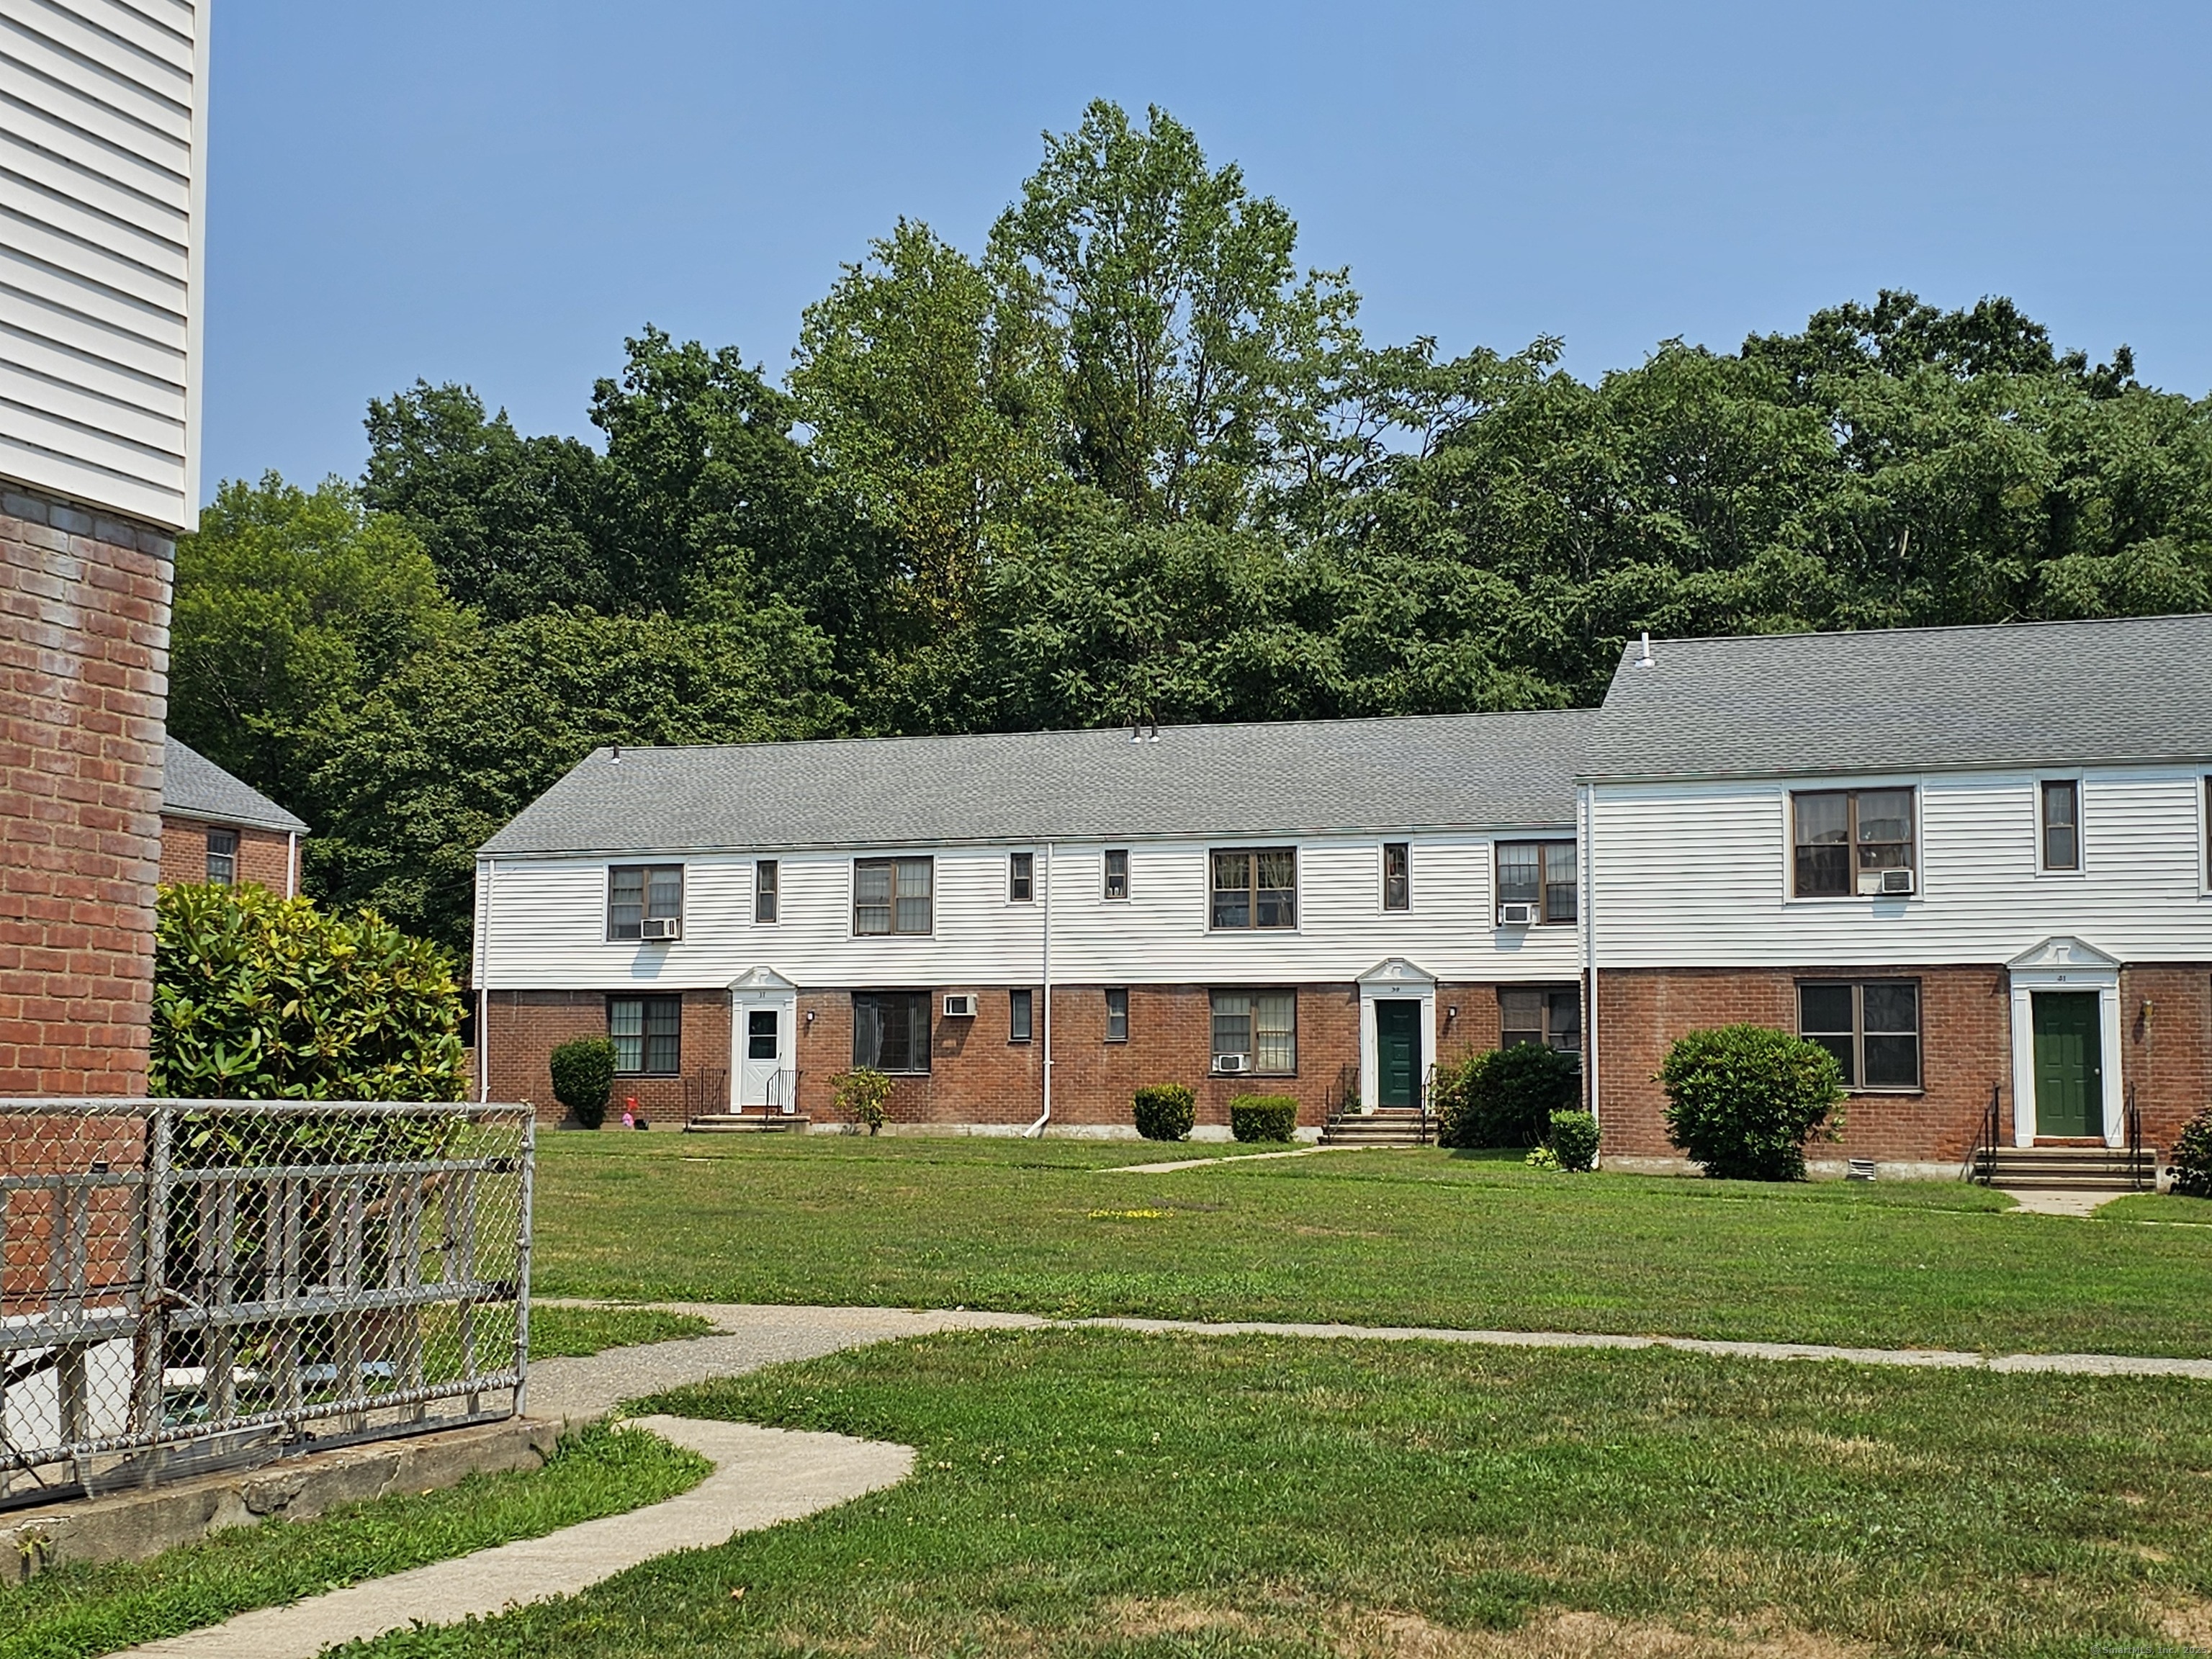
Welcome home to this spacious and inviting first-floor condo, thoughtfully designed to combine comfort, convenience, and style. Beautiful hard-wood floors throughout the Living Room and Bedroom, this home offers a warm and welcoming atmosphere filled with abundant natural light. The open and airy layout provides a comfortable living space, while the eat-in Kitchen features generous storage, making it easy to keep everything organized. The Kitchen is perfect for both everyday meals and casual entertainment. An in-unit washer and dryer add to the ease of daily living, as well as clothes lines available in the back yard, offering the ultimate convenience. The Bedroom is well-proportioned and bright, creating a relaxing retreat at the end of the day boasting two closets. The Bathroom is designed with comfort in mind and easy to maintain with tile floors, shower and a trendy pedestal sink. One of the standout features of this condo is the private backyard, large enough to accommodate a table and chairs - ideal for enjoying your morning coffee, dining al fresco, or simply relaxing in your own outdoor oasis. Ideally located close to shops, medical centers, parks, and more. Whether you're running errands, heading to an appointment, or enjoying a day outdoors, everything you need is just minutes away. This home is perfect for anyone looking for low-maintenance living without sacrificing space or comfort with one assigned parking space!
Share Property
Location
39 Nob Hill Circle Unit: B, Bridgeport, CT 06610
Status
Leased
Date Leased
October 1, 2025
Features & Amenities
Interior
total bedrooms1
Total bathroom1
full bathroom1
Laundry room Main Level
APPLIANCES Gas Range, Microwave, Refrigerator, Washer, Dryer
other interior Features Cable - Pre-wired
Area & Lot
StatusLeased
Date LeasedOctober 1, 2025
Living Area650 Sq.Ft.
Total Area650 Sq.Ft.
MLS® ID24120447
TypeResidential
YEAR BUILT1949
Architecture StylesRanch, Apartment
Water FrontageNot Applicable
Elementary SchoolRead
High SchoolWarren Harding
Exterior
STORIES1
water SourcePublic Water Connected
lot featuresLightly Wooded, Level Lot, On Cul-De-Sac, Professionally Landscaped
parkingPaved, Assigned Parking, Driveway
HEAT TYPEHot Water
AIR CONDITIONINGWindow Unit
sewerPublic Sewer Connected
other exterior FeaturesSidewalk, Gutters, Garden Area, Lighting, Covered Deck
Financial
Lease Price$1,650/mo
ZoningPer Town
Work With Us
Whether you are looking for a new home, selling your current one, or searching for the right investment property, you can count on the Higgins Group Private Brokerage to be with you every step of the way.