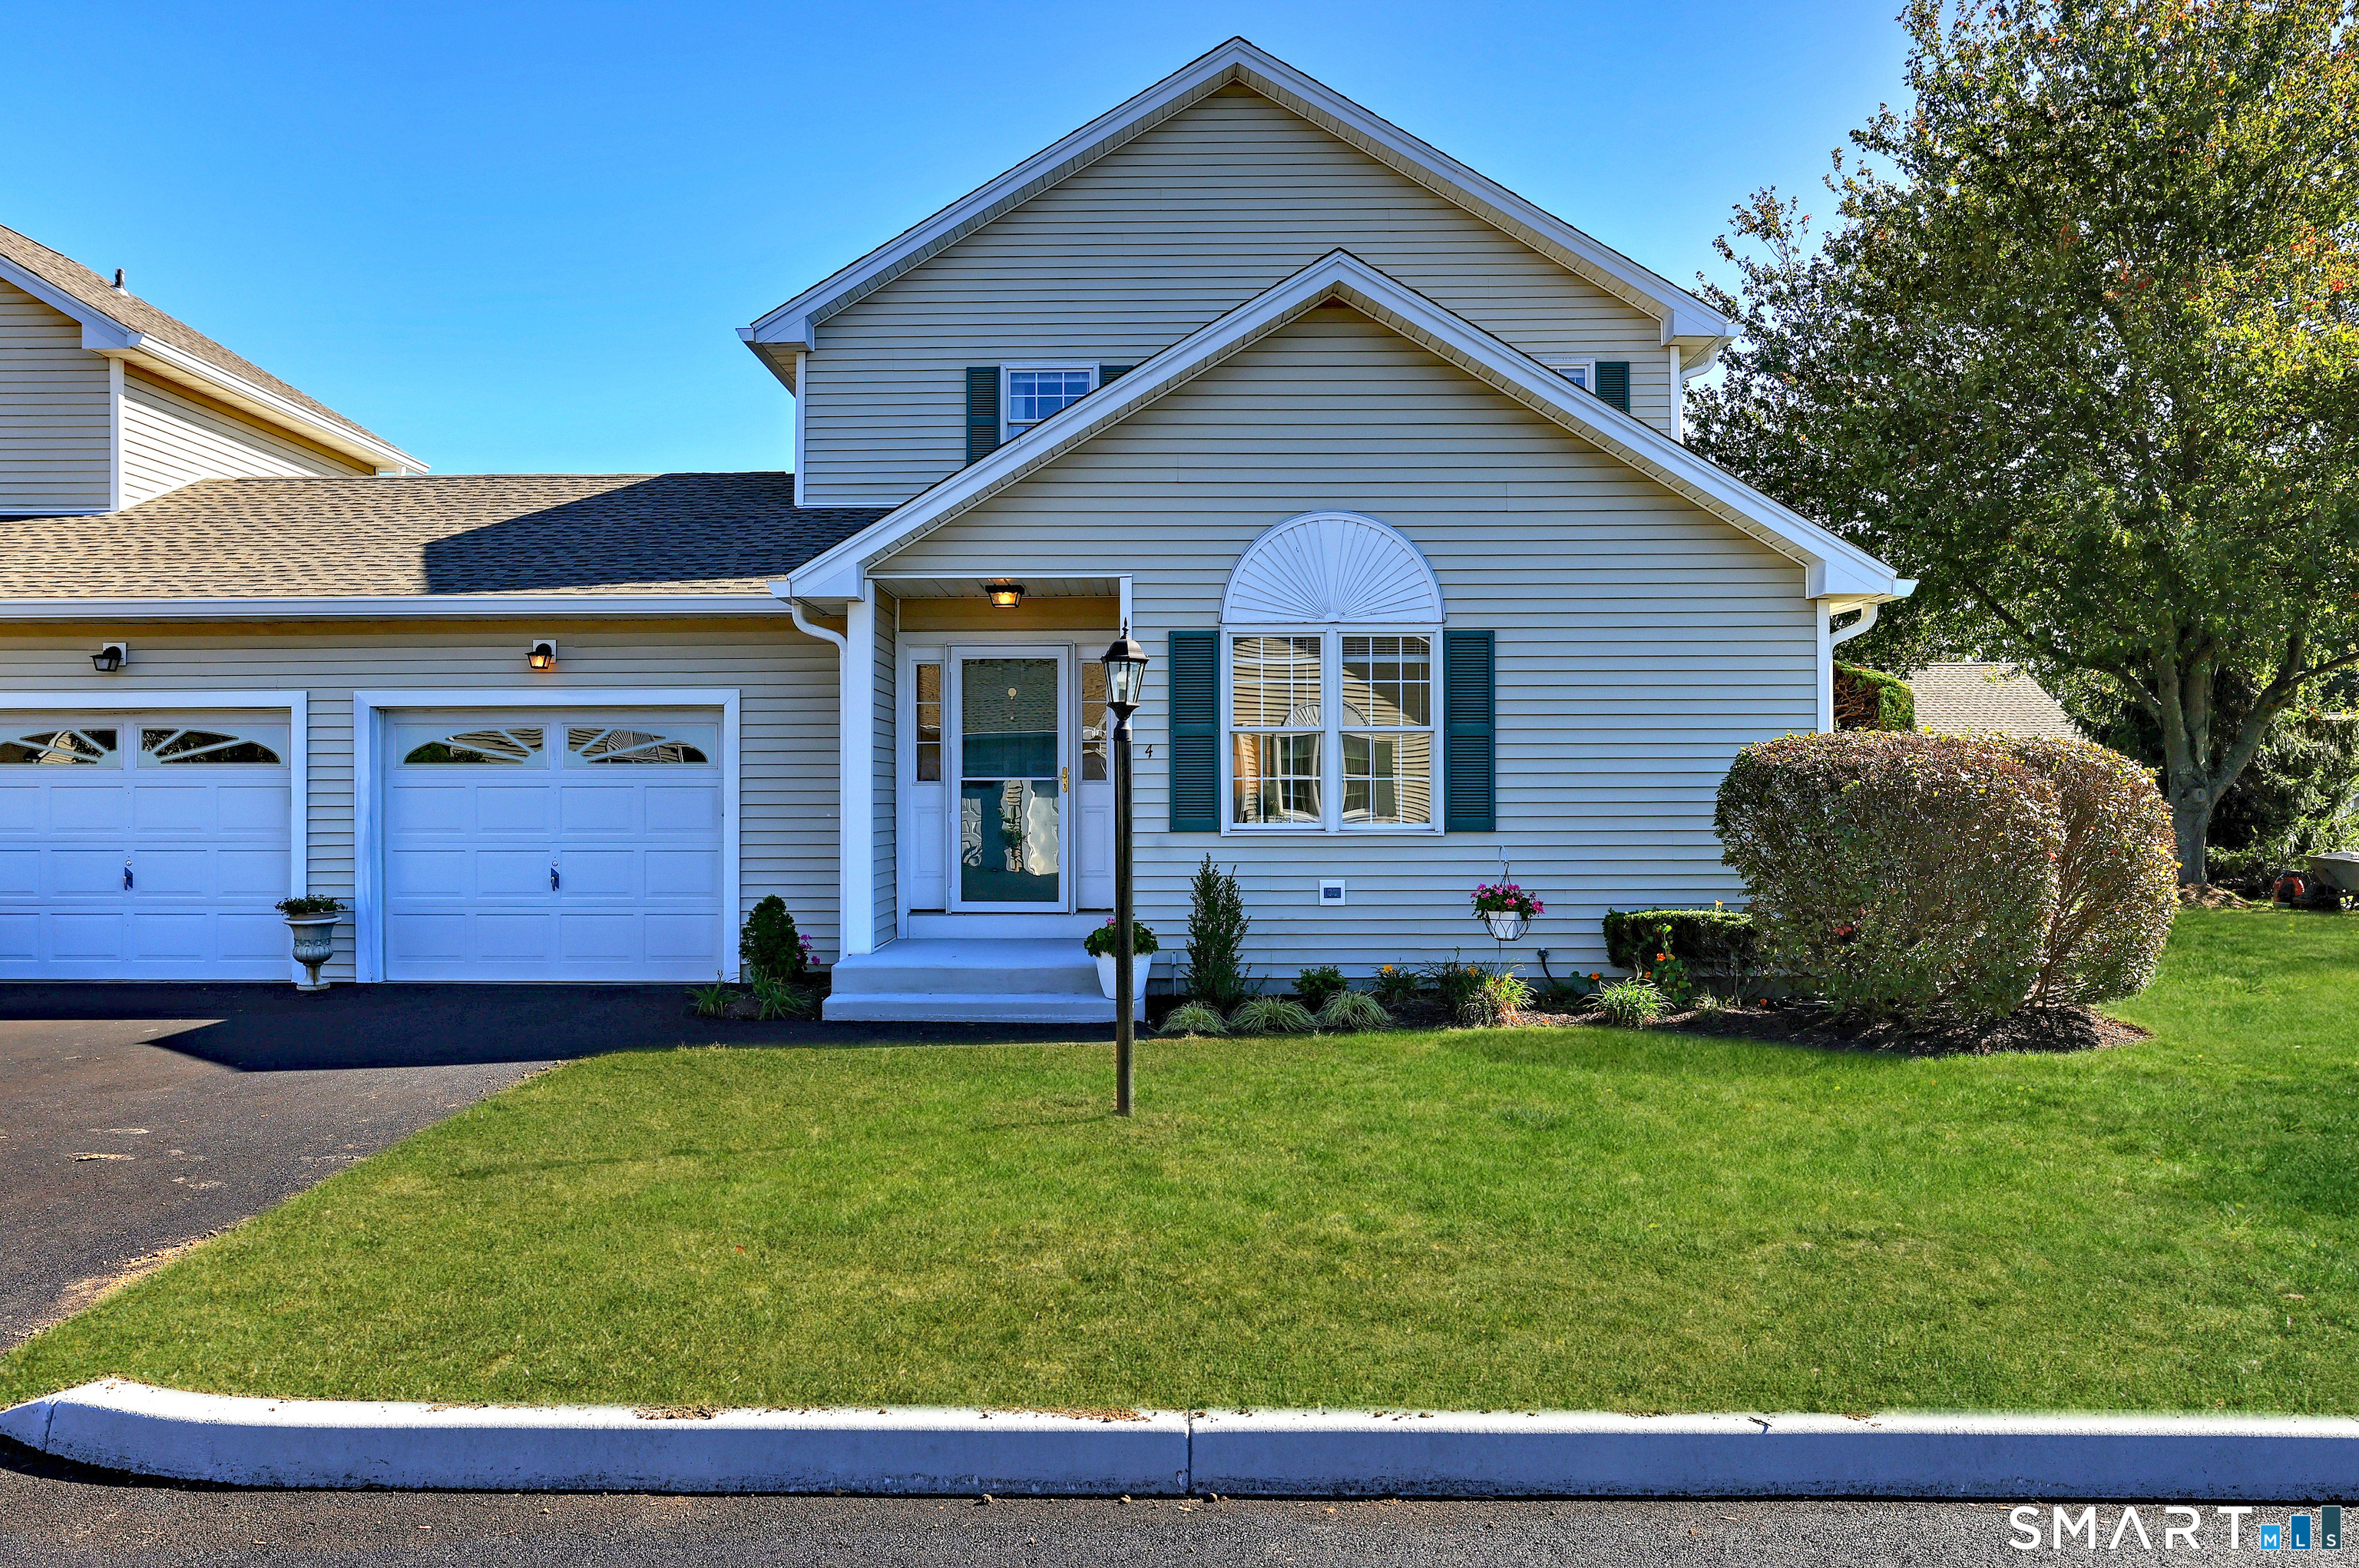
This gorgeous, sun-splashed end-unit townhouse-originally the builder's model-offers first- and second-floor bedrooms, each with direct access to a full bath. One of the largest and most sought-after models in the complex, it is rarely available and ideally positioned on a beautifully landscaped, park-like corner lot with mature plantings and exceptional natural light throughout the day. Located in the highly desirable 55+ Long Hill Village, a complex adjacent to Trumbull's active library and town green, with easy access to concerts, grocery shopping, banks, restaurants, and year-round community events. Upon entering, you are immediately struck by the bright, open feel created by the home's sunny exposure and thoughtfully designed layout. The spacious eat-in kitchen features wood cabinetry, a built-in desk, pantry storage, and plenty of space. Gleaming hardwood floors extend throughout the dining room, living room, and both bedrooms. From the living room, a lovely deck provides the perfect outdoor retreat, overlooking a sun-filled grassy backyard and offering easy access to the community clubhouse. The second-floor bedroom suite is ideal for guests, extended family, or a live-in care provider. An attached one-car garage with just a few steps into the home, provides fabulous access to the home with minimal stairs. The garage also provides direct access to a spacious 984-square-foot unfinished basement-dry and well-suited for storage or future expansion.
HOA AmenitiesClub House, Gardening Area, Guest Parking
other exterior FeaturesDeck
Financial
Sales Price$507,000
Real Estate Tax$8,828/yr
HOA$325/mo
ZoningA
Work With Us
Whether you are looking for a new home, selling your current one, or searching for the right investment property, you can count on the Higgins Group Private Brokerage to be with you every step of the way.