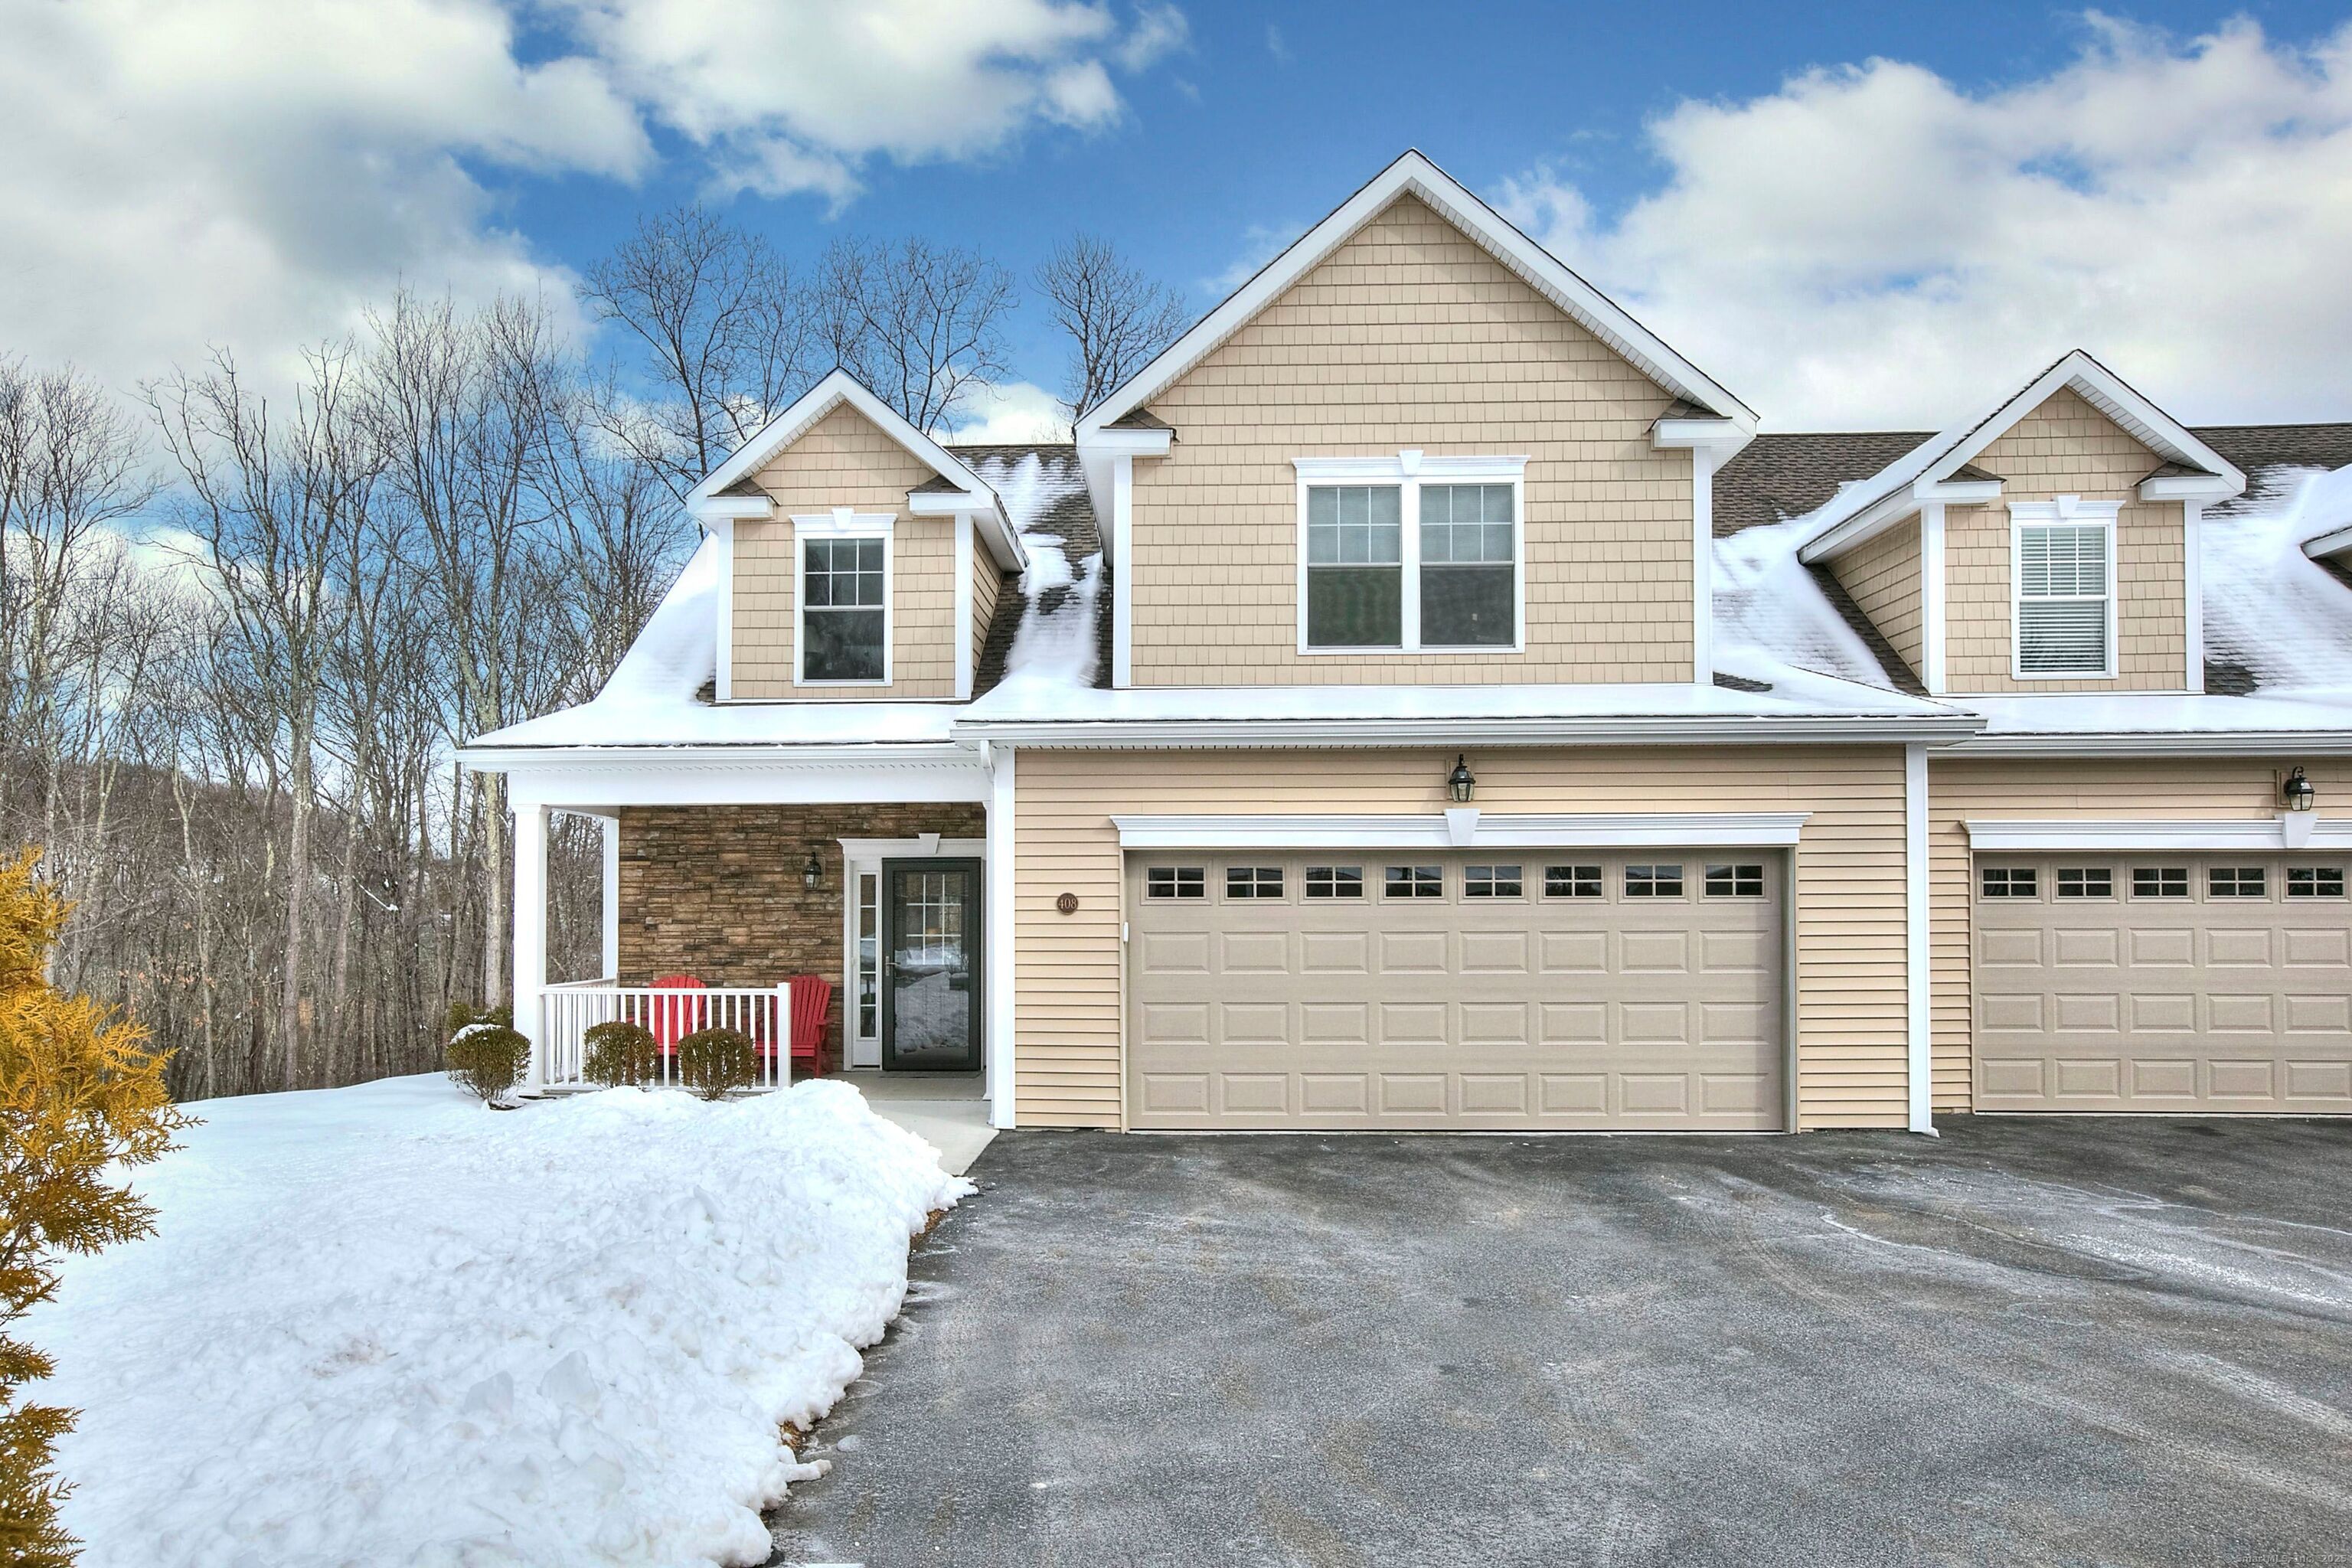
Nestled against the backdrop of conservation land is this end unit townhouse at the end of the cul de sac in arguably the best location.The BELMONT is the largest of the townhomes featuring a first floor primary suite and open concept living spaces.Upon entering through the front door you are welcomed by open space that leads your eyes directly out French Doors to the elevated deck and the beautiful woods as a backdrop.A gas fireplace flanks the wall between the French Doors to warm the room on a cozy evening.Directly off the living room is the primary suite complete with a large sleeping room, spacious walk in closet and grand bath with a sculptural soaking tub.On the second floor you'll find a multi purpose room currently used as a media room and office with a half wall that opens out to the living room below.Two additional bedrooms and a full bath complete this level.Tax card states 2 bedrooms, this unit was built and sold to current owner with 3.This particular Belmont model also features a walk out lower level.Currently there is a massive storage area, game room area, music area and a home theatre.Hunter's Chase at Litchfield is just a short drive into the Town of Litchfield with world class restaurants and boutiques.Come tour this fabulous townhome and then spend the night at the newly opened Abner Hotel, refashioned from the town's old courthouse.Dinner at The Courtroom will not disappoint.Spend the next day exploring the area and you'll never want to leave.
other interior Features Auto Garage Door Opener, Cable - Pre-wired, Open Floor Plan
Area & Lot
StatusSold
Date SoldApril 30, 2025
Living Area3,020 Sq.Ft.
Total Area3,020 Sq.Ft.
MLS® ID24073797
TypeCondo
YEAR BUILT2022
Architecture StylesTownhouse
Water FrontageNot Applicable
Elementary SchoolPer Board of Ed
Middle SchoolPer Board of Ed
High SchoolPer Board of Ed
Exterior
STORIES3
Garage Space2.0
water SourcePublic Water Connected
PoolIn Ground Pool
lot featuresLightly Wooded, Treed, On Cul-De-Sac
parkingAttached Garage
HEAT TYPEHot Air
AIR CONDITIONINGCentral Air
sewerPublic Sewer Connected
HOA AmenitiesBasketball Court, Club House, Exercise Room/Health Club, Guest Parking, Health Club, Pool
other exterior FeaturesPorch, Deck, French Doors
Financial
Sales Price$695,000
Real Estate Tax$8,189/yr
HOA$525/mo
ZoningMF
Work With Us
Whether you are looking for a new home, selling your current one, or searching for the right investment property, you can count on the Higgins Group Private Brokerage to be with you every step of the way.