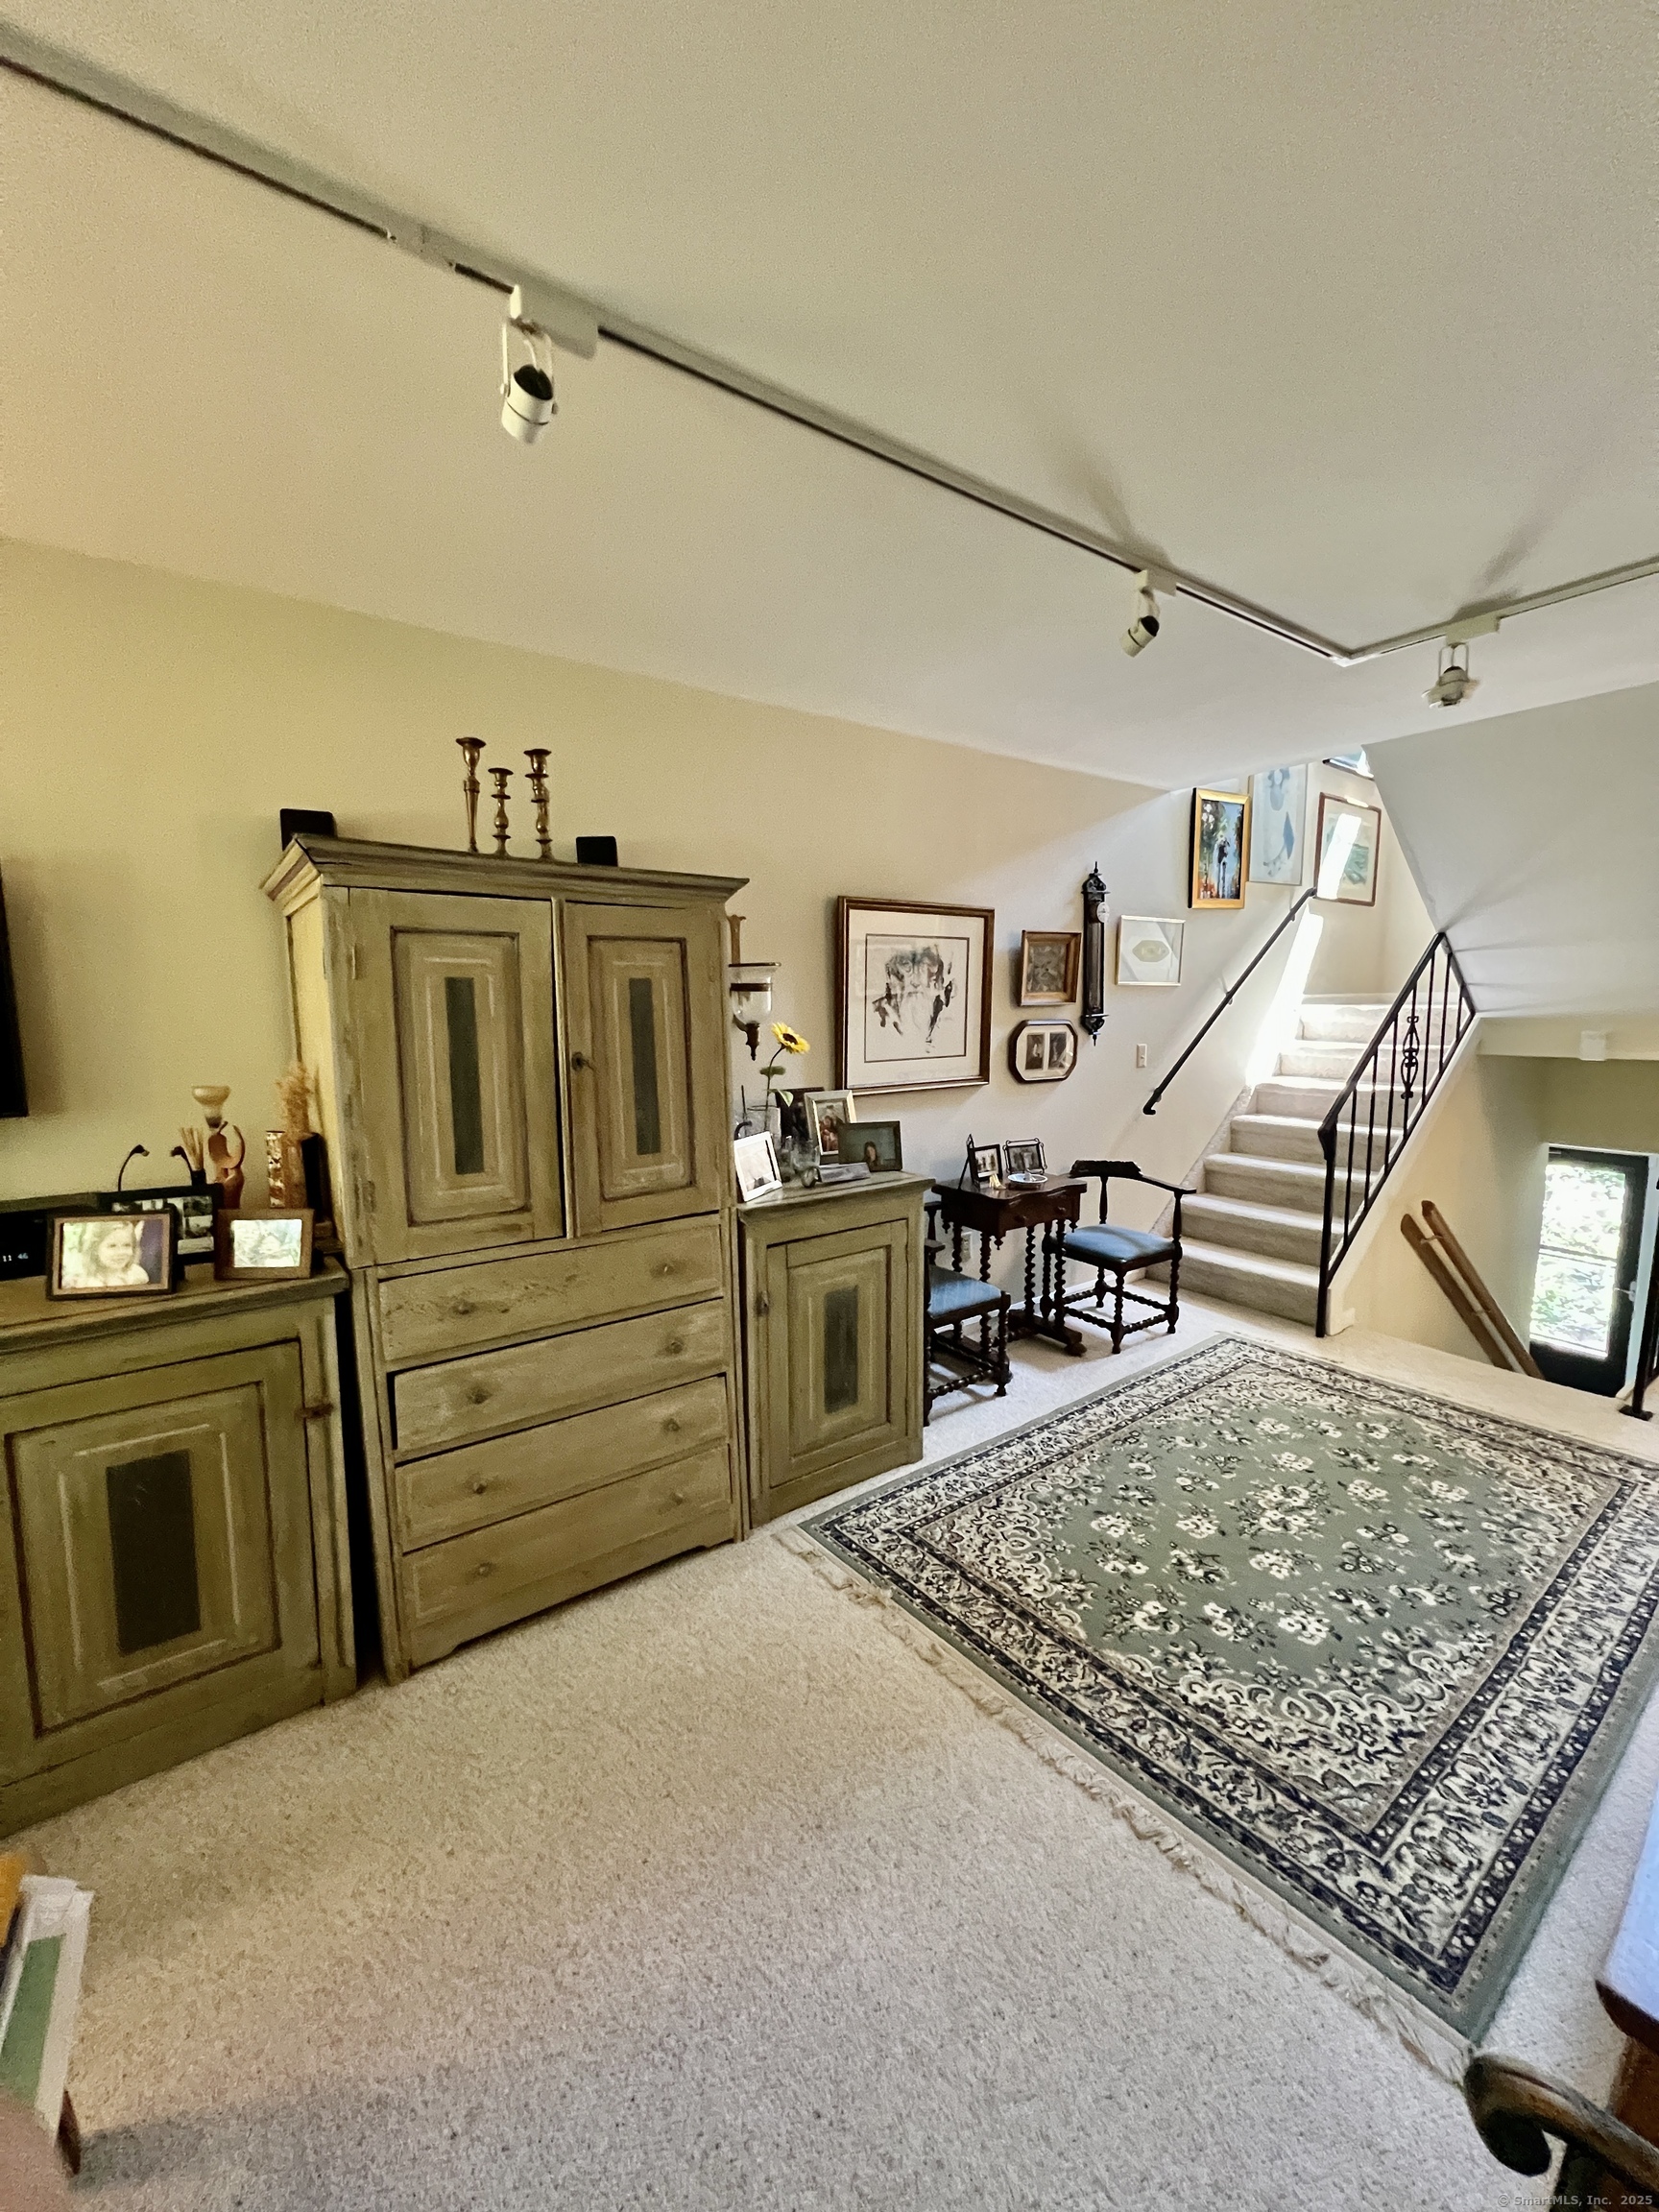
End unit Tanglewood model with an entrance foyer. Most of the windows have been replaced with Andersen windows and a supplemental propane heater has been installed for heating efficiency. The kitchen has been remodeled with stainless appliances and granite counters.The dining room has sliders to the large expanded deck, perfect for summer entertaining. Main level bedroom has a vaulted ceiling and a full bath. Upstairs, the primary bedroom has an extra large, professionally built wardrobe unit, a sitting area, a separate vanity area and upgraded stall shower. The loft room has a vaulted ceiling, can be enclosed for a bedroom, or perfect as a work-from-home office. Located within walking distance to the West Lodge, this home has a very easy access.
other interior Features Cable - Pre-wired, Security System
Area & Lot
StatusSold
Date SoldNovember 25, 2025
Living Area1,612 Sq.Ft.
Total Area1,612 Sq.Ft.
MLS® ID24118945
TypeCondo
YEAR BUILT1980
NeighborhoodLitchfield County
Architecture StylesTownhouse
Water FrontageWalk to Water
Elementary SchoolPer Board of Ed
High SchoolPer Board of Ed
Exterior
STORIES2
water SourcePublic Water Connected
PoolHeated, Indoor Pool
lot featuresLightly Wooded
parkingOn Street Parking
HEAT TYPEBaseboard, Zoned, Other
AIR CONDITIONINGCeiling Fans, Wall Unit
sewerPublic Sewer Connected
HOA AmenitiesBasketball Court, Club House, Exercise Room/Health Club, Gardening Area, Paddle Tennis, Playground/Tot Lot, Pool, Tennis Courts
other exterior FeaturesShed, Deck, Gutters
Financial
Sales Price$225,000
Real Estate Tax$3,910/yr
HOA$350/mo
ZoningRRC
Work With Us
Whether you are looking for a new home, selling your current one, or searching for the right investment property, you can count on the Higgins Group Private Brokerage to be with you every step of the way.