42 Fox Ridge Road
42 Fox Ridge Road
42 Fox Ridge Road
42 Fox Ridge Road
42 Fox Ridge Road
42 Fox Ridge Road
42 Fox Ridge Road
42 Fox Ridge Road
42 Fox Ridge Road
42 Fox Ridge Road
42 Fox Ridge Road
42 Fox Ridge Road
42 Fox Ridge Road
42 Fox Ridge Road
42 Fox Ridge Road
42 Fox Ridge Road
42 Fox Ridge Road
42 Fox Ridge Road
42 Fox Ridge Road
42 Fox Ridge Road
42 Fox Ridge Road
SEE ALL PHOTOS
42 Fox Ridge Road
42 Fox Ridge Road
42 Fox Ridge Road
42 Fox Ridge Road
42 Fox Ridge Road
42 Fox Ridge Road
42 Fox Ridge Road
42 Fox Ridge Road
42 Fox Ridge Road
42 Fox Ridge Road
42 Fox Ridge Road
42 Fox Ridge Road
42 Fox Ridge Road
42 Fox Ridge Road
42 Fox Ridge Road
42 Fox Ridge Road
42 Fox Ridge Road
42 Fox Ridge Road
42 Fox Ridge Road
42 Fox Ridge Road
42 Fox Ridge Road
Courtesy of Keller Williams Prestige Prop.
Sold

42 Fox Ridge Road

42 Fox Ridge Road, Stamford, Connecticut 06903

$975,000
$975,000

42 Fox Ridge Road

4 Beds 3 Baths 3,208 Sq.Ft. 1.16 Acres

Description

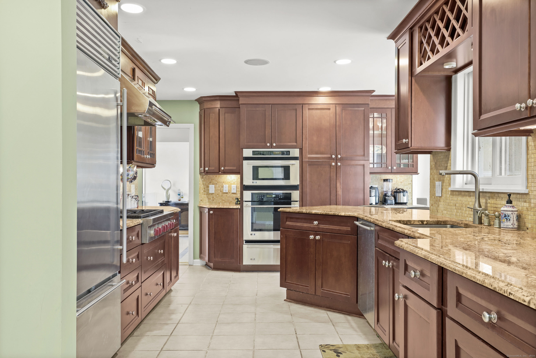
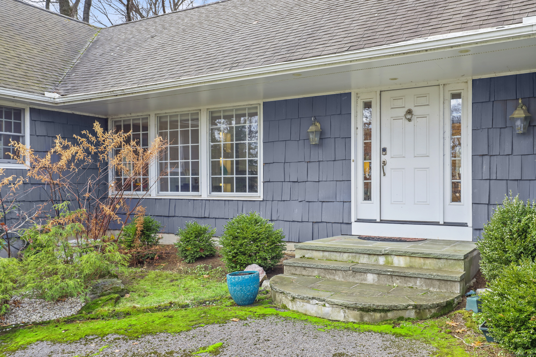
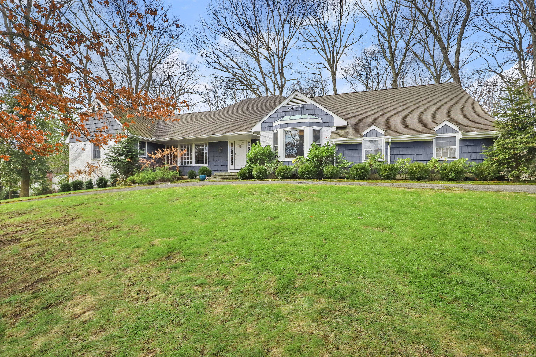
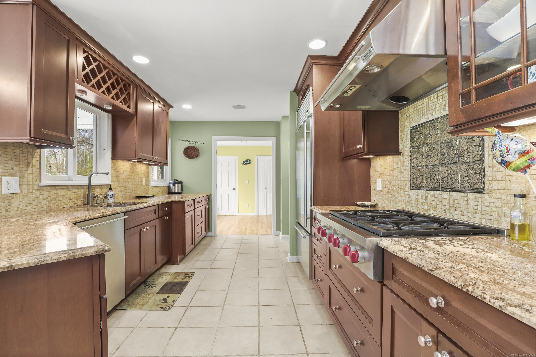
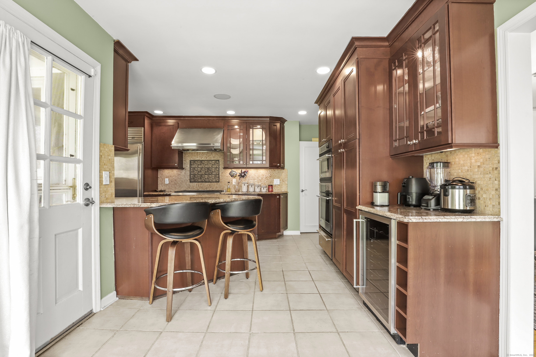
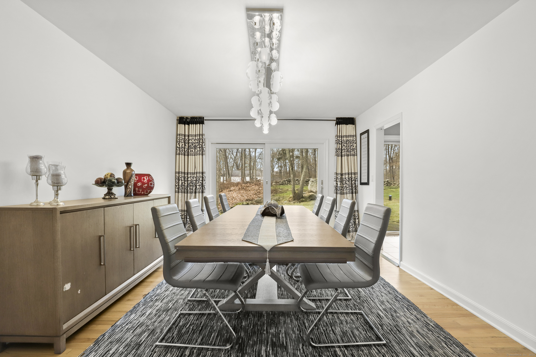
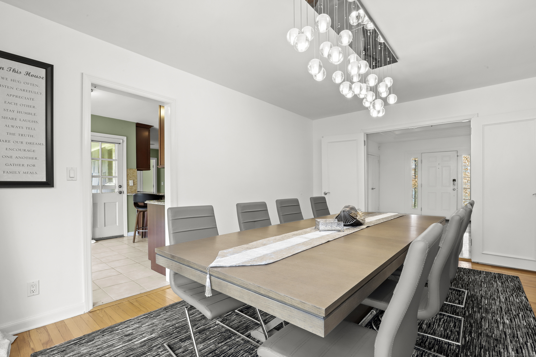
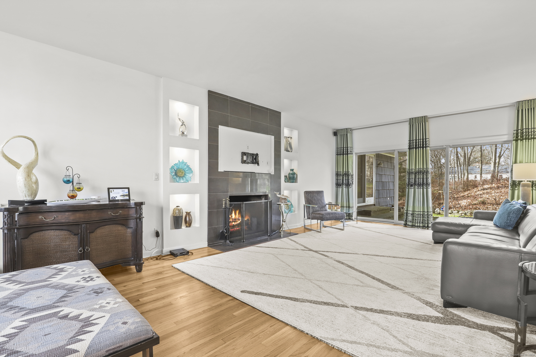
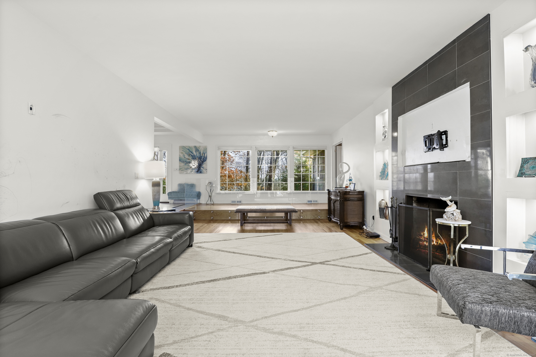
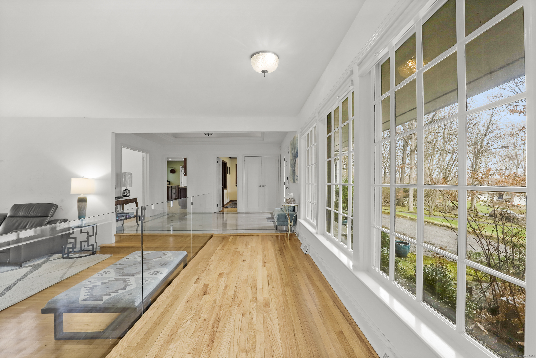
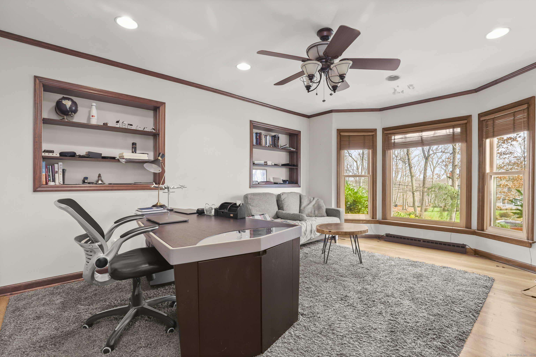
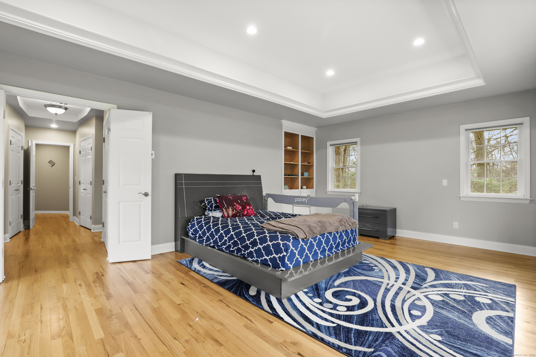
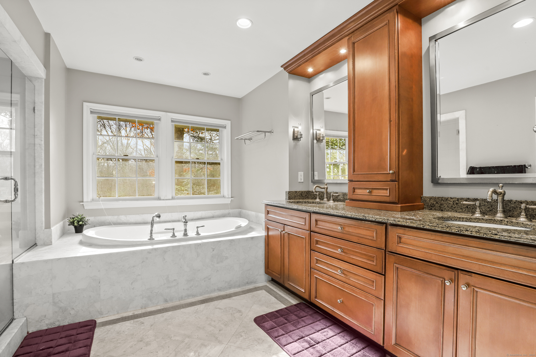
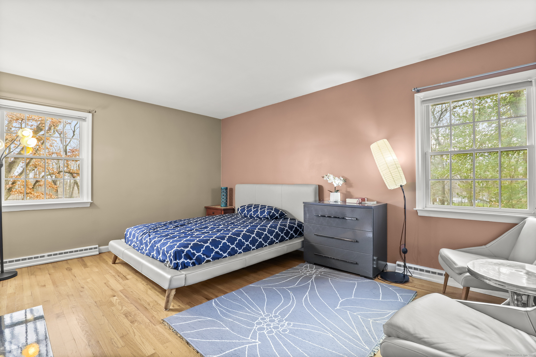
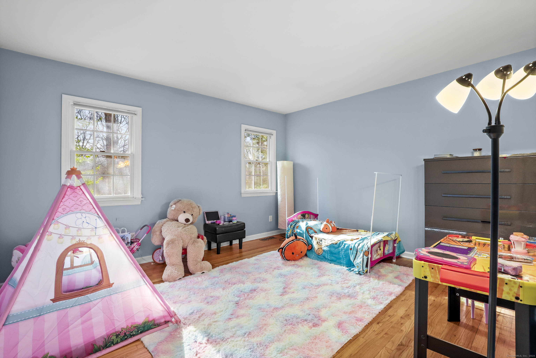
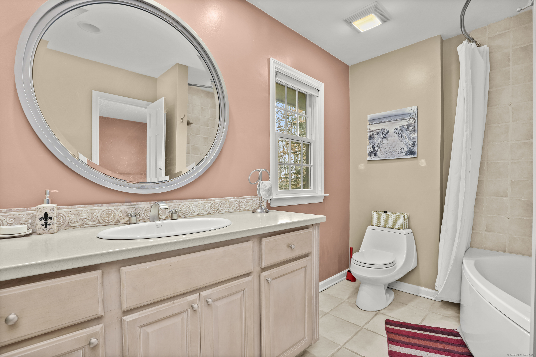
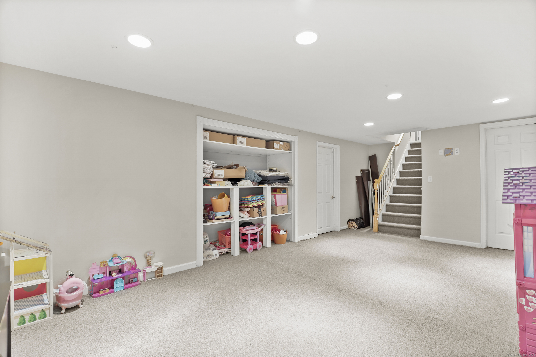
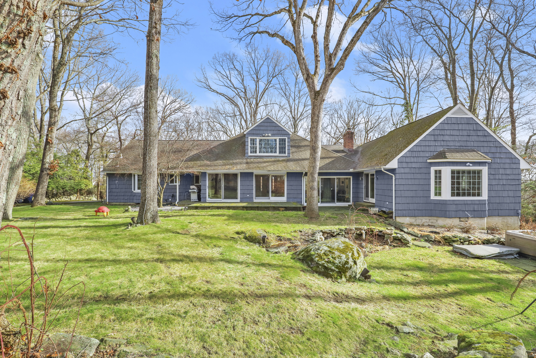
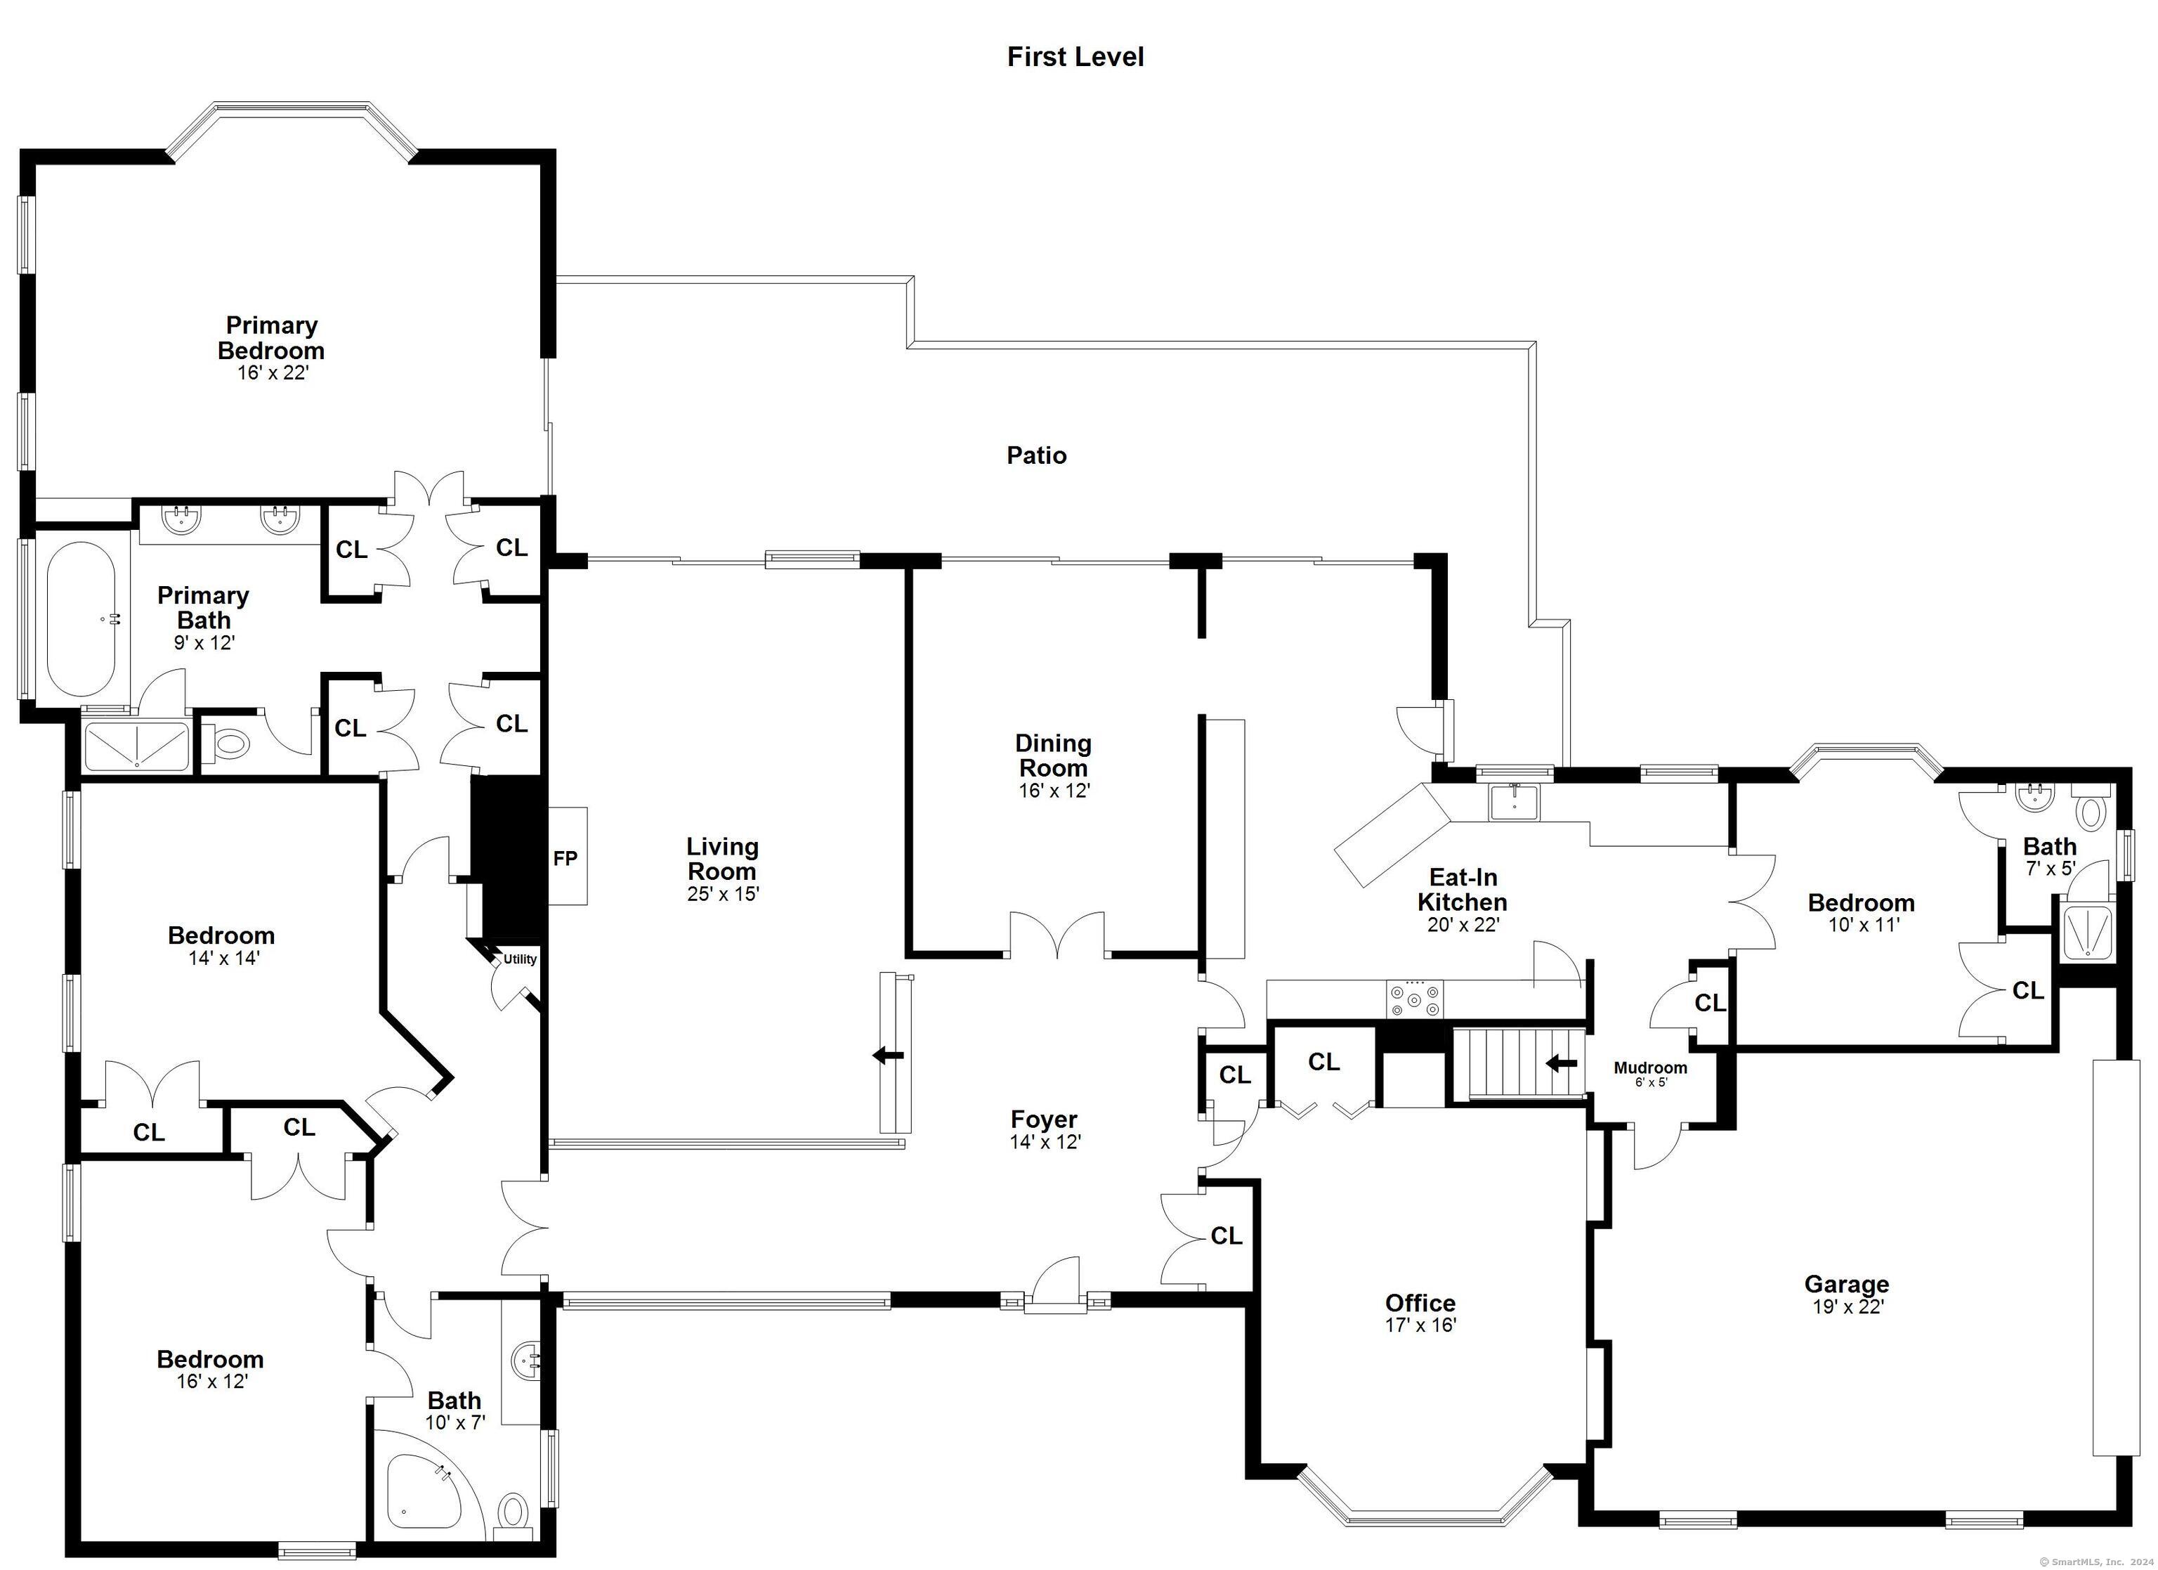
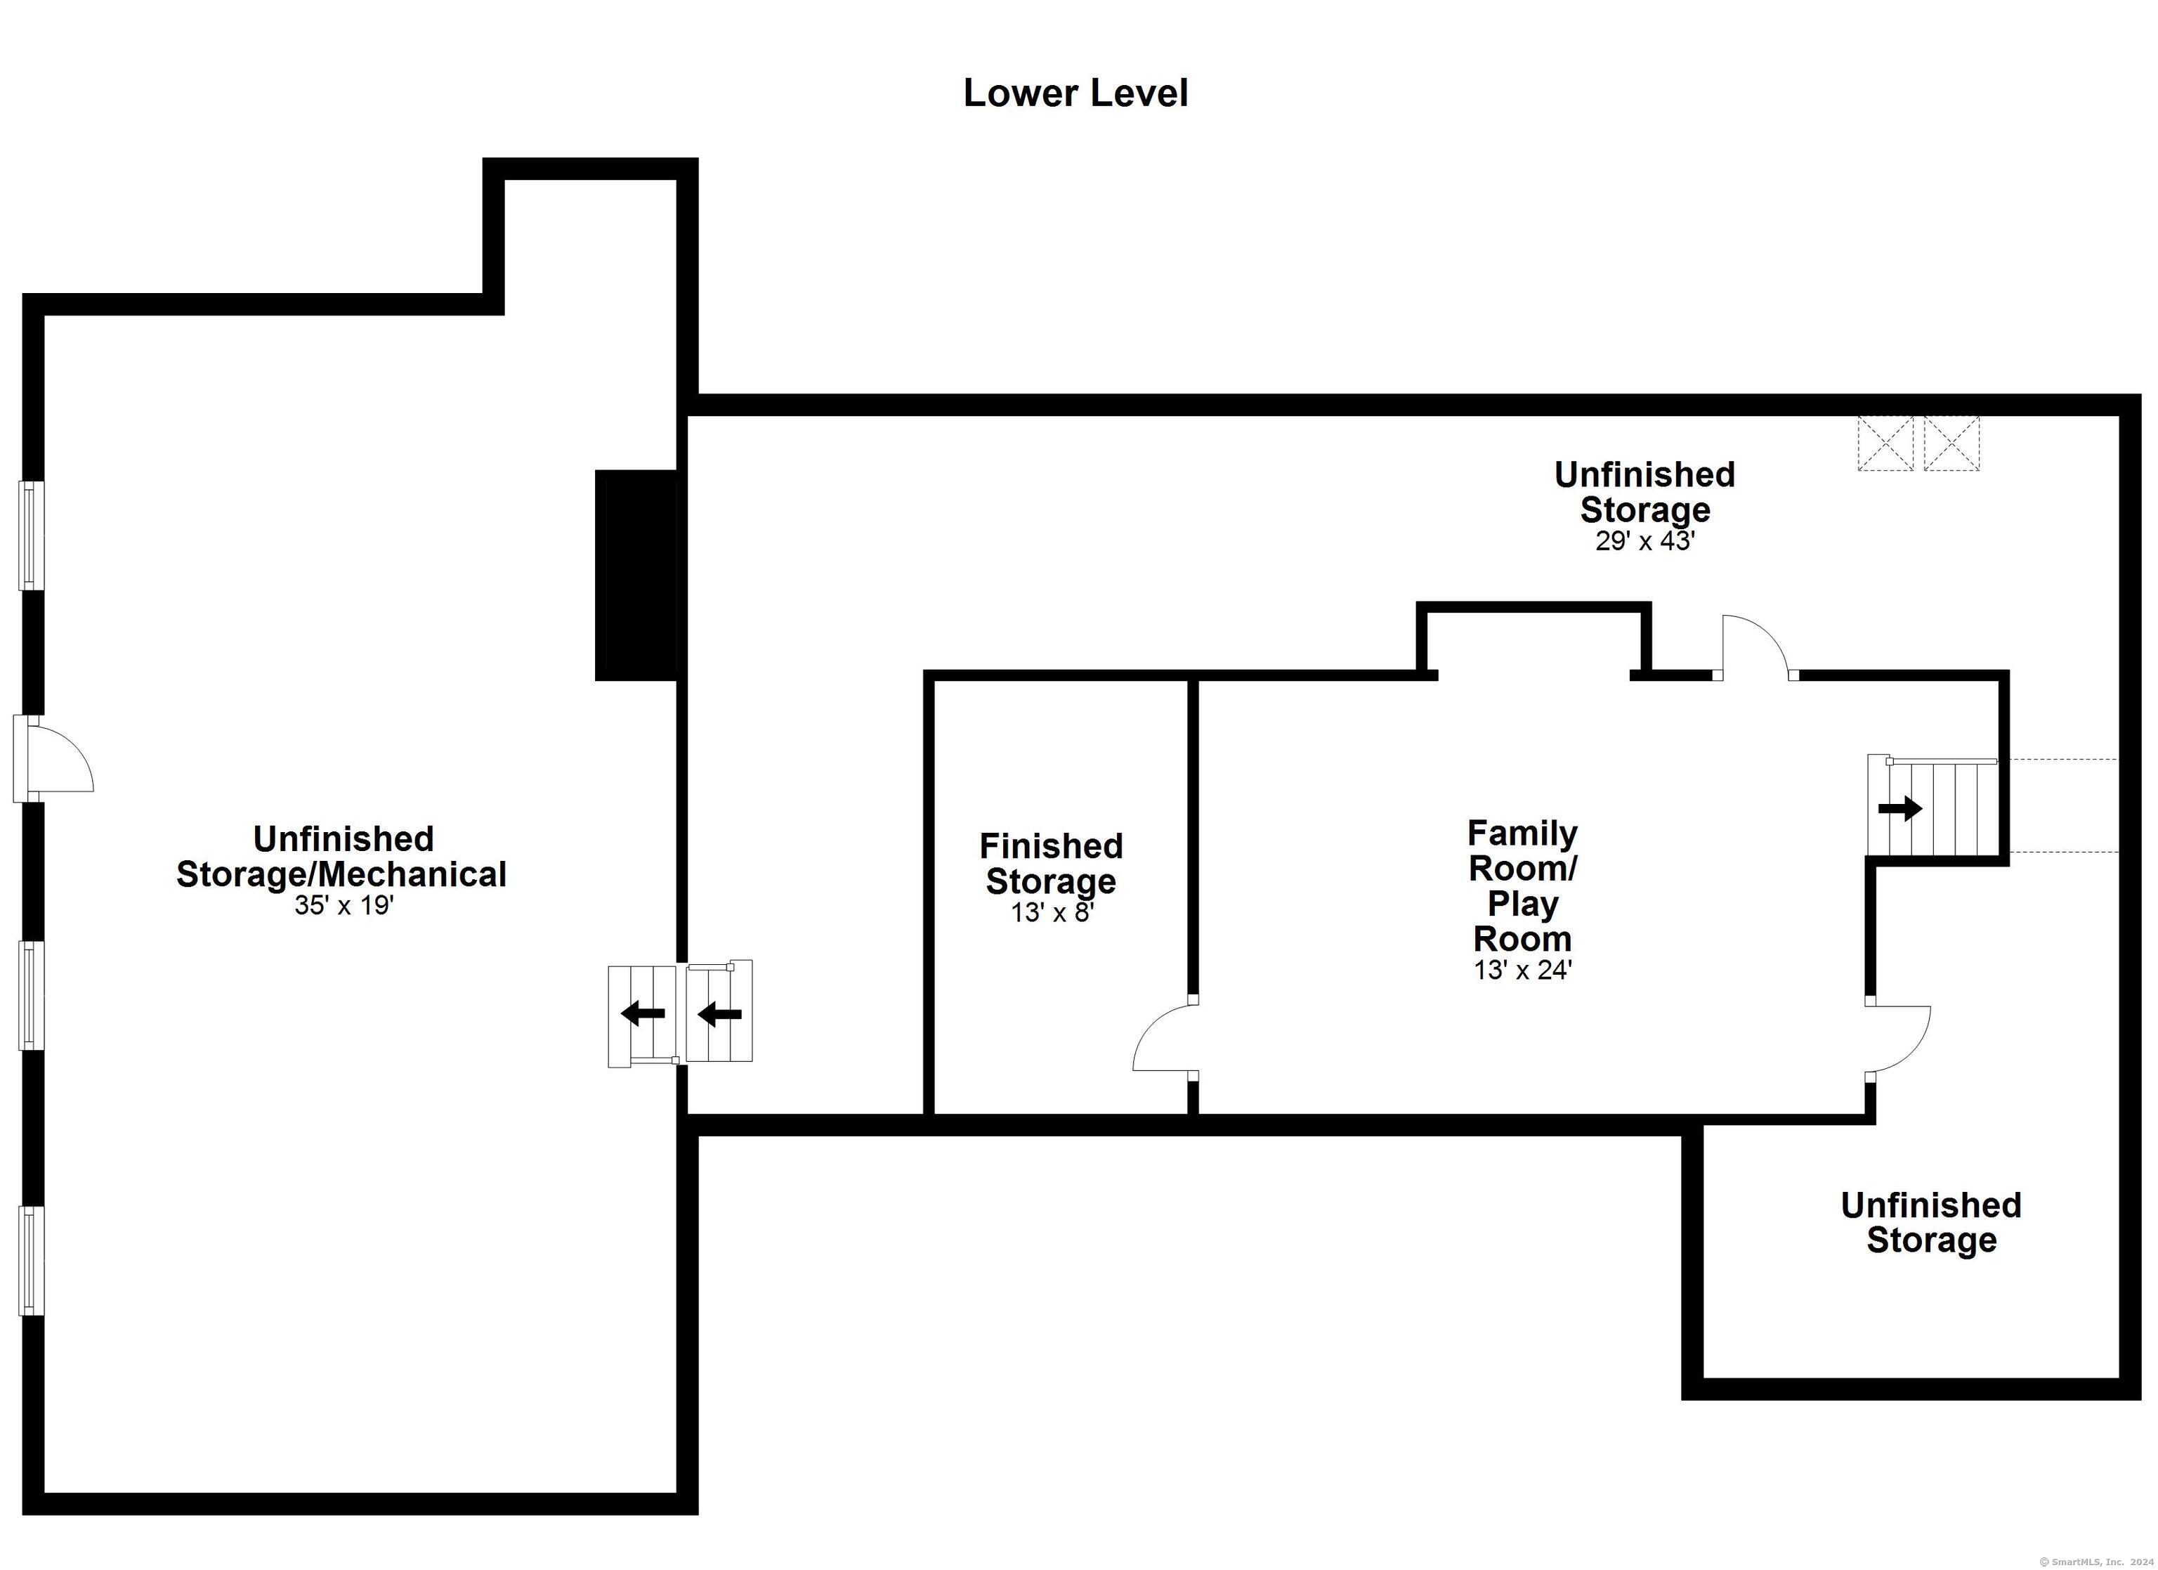
Stunning 4 bedroom ranch in coveted Stamford neighborhood. Enter into the large welcoming foyer that opens to the sunken living room with fireplace and tons of natural light. Expansive kitchen with breakfast bar, eating nook and plenty of storage space. Two additional rooms perfect for work from home, library, den or guest bedroom. Main bedrooms separate from the rest of the house down a hall to the primary suite with walk-in closets and luxurious full bath. Lower level features a finished family/rec room, laundry and tons of storage. Walk out from the dining room or kitchen to the patio and huge backyard. Quiet location, great neighborhood with easy proximity to downtown and commute to elsewhere. Come see this house today, it won't last!

Share Property

Location

42 Fox Ridge Road, Stamford, Connecticut 06903

Status

Sold

Date Sold

August 2, 2024
Grace Mons

Grace Mons

Features & Amenities

Interior

  • total bedrooms4
  • Total bathrooms3
  • full bathrooms3
  • Laundry room Lower Level
  • APPLIANCES Gas Cooktop, Wall Oven, Microwave, Refrigerator, Dishwasher, Washer, Dryer

Area & Lot

  • Status Sold
  • Date Sold August 2, 2024
  • Living Area3,208 Sq.Ft.
  • Total Area3,208 Sq.Ft.
  • Lot Area1.16 Acres
  • MLS® ID24015324
  • TypeResidential
  • YEAR BUILT1960
  • Architecture StylesRanch
  • Water FrontageNot Applicable
  • Elementary SchoolPer Board of Ed
  • Middle SchoolPer Board of Ed
  • High SchoolPer Board of Ed

Exterior

  • Garage Space2.0
  • water SourcePrivate Well
  • roofAsphalt Shingle
  • lot featuresSloping Lot
  • parkingAttached Garage, Under House Garage
  • HEAT TYPEHot Air
  • AIR CONDITIONINGCentral Air
  • sewerSeptic
  • SubstructureBlock
  • other exterior FeaturesGutters, Patio

Financial

  • Sales Price$975,000
  • Real Estate Tax $14,765/yr
  • HOA $150/yr
  • Zoning RA1
View Virtual Tour

Work With Us

Whether you are looking for a new home, selling your current one, or searching for the right investment property, you can count on the Higgins Group Private Brokerage to be with you every step of the way.

Follow Us on Instagram