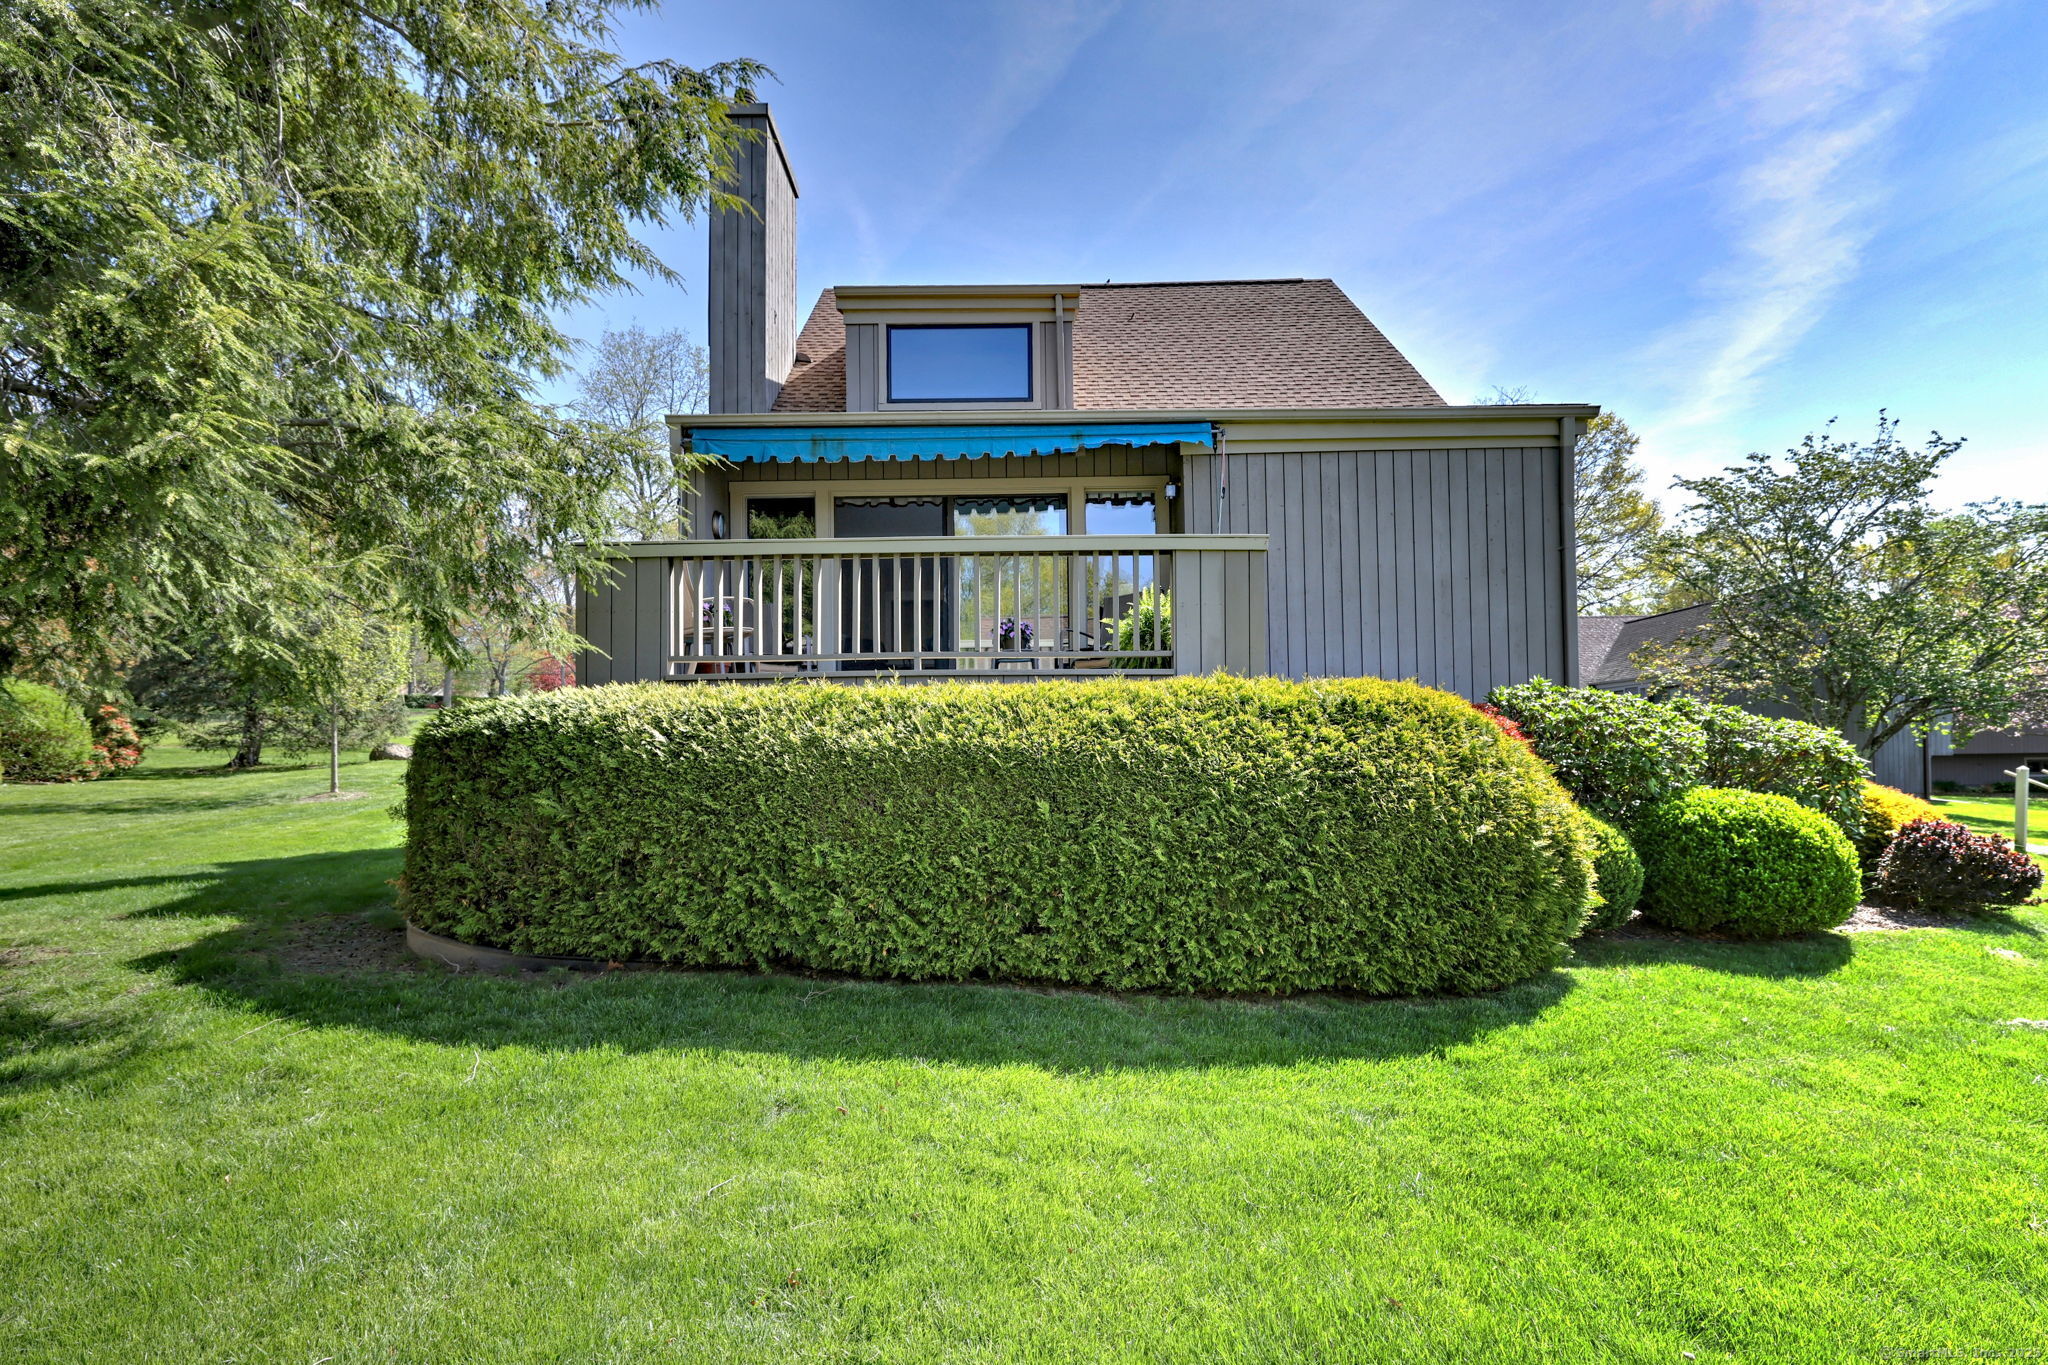
Multiples received... BEST & FINAL requested by Friday 5/9/2025 by 5pm. Thank you. Welcome to the sought-after Hawthorne townhouse model featuring a spacious expanded deck with awning-perfect for outdoor entertaining. Step inside to find beautiful 3/4" red oak hardwood floors throughout the main living areas, with plush wall-to-wall carpeting in the bedroom and stairways for added comfort. This well-maintained home offers excellent updates, including a furnace replaced in 2020 and a water heater from 2018. Enjoy cleaner water with the installed activated carbon filtration system that reduces excess chlorine from city water. The garage door motor and remote have also been recently updated for peace of mind. Conveniently located just a short walk to the clubhouse, gym, and heated pool-resort-style living at its best!
other interior Features Auto Garage Door Opener, Cable - Pre-wired, Open Floor Plan
Area & Lot
StatusSold
Date SoldJuly 3, 2025
Living Area1,375 Sq.Ft.
Total Area1,375 Sq.Ft.
MLS® ID24091119
TypeCondo
YEAR BUILT1972
Architecture StylesTownhouse
Water FrontageNot Applicable
Elementary SchoolPer Board of Ed
Middle SchoolPer Board of Ed
High SchoolPer Board of Ed
Exterior
STORIES3
Garage Space1.0
water SourcePublic Water Connected
PoolHeated, Concrete, In Ground Pool
lot featuresLevel Lot, Golf Course View, Sloping Lot, On Cul-De-Sac
parkingDetached Garage
HEAT TYPEHot Air
AIR CONDITIONINGCentral Air
sewerPublic Sewer Connected
HOA AmenitiesClub House, Guest Parking, Health Club, Paddle Tennis, Pool, Security Services
other exterior FeaturesAwnings, Porch, Deck
Financial
Sales Price$362,000
Real Estate Tax$3,889/yr
HOA$483/mo
ZoningG-04
Work With Us
Whether you are looking for a new home, selling your current one, or searching for the right investment property, you can count on the Higgins Group Private Brokerage to be with you every step of the way.