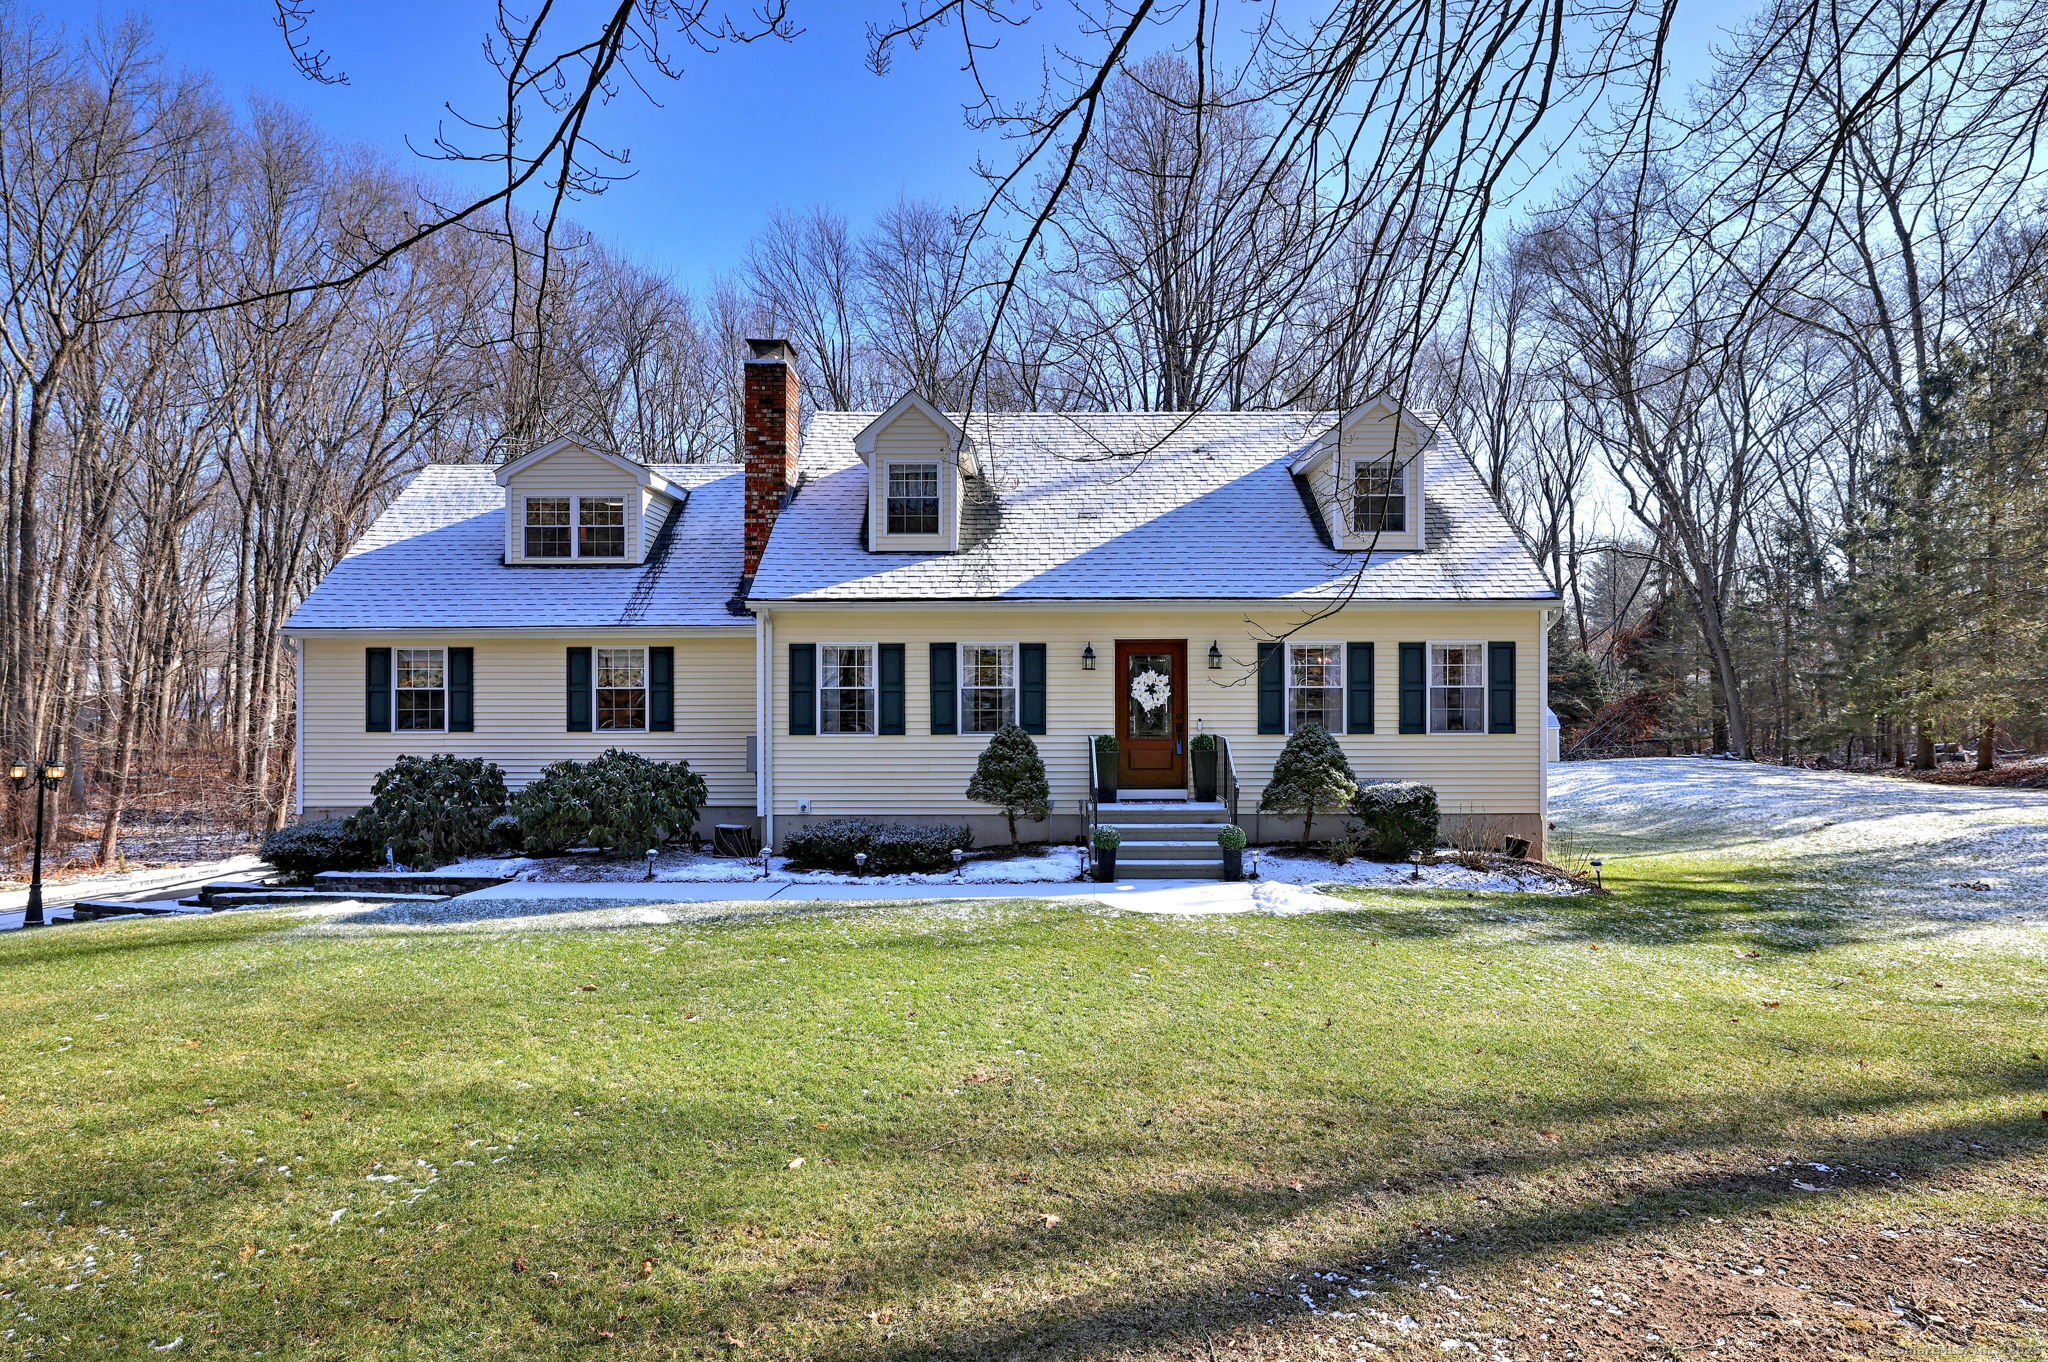
Multiples Received. Highest & Best requested by 5pm 2/3/25. This charming 4-bedroom Cape Cod home is perfect for both everyday living and entertaining. The heart of the home features a beautifully remodeled, spacious eat-in kitchen with stainless steel appliances, under cabinet lighting, tile backsplash, granite counters, a large island, and a beverage bar complete with a drink fridge. Recessed lighting and hardwood floors add a touch of elegance, while sliders lead to a large Trex deck that wraps around the pool-ideal for hosting friends and family. The oversized family/great room with wooden beams and a stone fireplace provides a cozy retreat. The main level also has an office, a formal dining room filled with natural light, and a music room for added versatility. Upstairs, the primary suite features a walk-in closet and private bath. Two additional spacious bedrooms share an updated full bath, and the fourth bedroom can be used as an office or play room. The full finished basement includes a laundry room, a full bath, a walkout to the backyard, and garage access, offering plenty of room for storage, projects, relaxing & working out. Additional features include Belgium Block lined driveway, 5 zone heating and a built-in generator for peace of mind.(Additional 850sf finished in the lower level=$3420 total sf) This his home is close to stunning parks, lakes, biking and hiking trails and top-rated Monroe Blue Ribbon schools make it the perfect place to make your ho
other interior Features Auto Garage Door Opener, Cable - Available, Open Floor Plan
Area & Lot
StatusSold
Date SoldMarch 31, 2025
Living Area3,420 Sq.Ft.
Total Area3,420 Sq.Ft.
Lot Area1.04 Acres
MLS® ID24063627
TypeResidential
YEAR BUILT1976
Architecture StylesCape Cod
Water FrontageNot Applicable
Elementary SchoolMonroe
Middle SchoolJockey Hollow
High SchoolMasuk
Exterior
Garage Space2.0
water SourcePublic Water Connected
PoolAbove Ground Pool
roofAsphalt Shingle, Gable
lot featuresLightly Wooded, Level Lot, Sloping Lot
parkingAttached Garage
HEAT TYPEHot Air, Zoned
AIR CONDITIONINGWall Unit
sewerSeptic
SubstructureConcrete
other exterior FeaturesWrap Around Deck, Deck, Lighting
Financial
Sales Price$759,150
Real Estate Tax$9,866/yr
Zoningres
Work With Us
Whether you are looking for a new home, selling your current one, or searching for the right investment property, you can count on the Higgins Group Private Brokerage to be with you every step of the way.