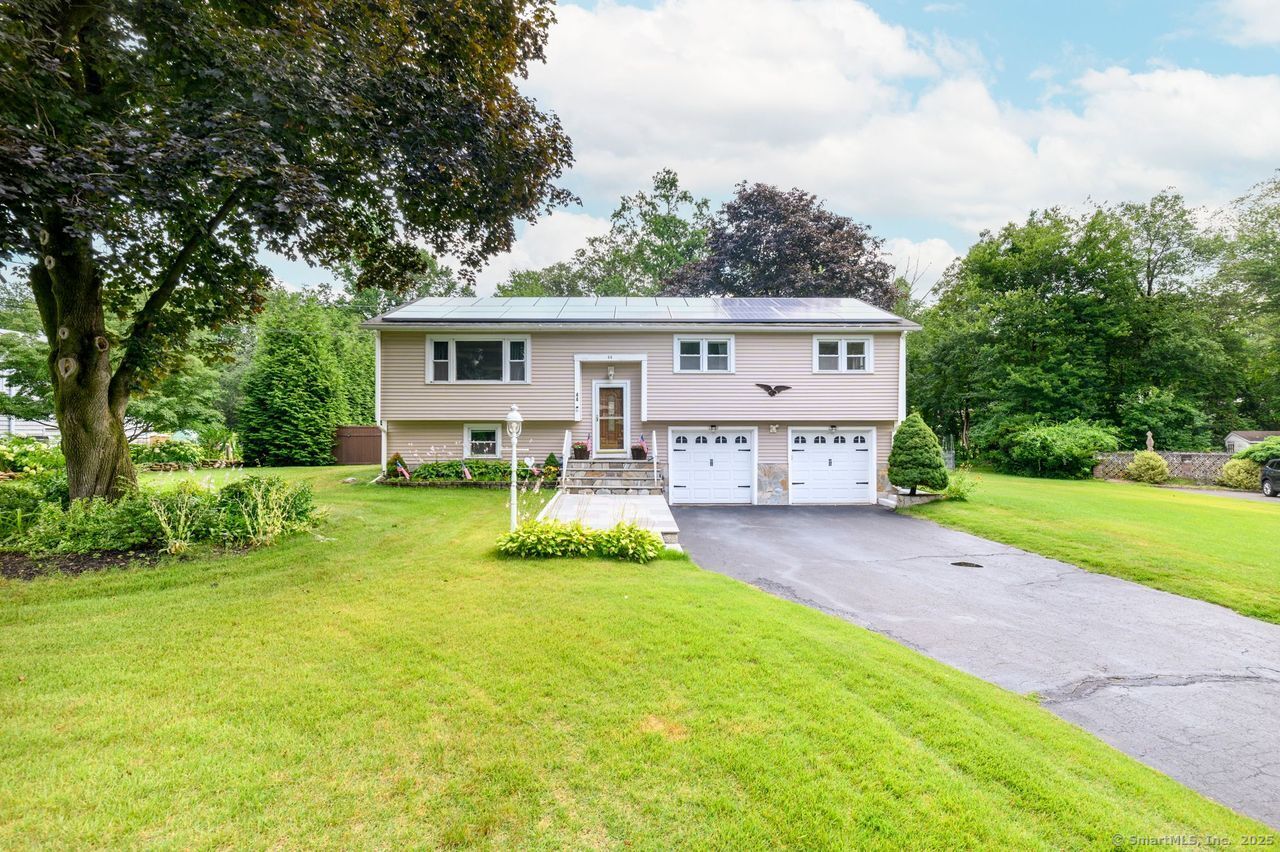
This spacious 3-bedroom, 2-full-bath home truly has everything you need! The open floor plan is perfect for entertaining, with a kitchen that boasts a stainless-steel appliances, center island, gas stove, and wine cooler, making hosting a dream. The large window in the living area floods the space with natural light, enhancing the warm and inviting atmosphere. Adjacent to the kitchen, the large dining room features French doors that open to an expansive deck, overlooking a beautifully manicured yard. The main level is completed with three well-sized bedrooms and a large, updated full bath, ensuring comfort and convenience. Venture downstairs to discover a finished lower level, offering additional living space and a full bath. Whether you choose to sit outside under the covered porch or enjoy the above-ground pool, fire pit, garden, and shed, this home offers a truly serene oasis. Ideal for both relaxation and entertainment, this property is your perfect retreat. Easy access to highways for commuting, shops, restaurants and so much more.
APPLIANCES Gas Range, Refrigerator, Dishwasher, Washer, Dryer, Wine Chiller
Area & Lot
StatusSold
Date SoldSeptember 23, 2025
Living Area1,794 Sq.Ft.
Total Area1,794 Sq.Ft.
Lot Area0.57 Acres
MLS® ID24112441
TypeResidential
YEAR BUILT1964
NeighborhoodFairfield County
Architecture StylesRaised Ranch
Water FrontageRiver
Elementary SchoolPer Board of Ed
High SchoolPer Board of Ed
Exterior
Garage Space2.0
water SourcePublic Water Connected
PoolAbove Ground Pool
roofAsphalt Shingle
lot featuresLevel Lot
parkingAttached Garage
HEAT TYPEHot Water
AIR CONDITIONINGCentral Air
sewerPublic Sewer Connected
SubstructureConcrete
Financial
Sales Price$575,000
Real Estate Tax$8,910/yr
ZoningA
Work With Us
Whether you are looking for a new home, selling your current one, or searching for the right investment property, you can count on the Higgins Group Private Brokerage to be with you every step of the way.