44 Powder Mill Road D
Courtesy of Higgins Group Real Estate
Sold

44 Powder Mill Road D

44 Powder Mill Road, Stratford, CT 06614

$410,000
$410,000

44 Powder Mill Road D

2 Beds 2 Baths 1,630 Sq.Ft.

Description

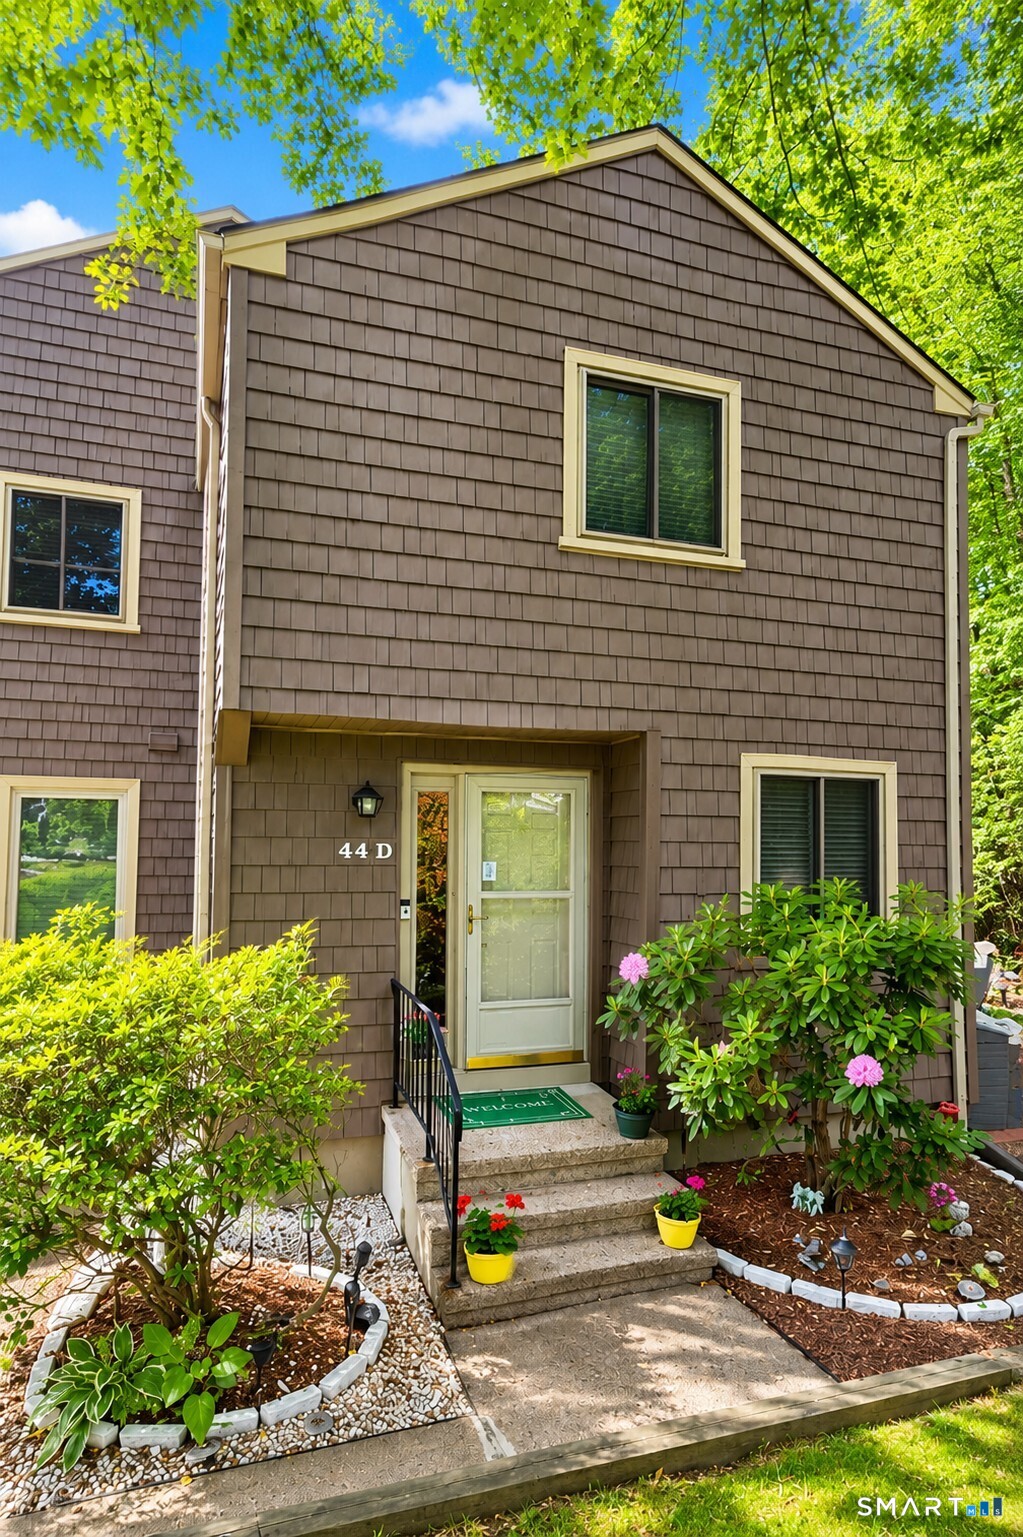
Welcome Home to Far Mill River! Nestled in one of Stratford's most sought-after communities, this beautifully maintained townhouse at Far Mill River offers the perfect blend of comfort, style, and convenience. From the moment you arrive, you'll appreciate the charming curb appeal, private entrance, and welcoming atmosphere that make this home special. The sun-filled main level features a spacious living and dining area with laminate flooring, elegant crown molding, and sliders leading to a private patio and garden area-perfect for morning coffee, outdoor dining, or simply relaxing in a peaceful setting. The updated kitchen boasts granite countertops, stainless steel appliances, abundant cabinetry, and a bright breakfast nook ideal for everyday living. Upstairs, the oversized primary suite serves as a private retreat with generous closet space plus space for a sitting area. A second spacious bedroom and beautifully updated full bath complete the upper level. The finished lower level offers exceptional flexibility with a large recreation room, media area, fitness space, or home office to suit your lifestyle. Additional features include updated baths, neutral decor, ample storage, and meticulously maintained throughout. Residents of Far Mill River enjoy a picturesque setting surrounded by mature landscaping while being conveniently located near shopping, dining, Metro-North, major highways, golf, and Stratford's beautiful beaches.

Share Property

Location

44 Powder Mill Road, Stratford, CT 06614

Status

Sold

Date Sold

July 30, 2026
Adriana Morrell

Adriana Morrell

Jeff Thomas

Jeff Thomas

Features & Amenities

Interior

  • total bedrooms2
  • Total bathrooms2
  • full bathroom1
  • half bathroom1
  • Laundry room Lower Level
  • APPLIANCES Electric Range, Microwave, Refrigerator, Dishwasher, Washer, Dryer

Area & Lot

  • Status Sold
  • Date Sold July 30, 2026
  • Living Area1,630 Sq.Ft.
  • Total Area1,630 Sq.Ft.
  • MLS® ID24179841
  • TypeCondo
  • YEAR BUILT1974
  • NeighborhoodStratford
  • Architecture StylesTownhouse
  • Water FrontageNot Applicable
  • Elementary SchoolPer Board of Ed
  • High SchoolBunnell

Exterior

  • STORIES3
  • water SourcePublic Water Connected
  • PoolGunite, Pool House, Safety Fence, In Ground Pool
  • lot featuresCorner Lot
  • parkingPaved
  • HEAT TYPEHot Air
  • AIR CONDITIONINGCentral Air
  • sewerPublic Sewer Connected
  • HOA AmenitiesPool, Tennis Courts

Financial

  • Sales Price$410,000
  • Real Estate Tax $5,552/yr
  • HOA $388/mo
  • Zoning G-2

Work With Us

Whether you are looking for a new home, selling your current one, or searching for the right investment property, you can count on the Higgins Group Private Brokerage to be with you every step of the way.

Follow Us on Instagram