44 Strawberry Hill Avenue 8B
Courtesy of Keller Williams Prestige Prop.
Sold

44 Strawberry Hill Avenue 8B

44 Strawberry Hill Avenue Unit: 8B, Stamford, CT 06902

$435,000
$435,000

44 Strawberry Hill Avenue 8B

2 Beds 2 Baths 1,275 Sq.Ft.

Description

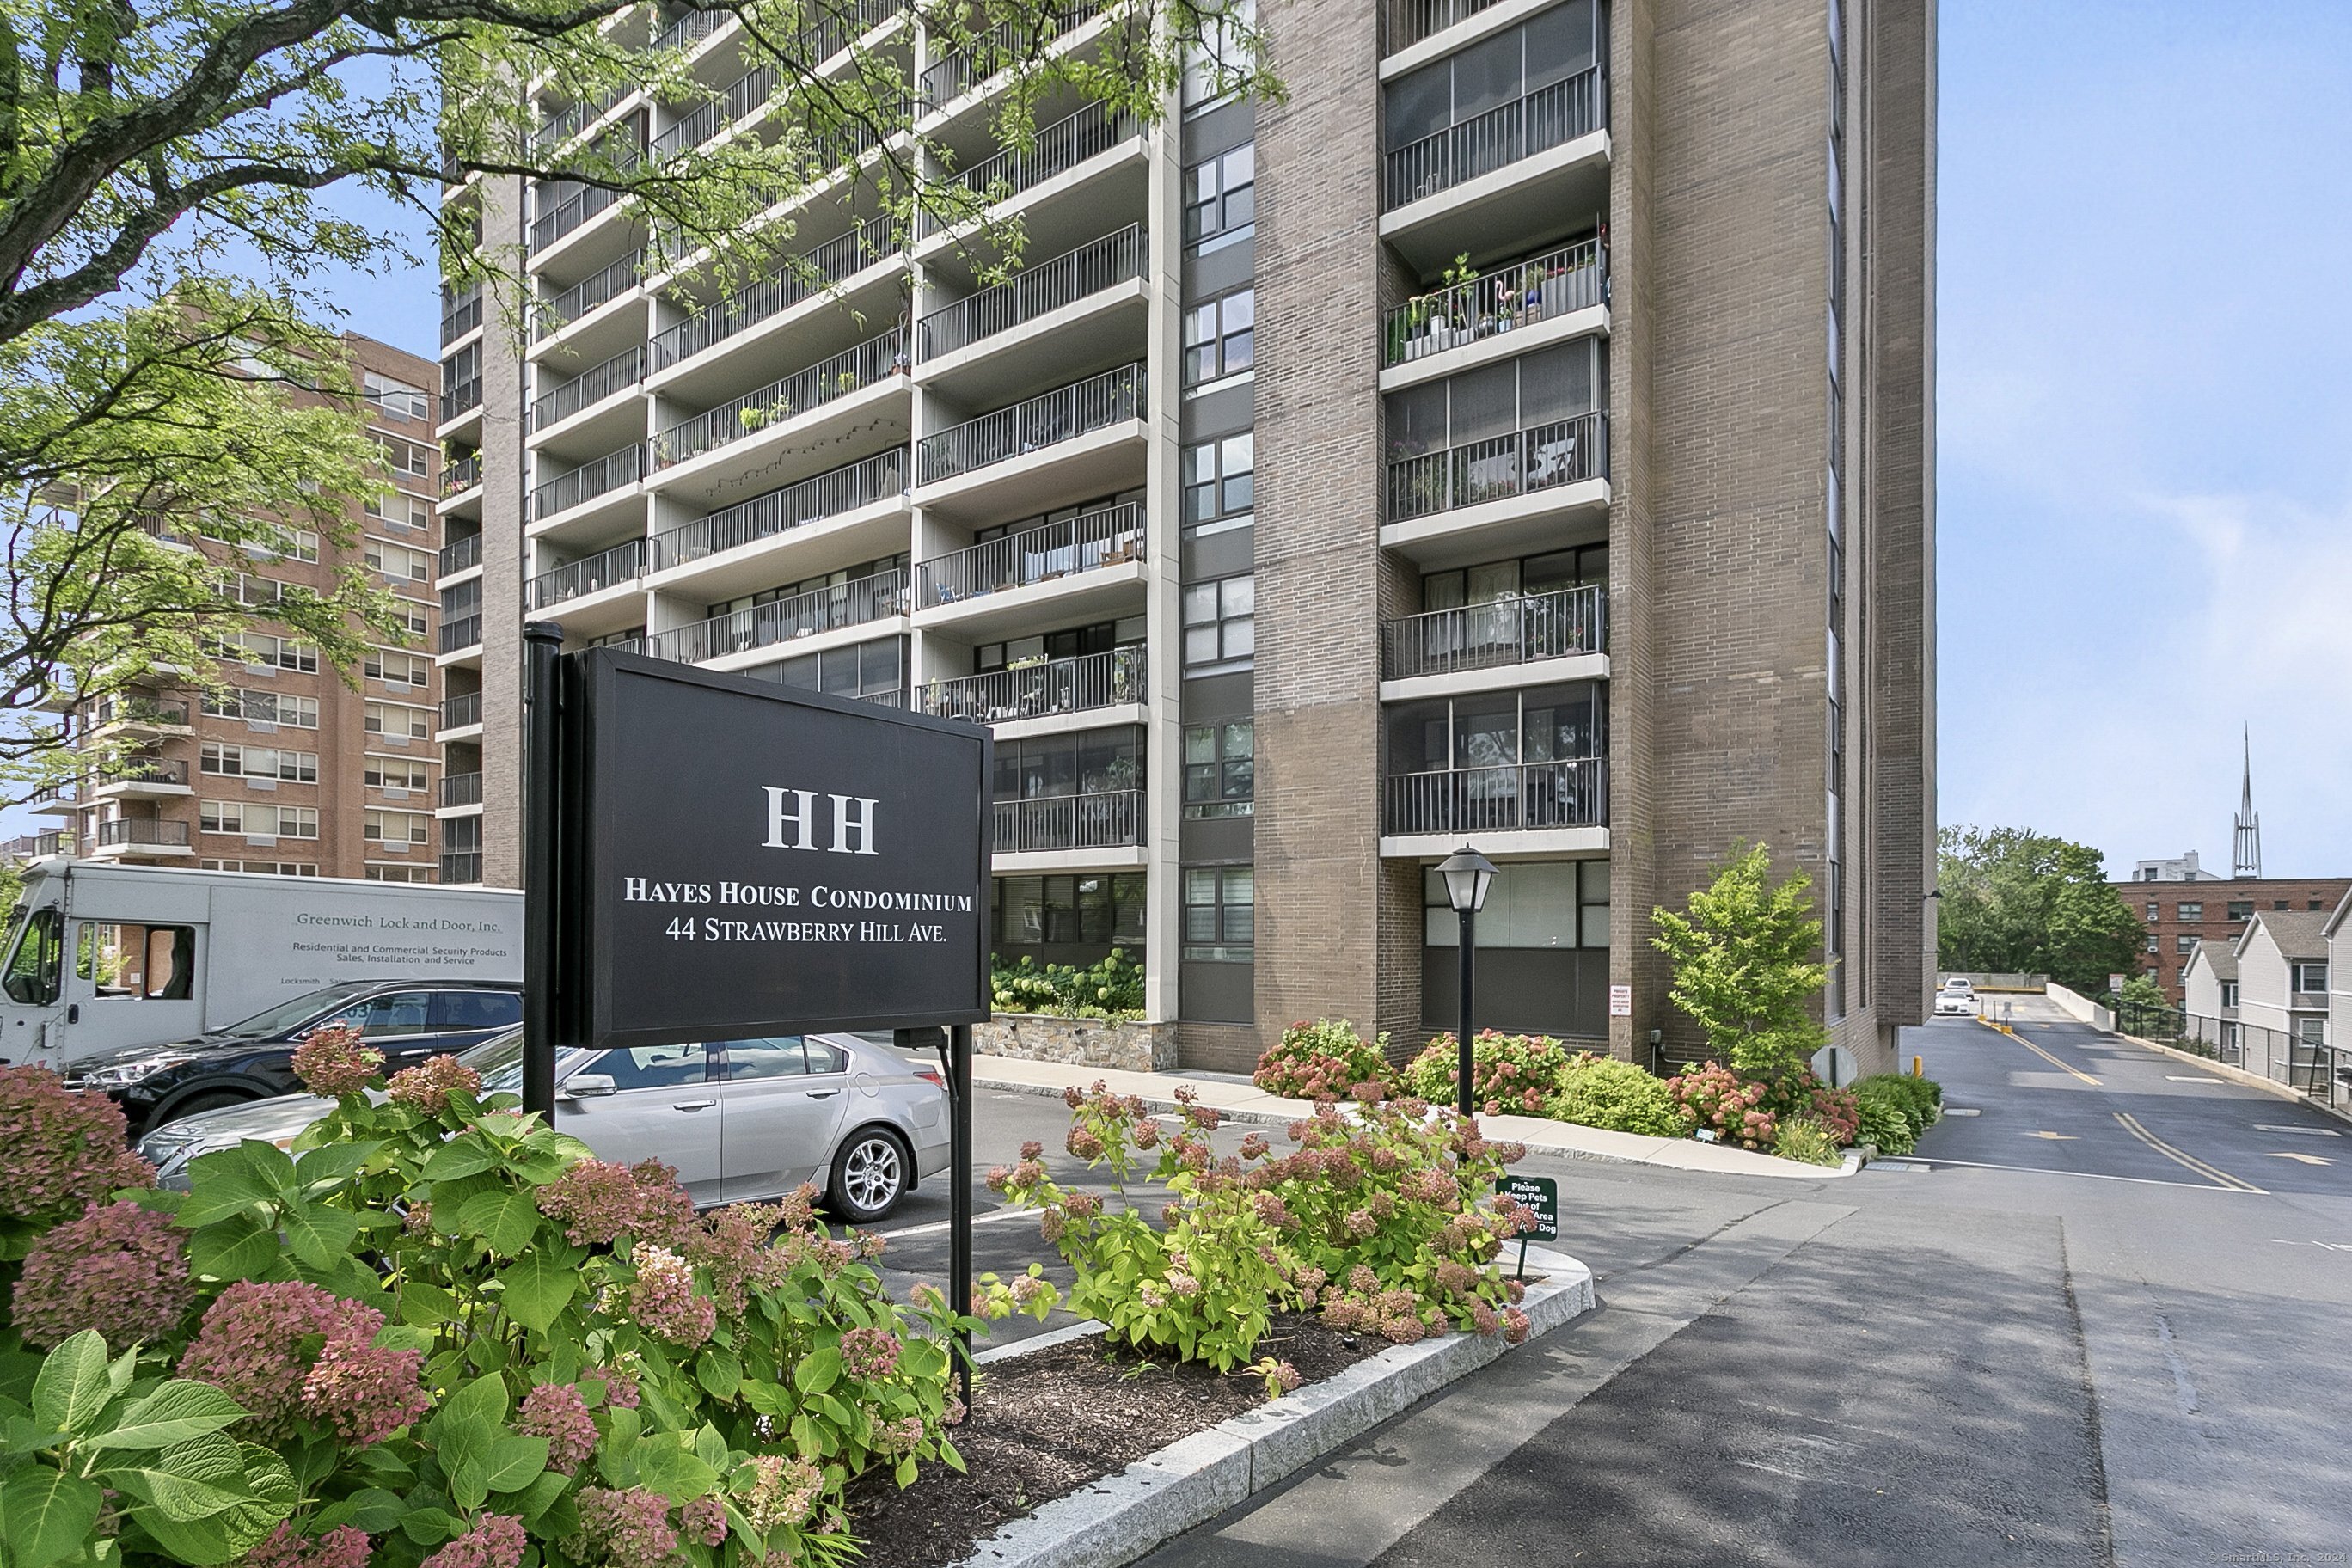
Supremely Elegant Condo Near Downtown and Metro North to NYC! Centrally located in the extremely desirable high-rise building of Hayes House Condominiums, this 2BR/2BA property affords access to a rich array of sought-after amenities, such as a community room, fitness/health center, 24-hour security, bike storage, concierge, onsite superintendent, private storage locker, and a courtyard with grills. Fashioned with a sophisticated aesthetic, the corner unit features beautiful parquet flooring, crown molding, an openly flowing layout, ample natural light, and a sizeable living room with sliding glass doors to the outdoor space. Dine alfresco on the covered balcony, or simply enjoy a warm cup of coffee, as you bask in the lovely east-facing views. Create delicious meals in the upgraded kitchen, which has stainless-steel appliances, white cabinetry, and an adjoining dining area. Wonderfully sized for both form and function, the west facing primary bedroom boasts stunning tilework, step-in shower, and a pedestal sink. One extra bedroom (west-facing) accommodates guests, while the full guest bathroom has a multigenerational-friendly shower/tub combo. Other features: secure garage parking, available guest parking, community laundry, HOA includes heat, cooling, and hot water, near I-95, parks, shops, beach, medical facilities, LA Fitness, and public transit, and more! Enjoy being steps from highly-rated restaurants in Downtown Stamford, and start living the urban lifestyle you crave!

Share Property

Location

44 Strawberry Hill Avenue Unit: 8B, Stamford, CT 06902

Status

Sold

Date Sold

October 23, 2024
Andrei  Balaj

Andrei Balaj

Features & Amenities

Interior

  • total bedrooms2
  • Total bathrooms2
  • full bathrooms2
  • Laundry room Common Laundry Area
  • APPLIANCES Electric Range, Microwave, Refrigerator, Dishwasher
  • other interior Features Cable - Pre-wired, Open Floor Plan

Area & Lot

  • Status Sold
  • Date Sold October 23, 2024
  • Living Area1,275 Sq.Ft.
  • Total Area1,275 Sq.Ft.
  • MLS® ID24040318
  • TypeCondo
  • YEAR BUILT1969
  • Architecture StylesHigh Rise
  • Water FrontageNot Applicable
  • Elementary SchoolK.T. Murphy
  • Middle SchoolTurn of River
  • High SchoolStamford

Exterior

  • STORIES1
  • Garage Space1.0
  • water SourcePublic Water Connected
  • lot featuresCity Views
  • parkingParking Garage
  • HEAT TYPEHot Air
  • AIR CONDITIONINGWall Unit
  • sewerPublic Sewer Connected
  • other exterior FeaturesBalcony

Financial

  • Sales Price$435,000
  • Real Estate Tax $4,989/yr
  • HOA $737/mo
  • Zoning RH

Work With Us

Whether you are looking for a new home, selling your current one, or searching for the right investment property, you can count on the Higgins Group Private Brokerage to be with you every step of the way.

Follow Us on Instagram