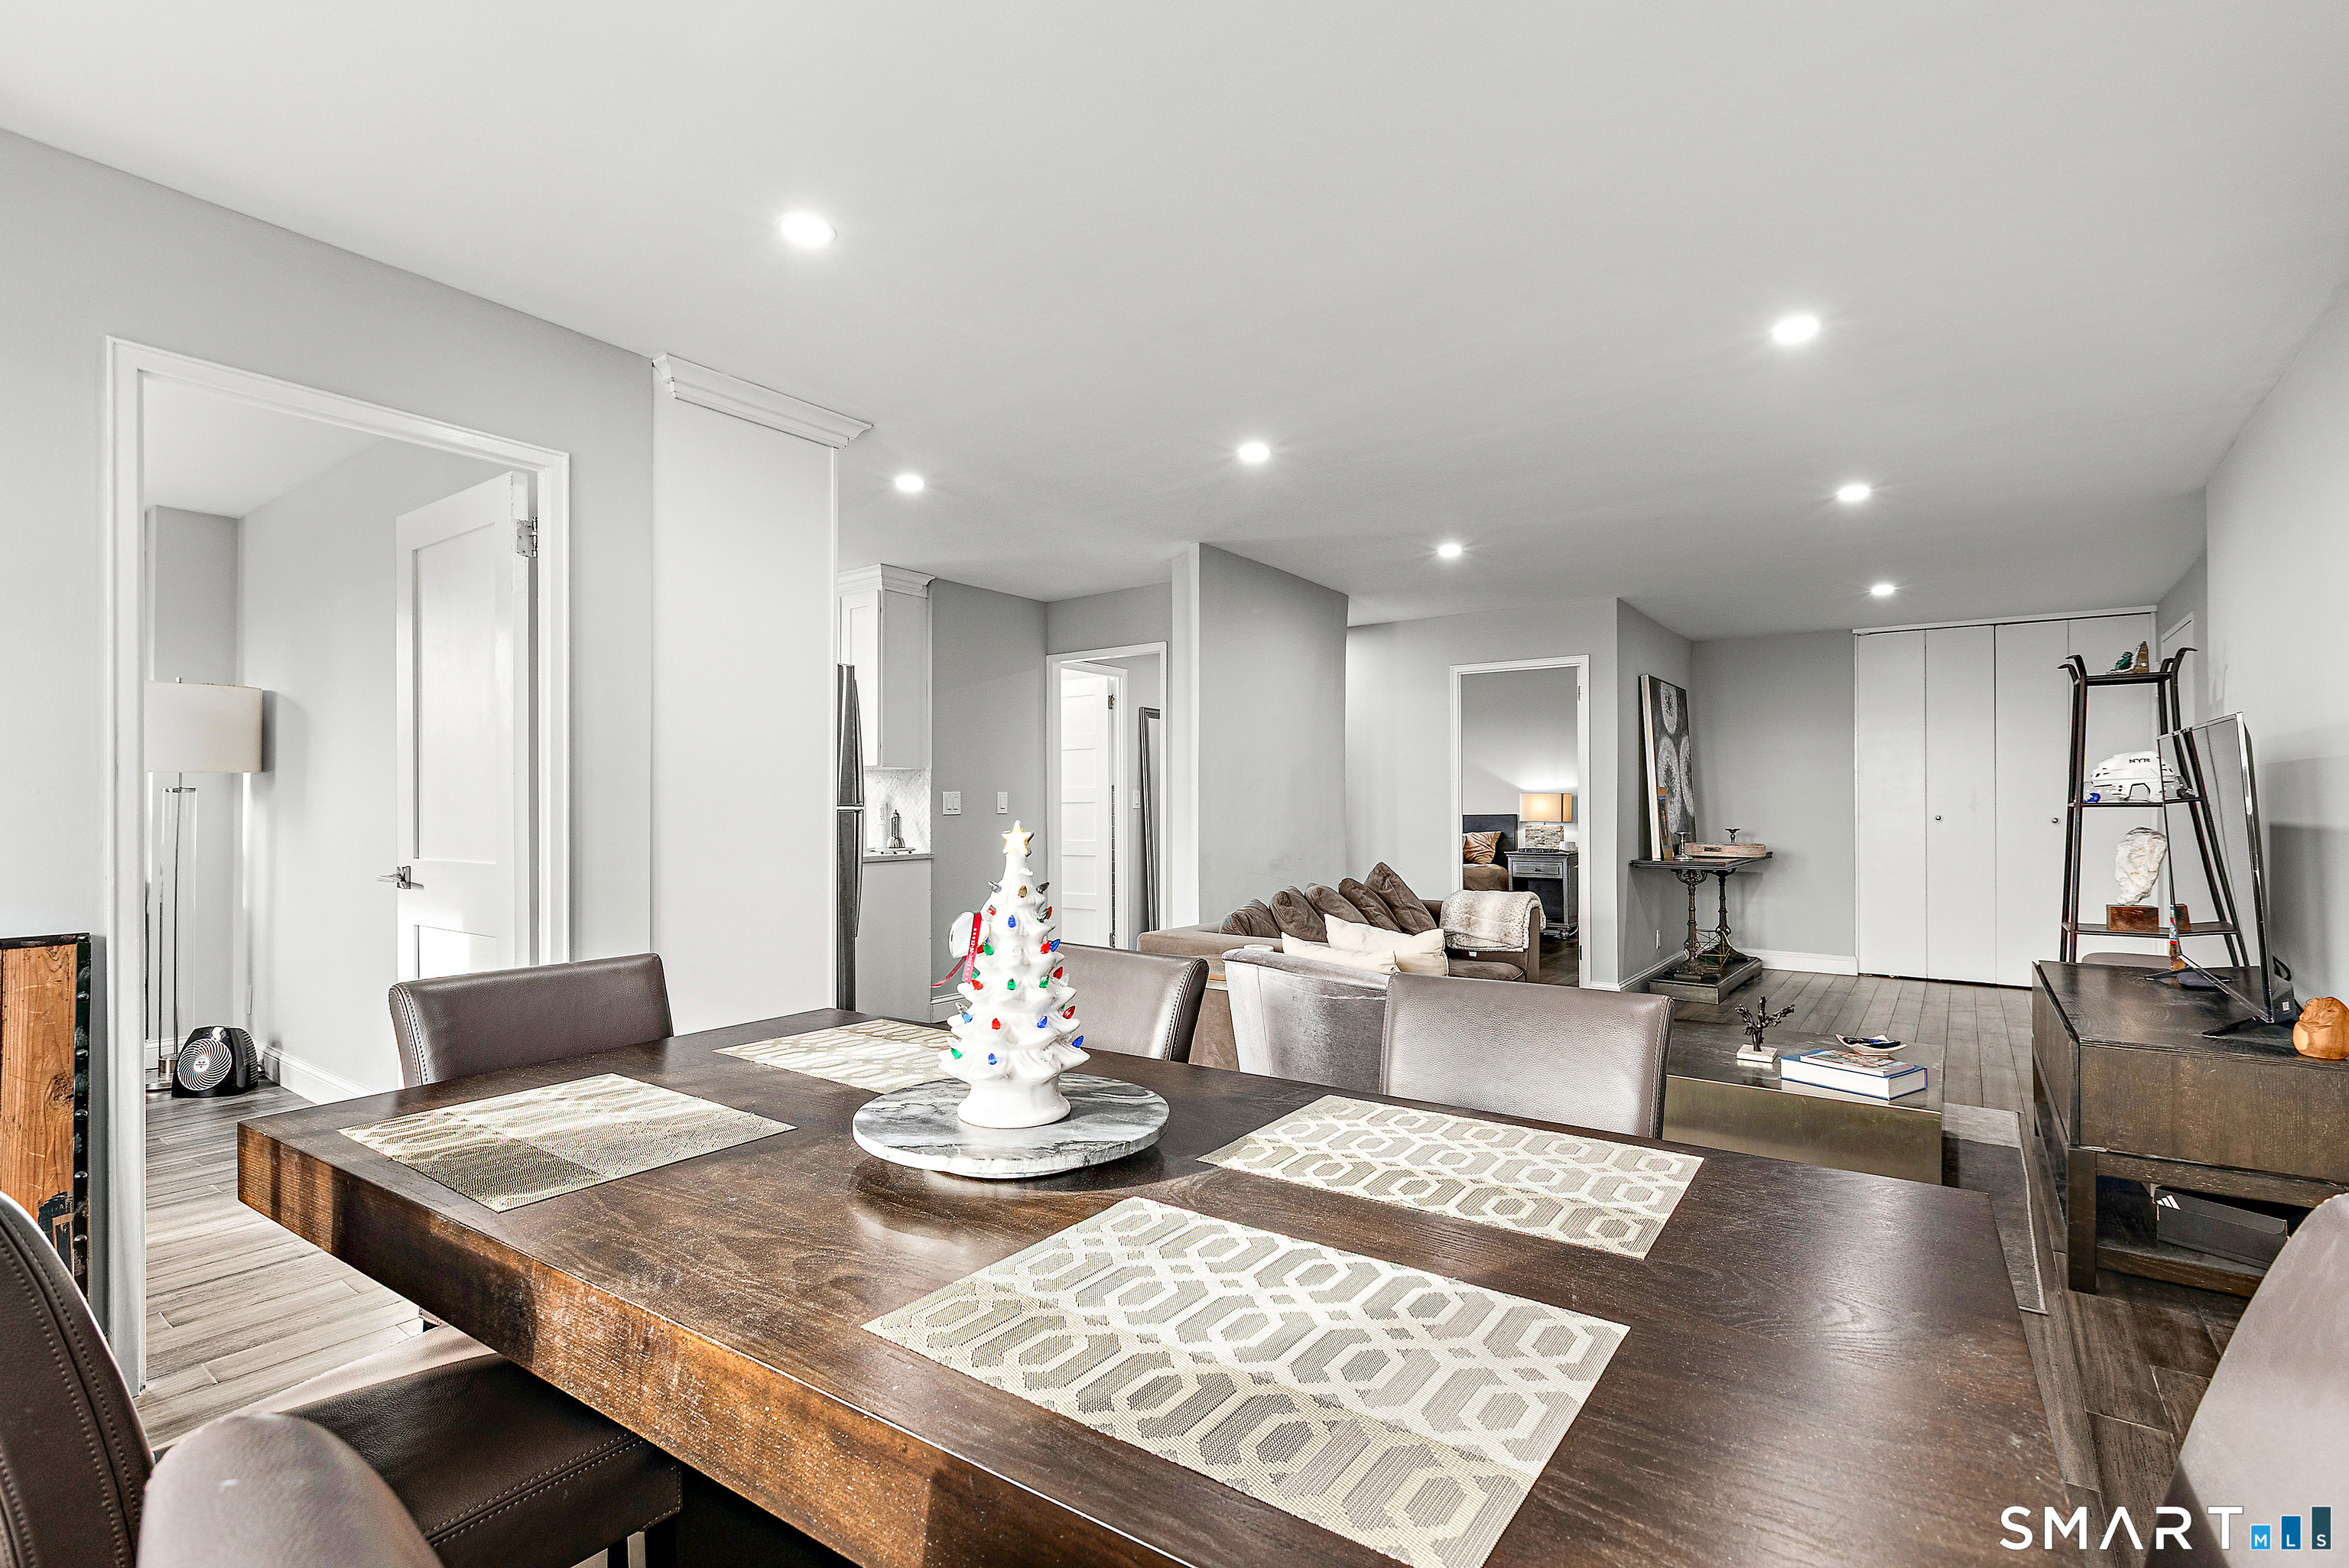
One-of-a-kind/ Fully-renovated/ Move-in-ready 8th floor (unmatched views!) Bedford Towers home set in the heart of Downtown Stamford, offers an Open concept/ Meticulously updated, 2-Bedroom/1-Full Bathroom rear corner unit. New solid stranded bamboo flooring throughout, updated & bright Chef's kitchen w/ stainless steel appliances (gas stove), herring-bone, tiled backsplash, quartz counter tops, new custom cabinets make cooking & entertaining a pleasure. Bathroom has been totally redone featuring tiled floor & tub/shower surround. Entire home has been freshly painted while the primary bedroom w/ two large closets, has additional wall sound-proofing added. Large, bright Living Room includes Dining area overlooking private balcony (check out the sunsets!) plus the second bedroom which maybe used as an office/den. Large entry foyer & plenty of large closets throughout compliment the home. The building features a spacious lobby, main level laundry facilities, private storage locker, on-site superintendent, private party room and Deeded/ reserved parking space #63 is located on left side of building directly below the unit. Affordable HOA fee covers heat, hot water, gas, water & sewer plus year-round building maintenance. Walk to restaurants, shopping, train, library, parks, mall, houses of worship, bus & more! Available immediately, nothing to do but move in!
Share Property
Location
444 Bedford Street Unit: APT 8F, Stamford, CT 06901
Laundry room Coin Op Laundry, Common Laundry Area, Lower Level
APPLIANCES Gas Range, Microwave, Refrigerator, Dishwasher
other interior Features Cable - Pre-wired, Elevator, Open Floor Plan, Security System
Area & Lot
StatusSold
Date SoldMarch 12, 2026
Living Area880 Sq.Ft.
Total Area880 Sq.Ft.
MLS® ID24151225
TypeCondo
YEAR BUILT1972
NeighborhoodFairfield County
Architecture StylesRanch, High Rise
Water FrontageBeach Rights
Elementary SchoolPer Board of Ed
High SchoolPer Board of Ed
Exterior
STORIES1
water SourcePublic Water Connected
lot featuresCity Views
parkingPaved, Off Street Parking, Assigned Parking
HEAT TYPEHot Air
AIR CONDITIONINGWall Unit
sewerPublic Sewer Connected
HOA AmenitiesElevator, Private Rec Facilities
other exterior FeaturesBalcony, Sidewalk, Lighting
Financial
Sales Price$400,000
Real Estate Tax$4,539/yr
HOA$557/mo
ZoningCL
Work With Us
Whether you are looking for a new home, selling your current one, or searching for the right investment property, you can count on the Higgins Group Private Brokerage to be with you every step of the way.