445 North Trail A
Courtesy of Berkshire Hathaway NE Prop.
Sold

445 North Trail A

445 North Trail Unit: A, Stratford, CT 06614

$644,900
$644,900

445 North Trail A

1 Bed 3 Baths 2,420 Sq.Ft.

Description

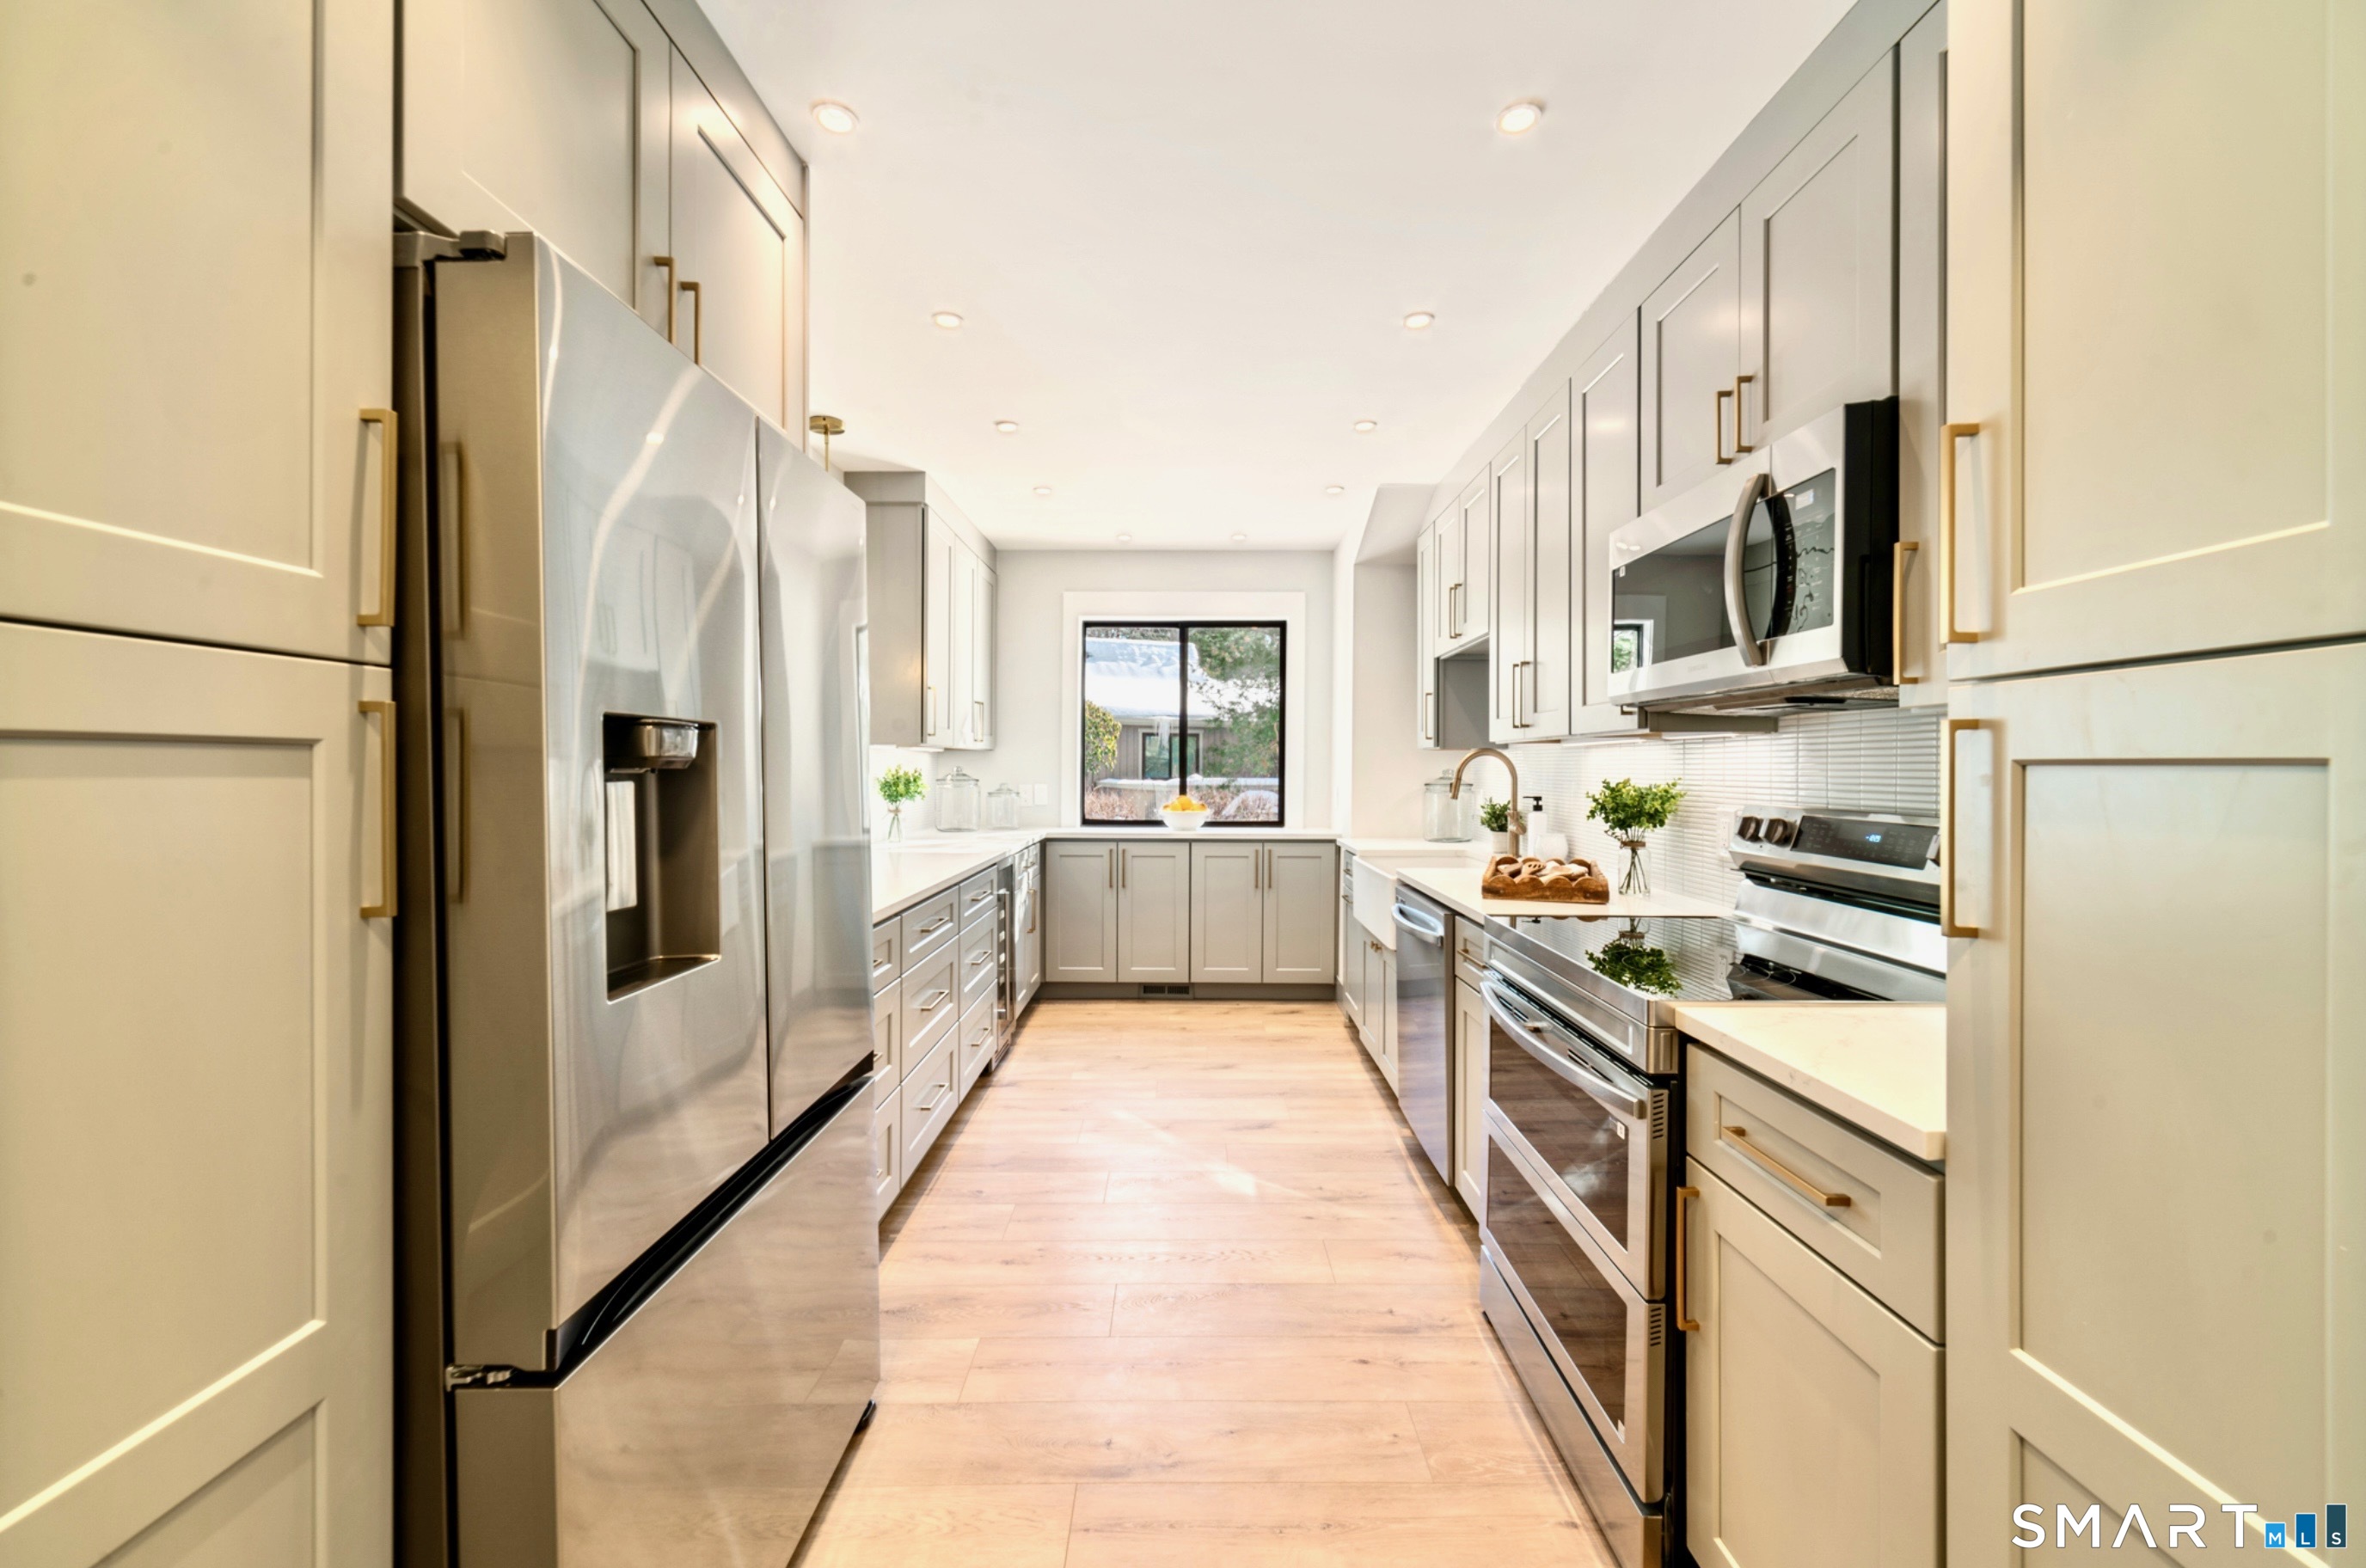
Look no further--your beautifully updated home in the award-winning 55+ community of Oronoque Village awaits. This expanded Whittier model offers 2 bedrooms with flexibility for a third, 3 full bathrooms, and 2,420 sq ft of thoughtfully renovated living space designed for comfort and elegance. The main level features a stunning new kitchen with quartz countertops, soft-close cabinetry, two pantries with pull-out shelving, a farmhouse sink, and brand-new stainless-steel appliances including a double oven with air-fryer mode, French-door refrigerator, and wine/beverage cooler. The kitchen opens to the living room with vaulted ceilings, a porcelain-tiled fireplace with shiplap detail, and a dedicated office nook. Also on the main level are a spacious primary suite with a spa-like renovated bathroom and walk-in closet, a secondary bedroom that can be used as an office or den, an additional full bathroom, main-floor laundry, and an expanded entryway with picture window and coat closet. The fully finished lower level, accessible from the parking area, offers a large renovated living space, full bathroom, bonus room ideal for an office or guest room, interior access to the one-car attached garage, a second laundry area, ample storage, and a newly installed exterior door. Additional updates include a new furnace (2025), hot water heater (2023), whole-house Generac generator, fresh paint, luxury plank flooring, new blinds (to be installed), and recessed LED lighting throughout.

Share Property

Location

445 North Trail Unit: A, Stratford, CT 06614

Status

Sold

Date Sold

April 13, 2026
Wendy Mazariegos

Wendy Mazariegos

Features & Amenities

Interior

  • total bedrooms1
  • Total bathrooms3
  • full bathrooms3
  • Laundry room Lower Level, Main Level
  • APPLIANCES Oven/Range, Microwave, Refrigerator, Dishwasher, Washer, Dryer, Wine Chiller

Area & Lot

  • Status Sold
  • Date Sold April 13, 2026
  • Living Area2,420 Sq.Ft.
  • Total Area2,420 Sq.Ft.
  • MLS® ID24152048
  • TypeCondo
  • YEAR BUILT1974
  • NeighborhoodStratford
  • Architecture StylesRanch
  • Water FrontageNot Applicable
  • Elementary SchoolPer Board of Ed
  • High SchoolPer Board of Ed

Exterior

  • STORIES2
  • Garage Space1.0
  • water SourcePublic Water Connected
  • PoolHeated, In Ground Pool
  • lot featuresLevel Lot
  • parkingAttached Garage
  • HEAT TYPEHot Air
  • AIR CONDITIONINGCeiling Fans, Central Air
  • sewerPublic Sewer Connected
  • HOA AmenitiesClub House, Exercise Room/Health Club, Private Rec Facilities, Pool, Security Services, Tennis Courts
  • other exterior FeaturesDeck

Financial

  • Sales Price$644,900
  • Real Estate Tax $5,763/yr
  • HOA $587/mo
  • Zoning G-4
View Virtual Tour

Work With Us

Whether you are looking for a new home, selling your current one, or searching for the right investment property, you can count on the Higgins Group Private Brokerage to be with you every step of the way.

Follow Us on Instagram