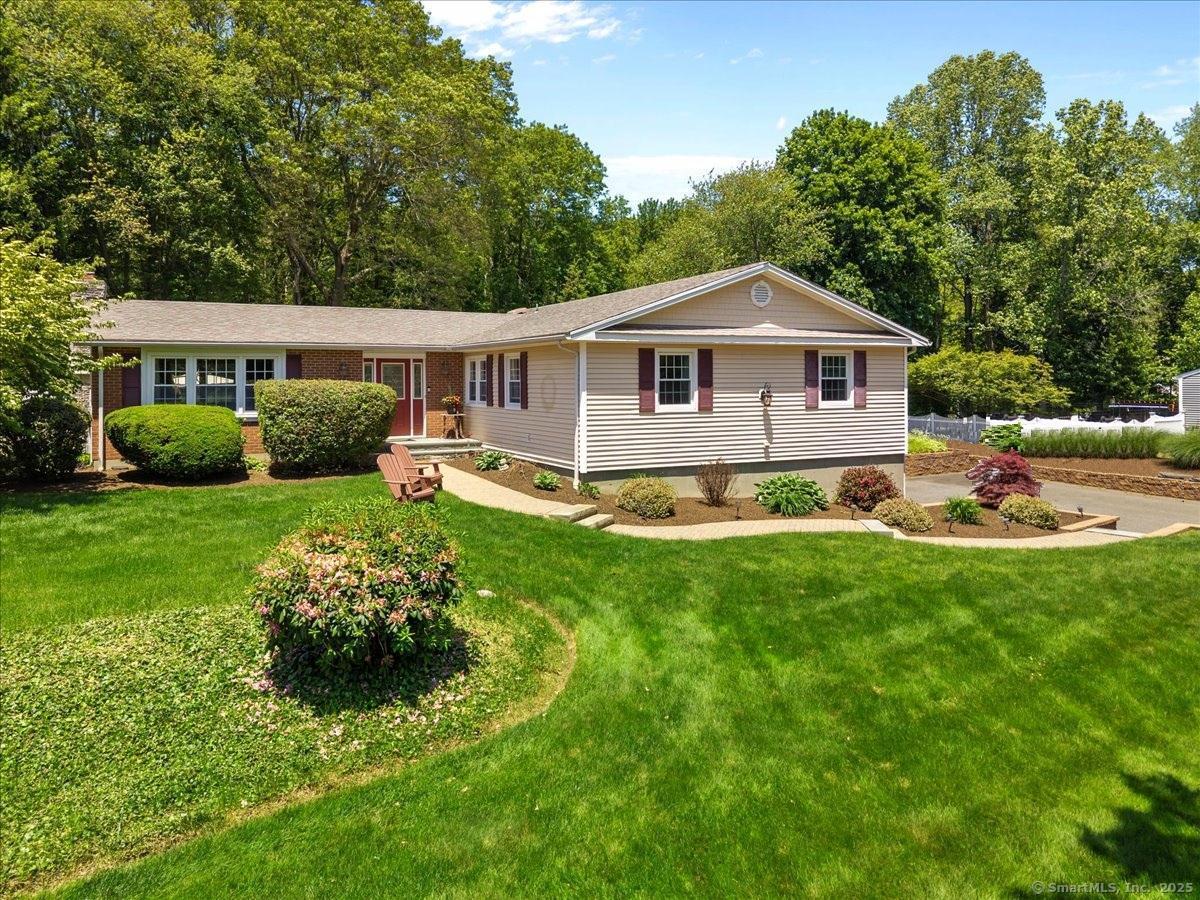
Highest & Best by 12:00PM 6/10/25 One Level Living At It's Best! This sprawling 3/4 Bedroom 3 Bath 1,792 sq ft custom L-shaped ranch is situated in a sought after North Milford neighborhood that's close to all major highways and shopping. The open floor plan is ideal for entertaining and includes a generously sized Living Room with fireplace, a Formal Dining Room, and a nicely designed Eat-in kitchen with granite counter tops, stainless appliances, and an expansive 5 person island/Breakfast bar with sliders to a deckand inclusive of a casual living area. Three bedrooms on the main level include a Primary Bedroom with a full tile bath and steam shower. Hardwood flooring in most rooms on the main level. A large partially finished lower level is waiting for your customization but currently houses a large unfinished room that would be an ideal Game Room, a full bath with jetted tub, and an office/4th bedroom. A large 2 car garage. This gem is sited on a level 1.05 acre lot and includes a beautiful heated in-ground pool, a deck with covered area, a shed, and plenty of yard beyond the pool. A short ride to Metro North/New York City train and Milford Green. This is the one you've been waiting for!
other interior Features Auto Garage Door Opener, Cable - Available, Open Floor Plan
Area & Lot
StatusSold
Date SoldAugust 14, 2025
Living Area1,792 Sq.Ft.
Total Area1,792 Sq.Ft.
Lot Area1.05 Acres
MLS® ID24100810
TypeResidential
YEAR BUILT1964
Architecture StylesRanch
Water FrontageNot Applicable
Elementary SchoolOrange Avenue
Middle SchoolHarborside
High SchoolJoseph A. Foran
Exterior
Garage Space2.0
water SourcePublic Water Connected
PoolHeated, In Ground Pool
roofAsphalt Shingle
lot featuresCorner Lot, Level Lot
parkingAttached Garage, Under House Garage, Paved, Off Street Parking, Driveway
HEAT TYPEHot Water
AIR CONDITIONINGCentral Air
sewerPublic Sewer Connected
SubstructureConcrete
other exterior FeaturesDeck, Stone Wall, Patio
Financial
Sales Price$710,000
Real Estate Tax$9,097/yr
ZoningRA
Work With Us
Whether you are looking for a new home, selling your current one, or searching for the right investment property, you can count on the Higgins Group Private Brokerage to be with you every step of the way.