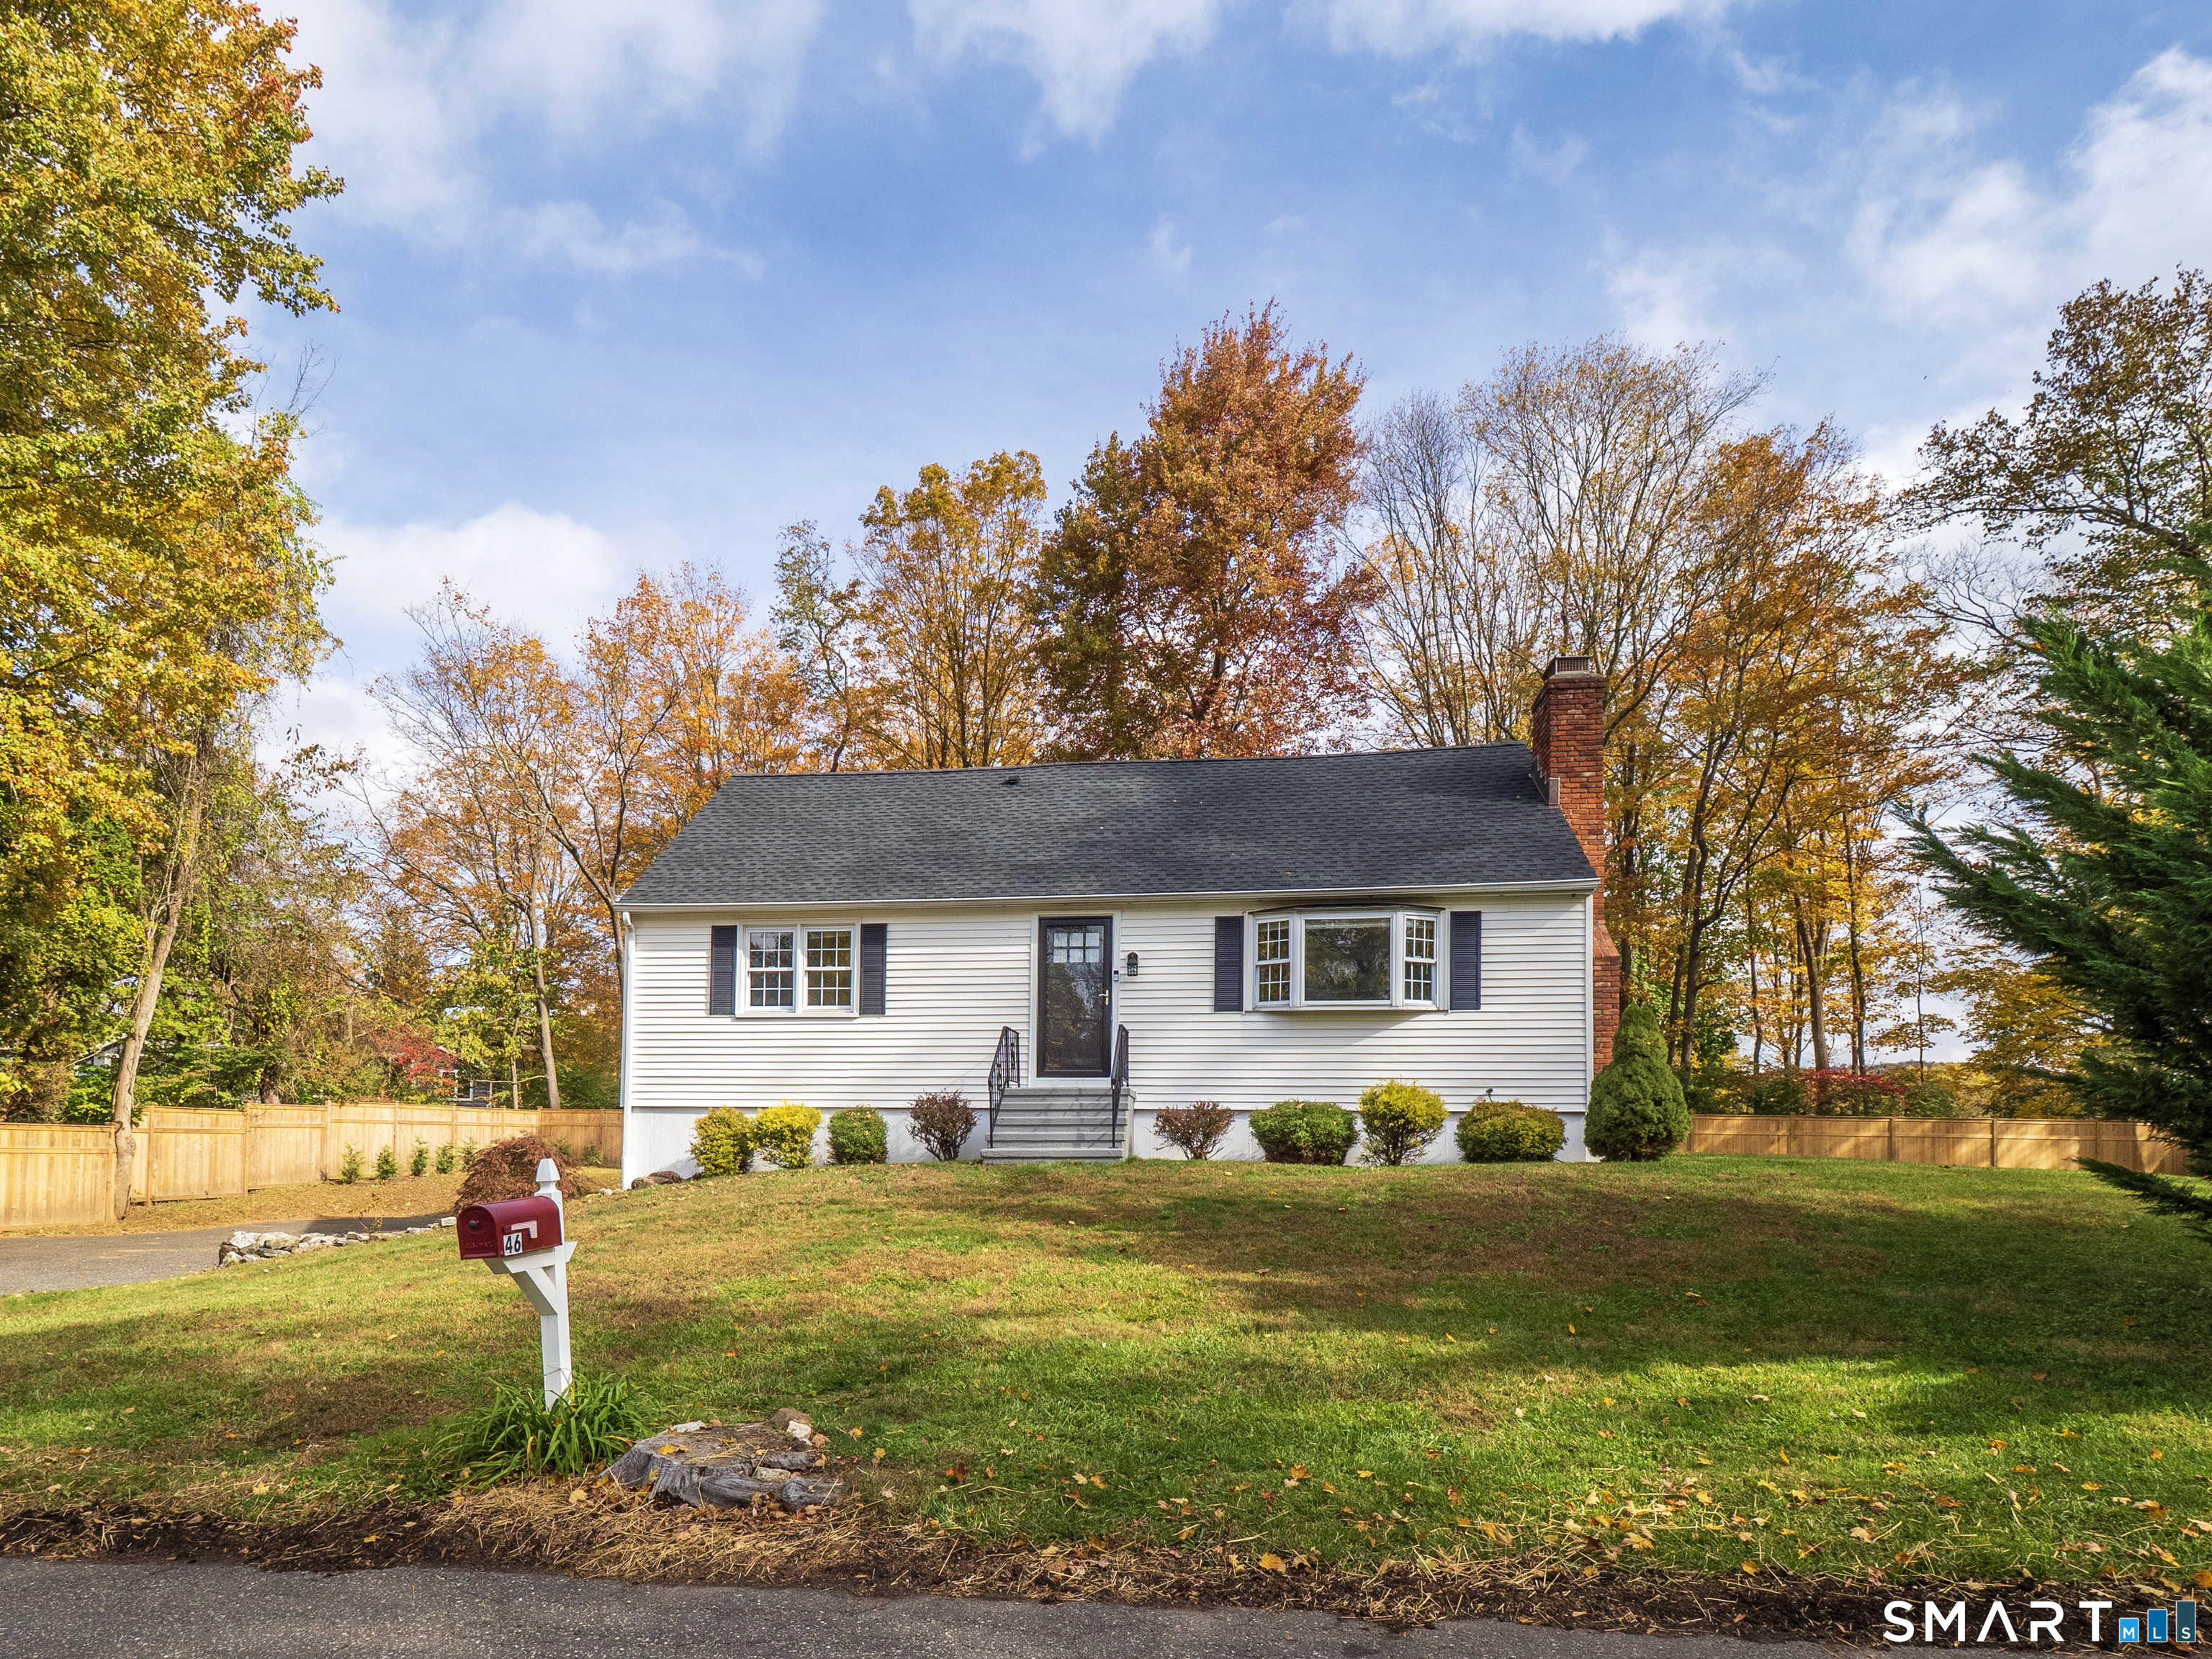
Welcome Home! Beautifully maintained charming Cape Cod-style home set on a level lot, with seasonal views and lake access(with membership)! The main level features a formal living room with a wood-burning fireplace, hardwood floors, and a bay window, creating a warm and inviting space. The updated kitchen boasts crisp white cabinetry, quartz countertops, and stainless-steel appliances, and flows seamlessly into the dining room with sliders leading to a spacious deck. Two bedrooms and a full bath are conveniently located on the main level. Upstairs, the primary bedroom retreat offers an ensuite bath with double vanities and an oversized shower, along with a versatile fourth room that can serve as a bedroom, office, or guest space. Step outside to enjoy the spacious deck with a private cedar fenced backyard overlooking the level lawn - perfect for relaxing or entertaining. Additional highlights include a 2-car attached garage providing convenience, along with a full basement offering ample storage and a washer and dryer. Ideally located near Rainbow Lake and nearby parks, with easy access to major commuting routes. Don't miss the opportunity to make this wonderful home your own!
Whether you are looking for a new home, selling your current one, or searching for the right investment property, you can count on the Higgins Group Private Brokerage to be with you every step of the way.