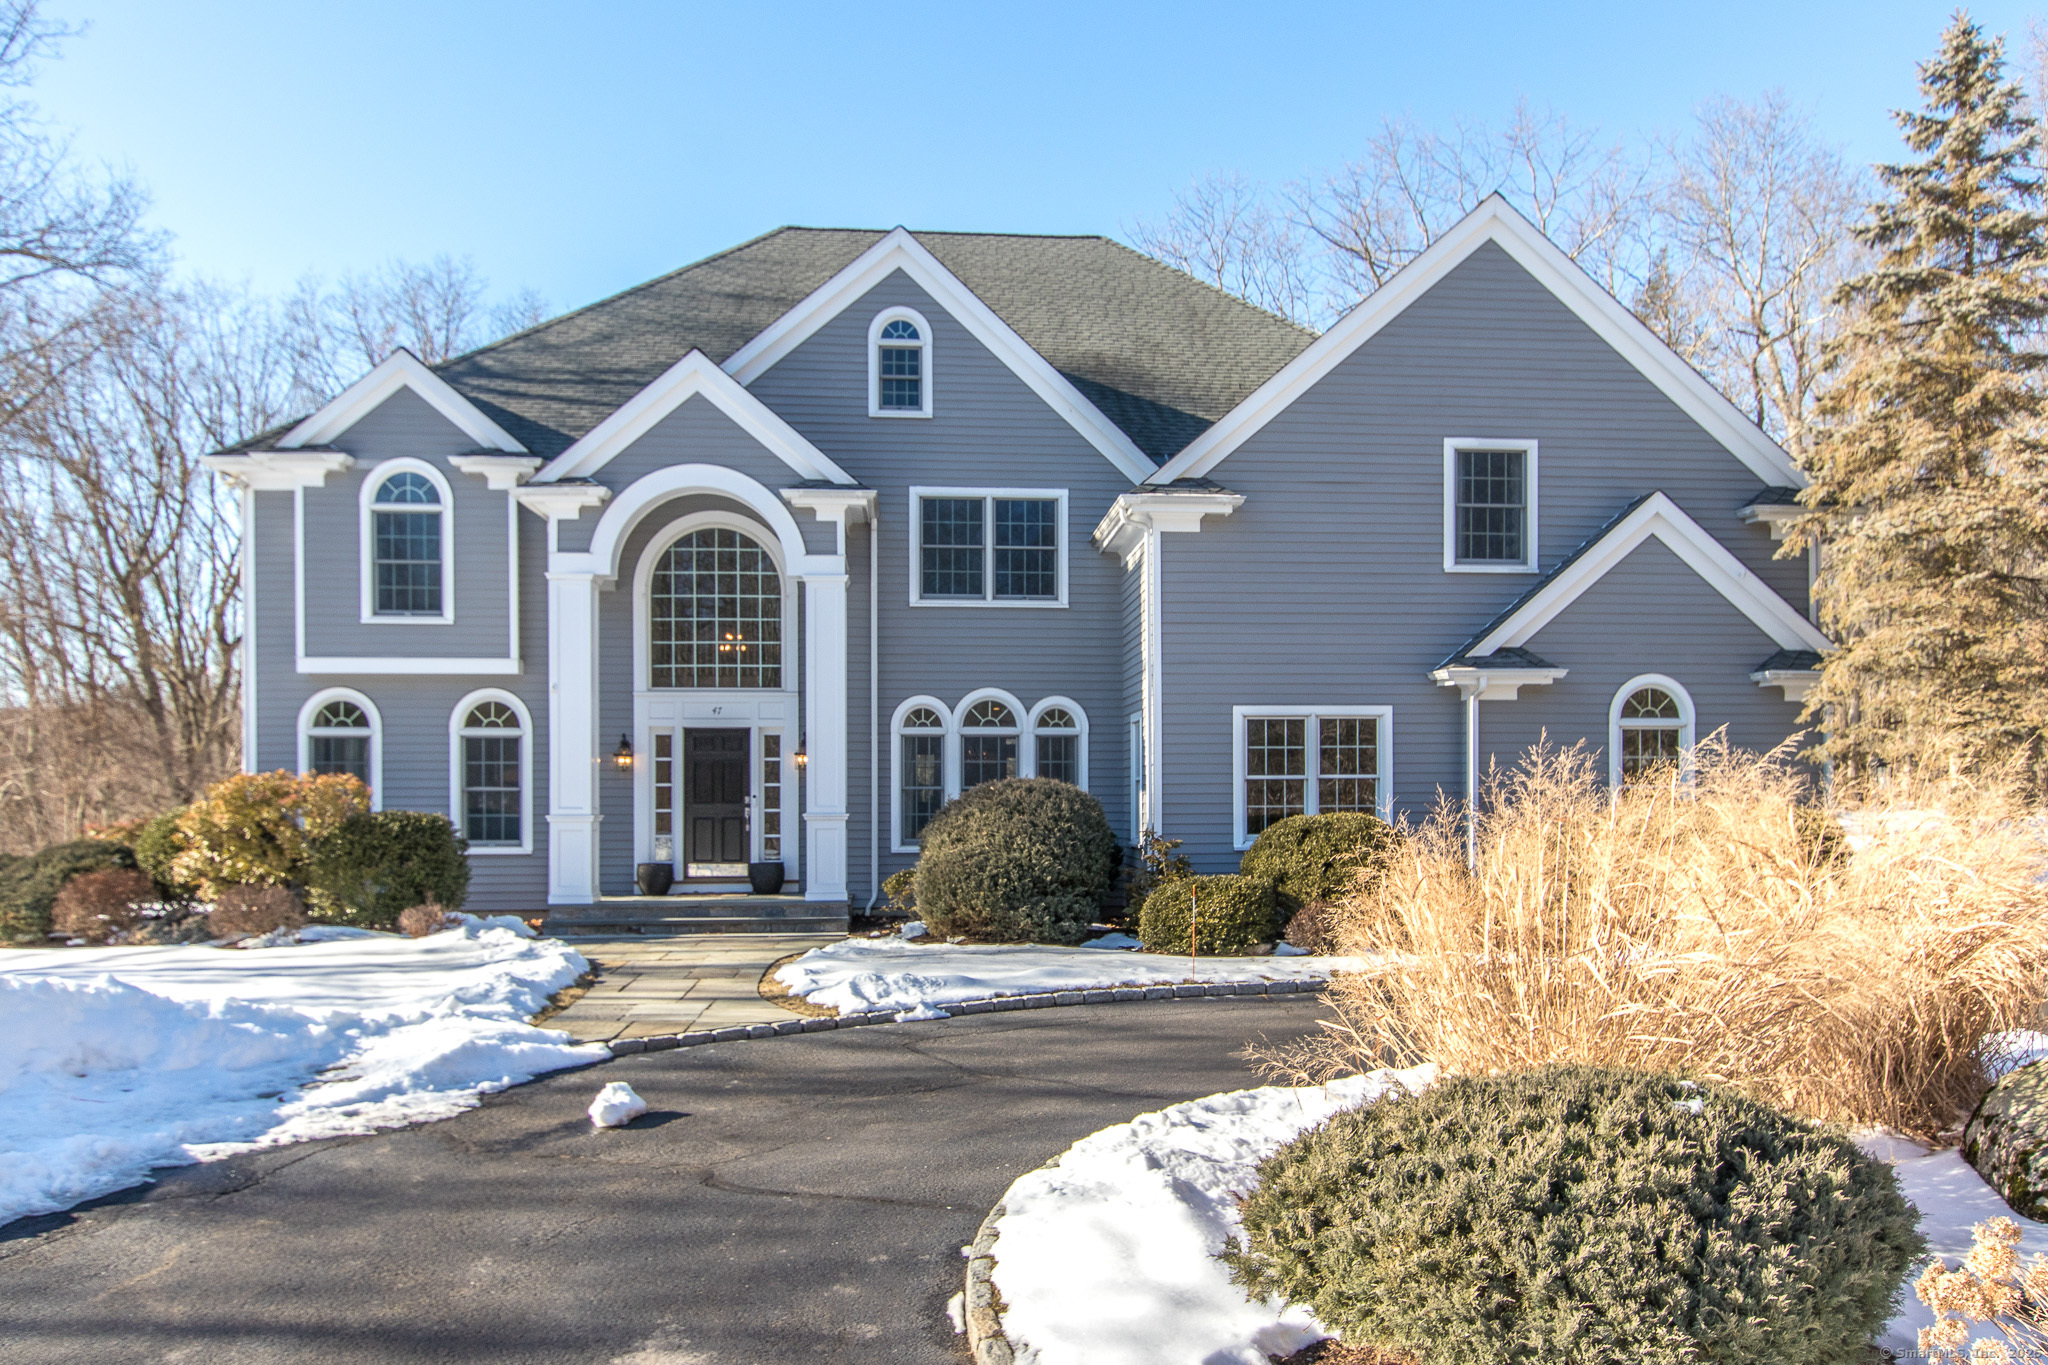
HIGHEST&BEST due Tuesday 2/25 5pm Set on a culdesac,the home has lots of privacy, yet is still part of a great neighborhood. The home has been meticulously updated and professionally decorated with attention to detail. The spacious foyer opens to a sun-filled living room which lends itself to seamless entertaining, a large dining room to host wonderful dinners,and a a warm family room with fireplace to watch a big game or gather with friends. Cook your favorite meal in the gourmet EIK with custom cabinets, stainless steel appliances, including a 48" range & wine cooler, stone counters and large island for socializing. Dine Al fresco on the patio under the stars or in the large screened in porch. There is an office with built-ins off the family room to work from home and a second one in the lower level if needed. The large mudroom with built-ins and powder room complete the first floor. At night retire to the luxurious primary suite with dual closets and spa bath. There are three other great-sized bedrooms, 2 full baths and an upstairs family room for movie or game night. The 3rd floor has a flexible suite with full bath that could be another playroom, office, media or music room. It is a cool space! The lower level has a large playroom,exercise room, and an additional office. This home has room for everything and a beautiful private yard with pool-site! Convenient to award winning schools,fields,trails,train, and town. You won't want to leave as you will love living her
APPLIANCES Oven/Range, Wall Oven, Microwave, Range Hood, Refrigerator, Dishwasher, Washer, Electric Dryer, Dryer, Wine Chiller
other interior Features Central Vacuum, Security System
Area & Lot
StatusSold
Date SoldJune 2, 2025
Living Area6,545 Sq.Ft.
Total Area6,545 Sq.Ft.
Lot Area3.05 Acres
MLS® ID24074892
TypeResidential
YEAR BUILT2004
Architecture StylesColonial
Water FrontageNot Applicable
Elementary SchoolMiller-Driscoll
Middle SchoolMiddlebrook
High SchoolWilton
Exterior
Garage Space3.0
water SourcePrivate Well
roofAsphalt Shingle
lot featuresLevel Lot, On Cul-De-Sac
parkingAttached Garage
HEAT TYPEHot Air
AIR CONDITIONINGCentral Air
sewerSeptic
SubstructureConcrete
other exterior FeaturesPorch-Screened, Underground Utilities, Gutters, Lighting, Patio
Financial
Sales Price$1,779,000
Real Estate Tax$24,165/yr
ZoningR-2
Work With Us
Whether you are looking for a new home, selling your current one, or searching for the right investment property, you can count on the Higgins Group Private Brokerage to be with you every step of the way.